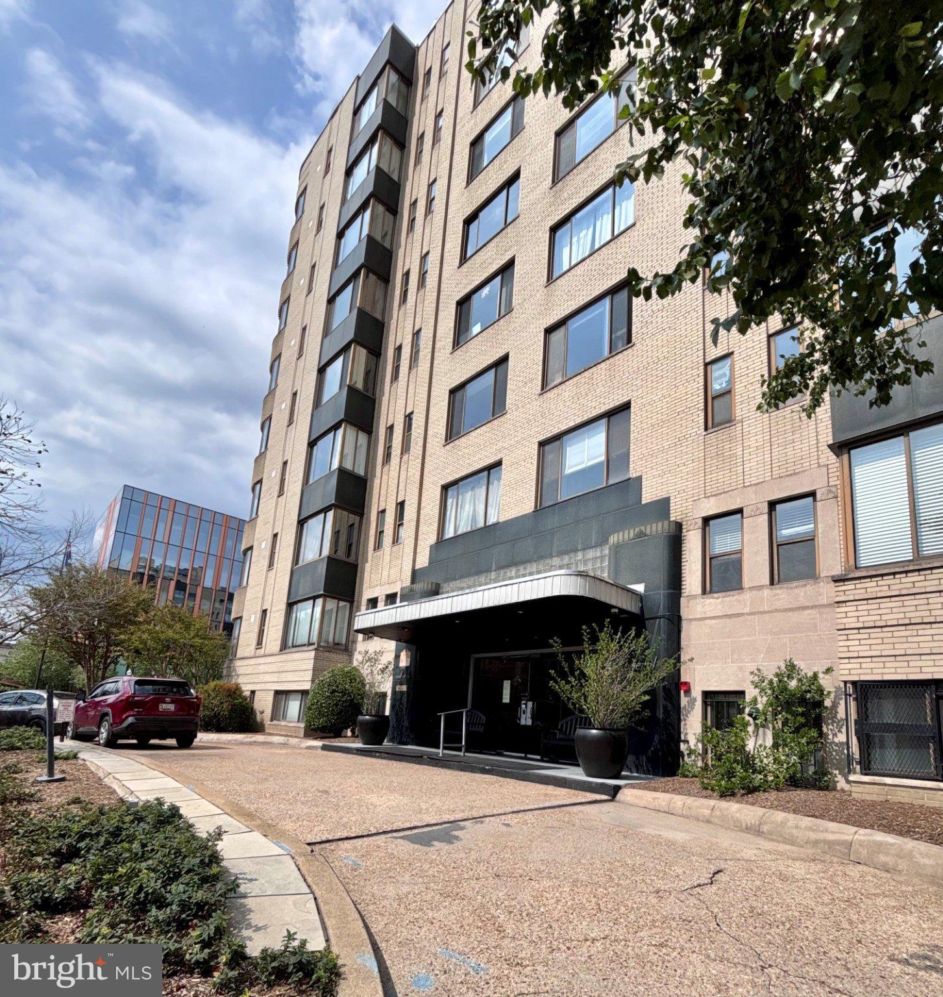
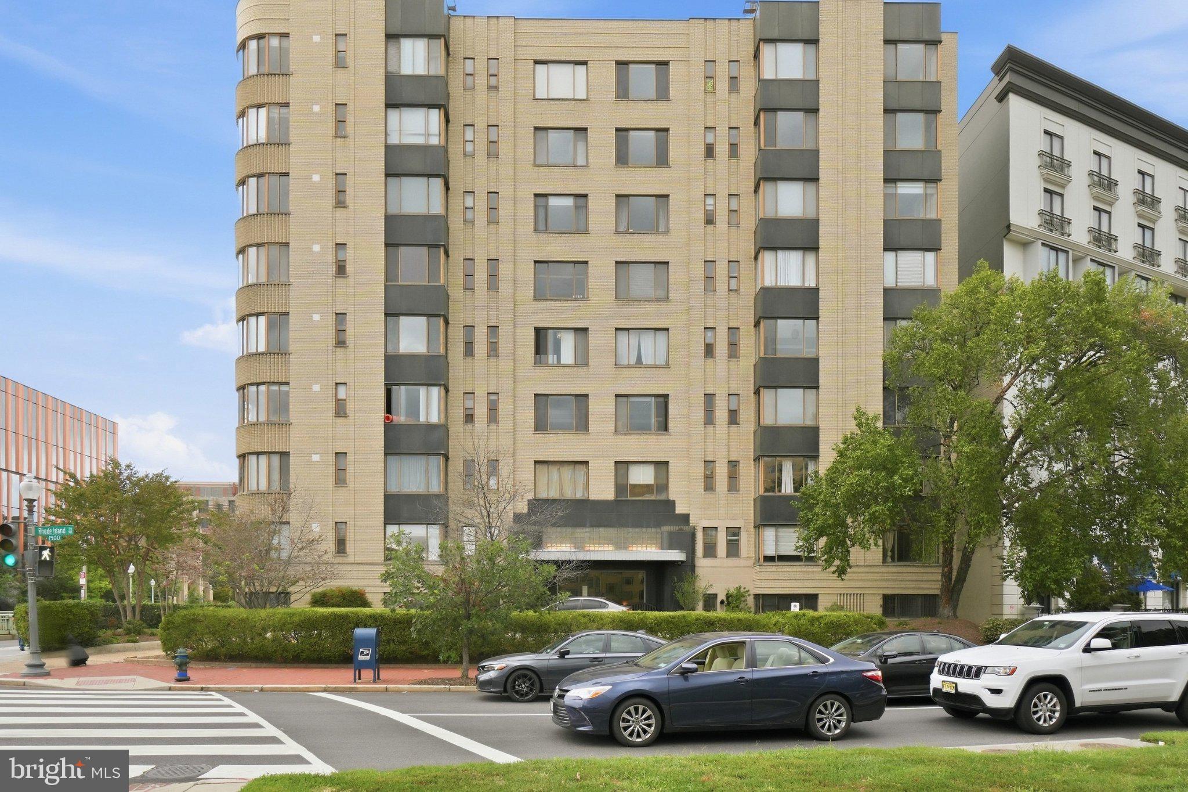
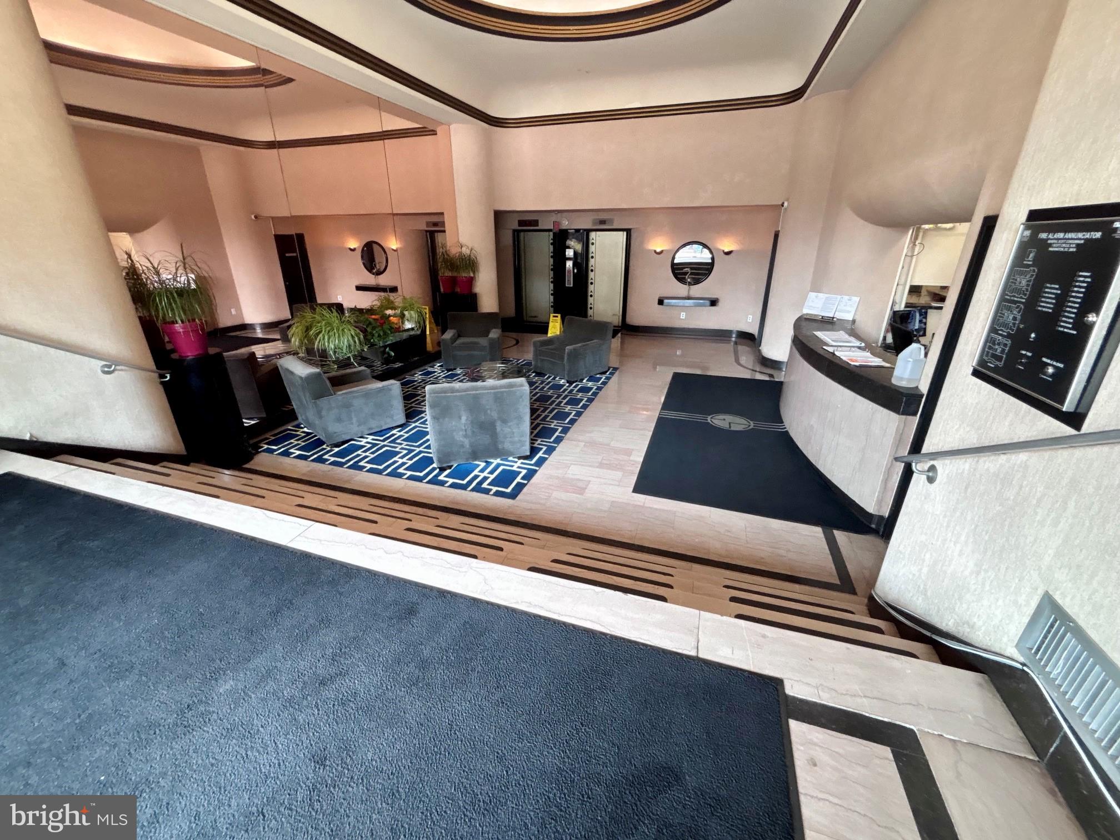
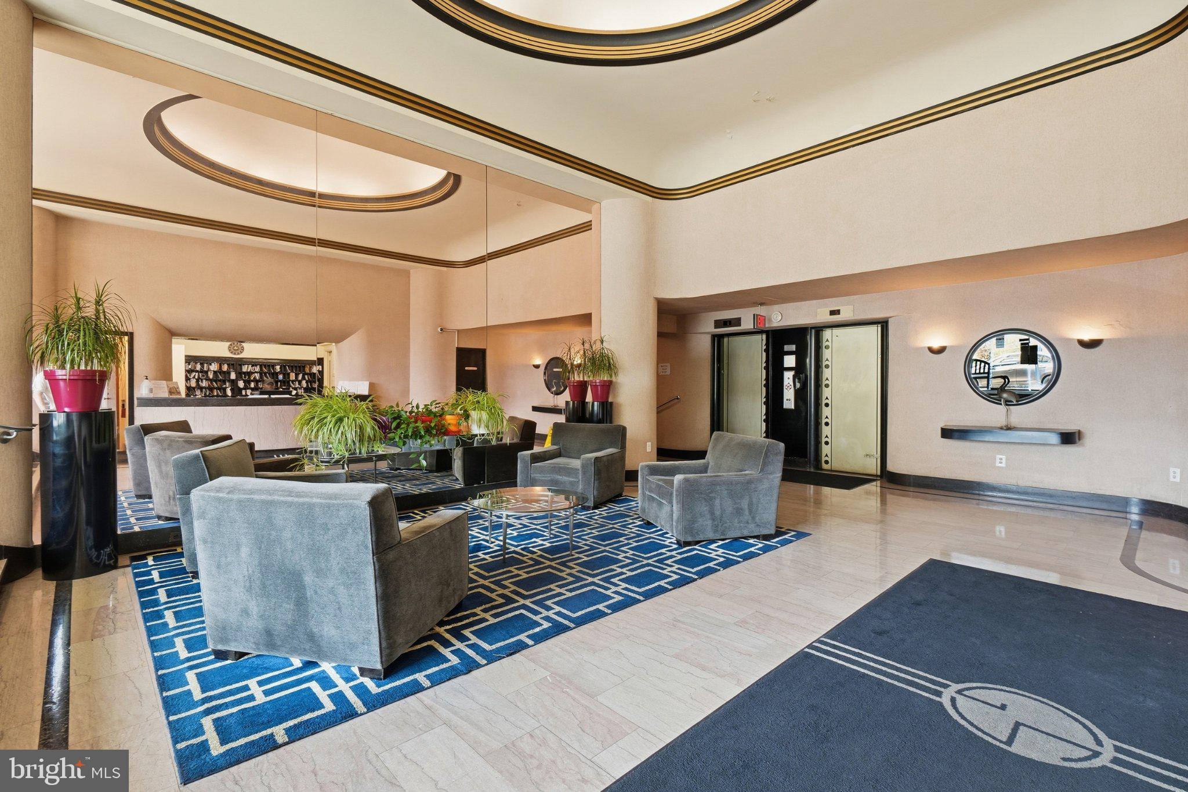
A truly one-of-a-kind offering in the heart of Washington—welcome to the one and only penthouse residence at The General Scott. Dating to 1891 and distinguished by its handsome architecture and stylish Art Deco-inspired interiors, this landmark building occupies a prominent position on Scott Circle, ideally situated between Dupont and Logan Circles.
Perched at the top is this charming 875-square-foot “jewel box,” offering a rare combination of privacy, character, outdoor space, and an extraordinary city lifestyle. Step inside through a welcoming entry foyer with coat closet to a bright living and dining area, where a crisp white kitchen is partially open to the main living space. A comfortable bedroom and full bath complete the thoughtfully designed interior.
The pièce de résistance is your own private patio overlooking the city—an exceptional extension of the living space and the perfect setting for morning coffee, cocktails with friends, container gardening, or simply enjoying the Washington skyline. Just steps away, direct access to the building’s rooftop deck offers even more outdoor space and sweeping city views.
Offered furnished and ready to enjoy from day one, this special residence makes an ideal full-time home, pied-à-terre, or sophisticated city retreat. The General Scott also offers a friendly 24/7 front desk, building laundry, bike storage, pet friendly and additional storage. The condo fee includes: Gas, Heat, A/C, Water, Cable, Internet, Reserve Funds, Management.
And then there is the location with a walk score of 98. Positioned between two of Washington’s most vibrant neighborhoods, Dupont and Logan Circles, restaurants, cafés, shops, nightlife, Metro, and countless city conveniences are all within easy reach. No car needed—simply step outside and enjoy the best of Washington.
Historic character. Art Deco style. A private terrace above the city. And only one penthouse at The General Scott. This is it.
Save
Ask
Tour
Hide
Share
Listing Snapshot
Price
$550,000
Days On Site
4 Days
Bedrooms
1
Inside Area (SqFt)
825 sqft
Total Baths
1
Full Baths
1
Partial Baths
N/A
Lot Size
N/A
Year Built
1891
MLS® Number
DCDC2276056
Status
Active
Property Tax
$3,701
HOA/Condo/Coop Fees
$901.55 monthly
Sq Ft Source
Assessor
Friends & Family
React
Comment
Invite
No Comments Yet
Did you know? You can invite friends and family to your search. They can join your search, rate and discuss listings with you.
Recent Activity
24 hours ago
Listing updated with changes from the MLS®
yesterday
Status changed to Active
5 days ago
Listing first seen on site
General Features
Cross Street
Rhode Island Ave NW and Scott Cir NW
Levels
One
Number Of Stories
9
Parking
On Street
Pets
Yes
Property Sub Type
Condominium
Sewer
Public Sewer
Special Circumstances
Standard
SqFt Above
825
SqFt Total
825
Style
Art Deco
Water Source
Public
Zoning
R
Interior Features
Appliances
CooktopGas Water HeaterDishwasherDisposalMicrowaveRange HoodRefrigerator
Cooling
Central AirCeiling Fan(s)Electric
Flooring
Hardwood
Furnished
Furnished
Heating
Natural GasCentral
Interior
Ceiling Fan(s)
Laundry Features
Common Area
Main Level Bedrooms
1
Window Features
Window CoveringsWindow Treatments
Save
Ask
Tour
Hide
Share
Exterior Features
Construction Details
Brick
Patio And Porch
Patio
Pool Features
None
Windows/Doors
Window CoveringsWindow Treatments
Community Features
Accessibility Features
Accessible Elevator Installed
Association Amenities
SecurityElevator(s)
Additional Association Fee
$901.55
Additional Association Fee Frequency
Monthly
School District
DISTRICT OF COLUMBIA PUBLIC SCHOOLS
Schools
School District
DISTRICT OF COLUMBIA PUBLIC SCHOOLS
Elementary School
Unknown
Middle School
Unknown
High School
Unknown
Listing courtesy of Long & Foster Real Estate, Inc.



Did you know? You can invite friends and family to your search. They can join your search, rate and discuss listings with you.