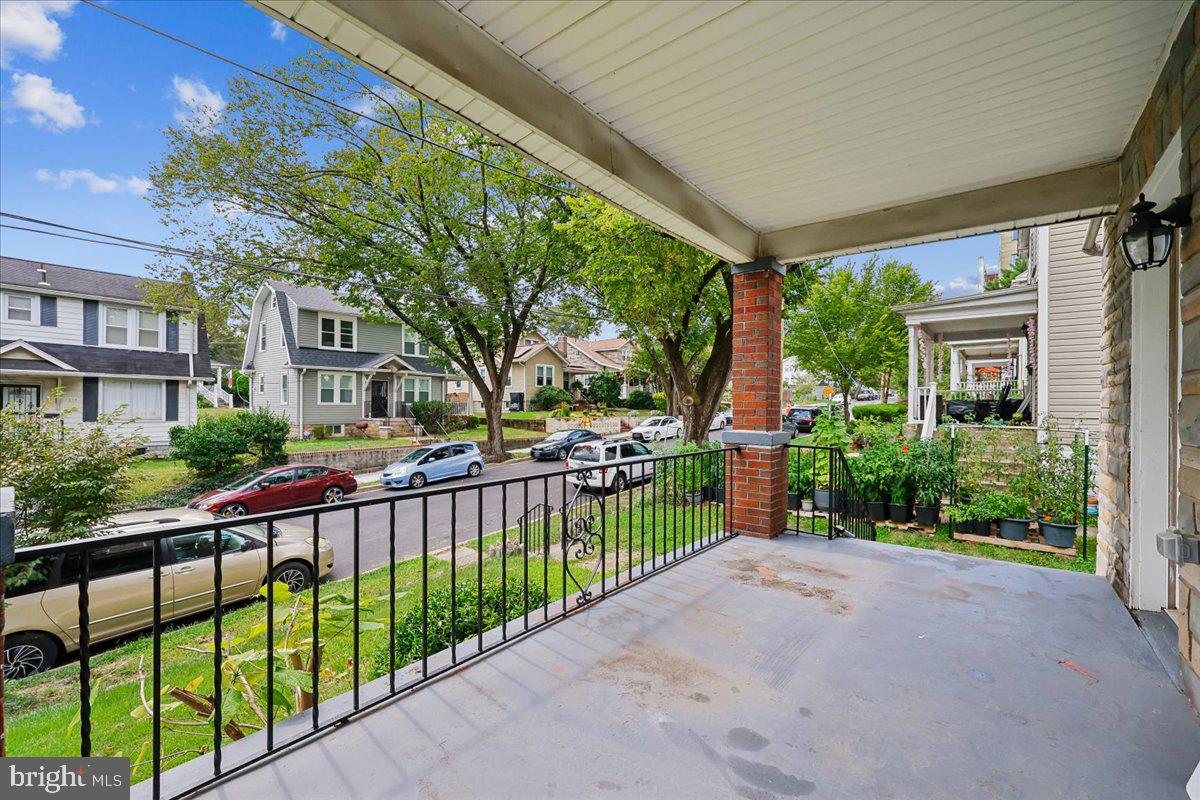
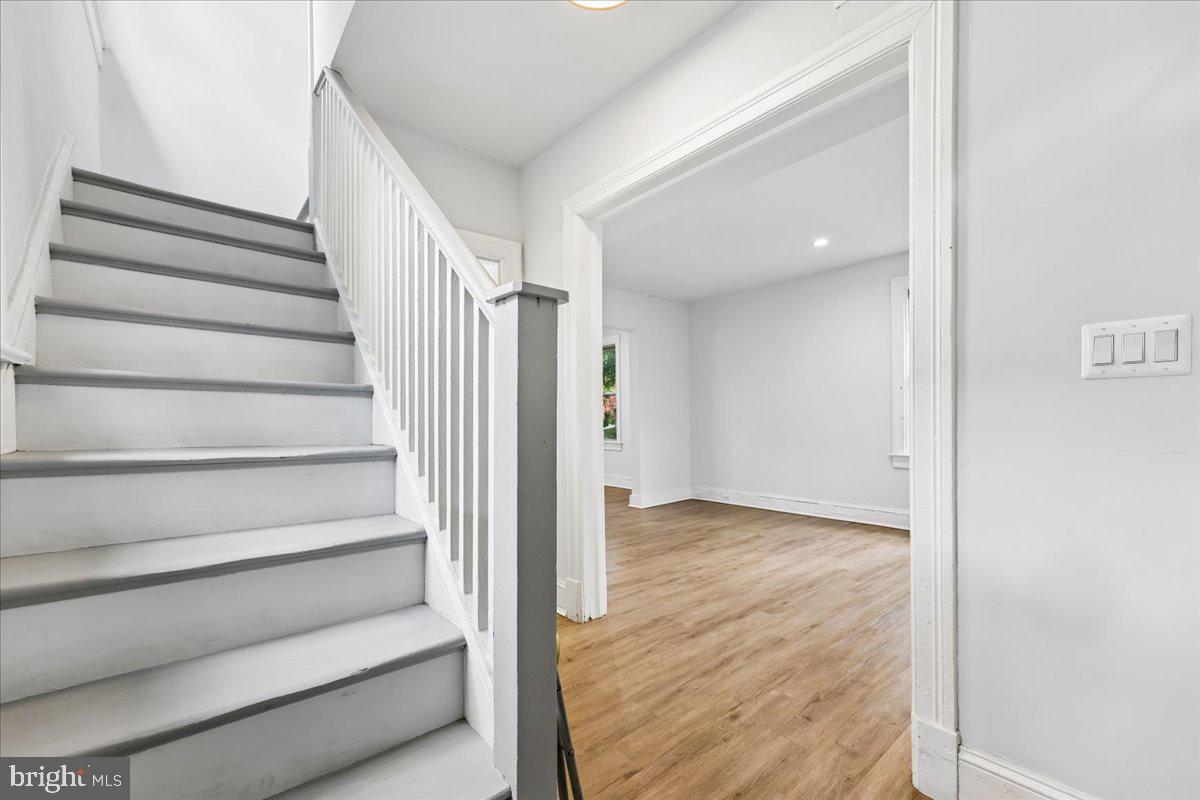
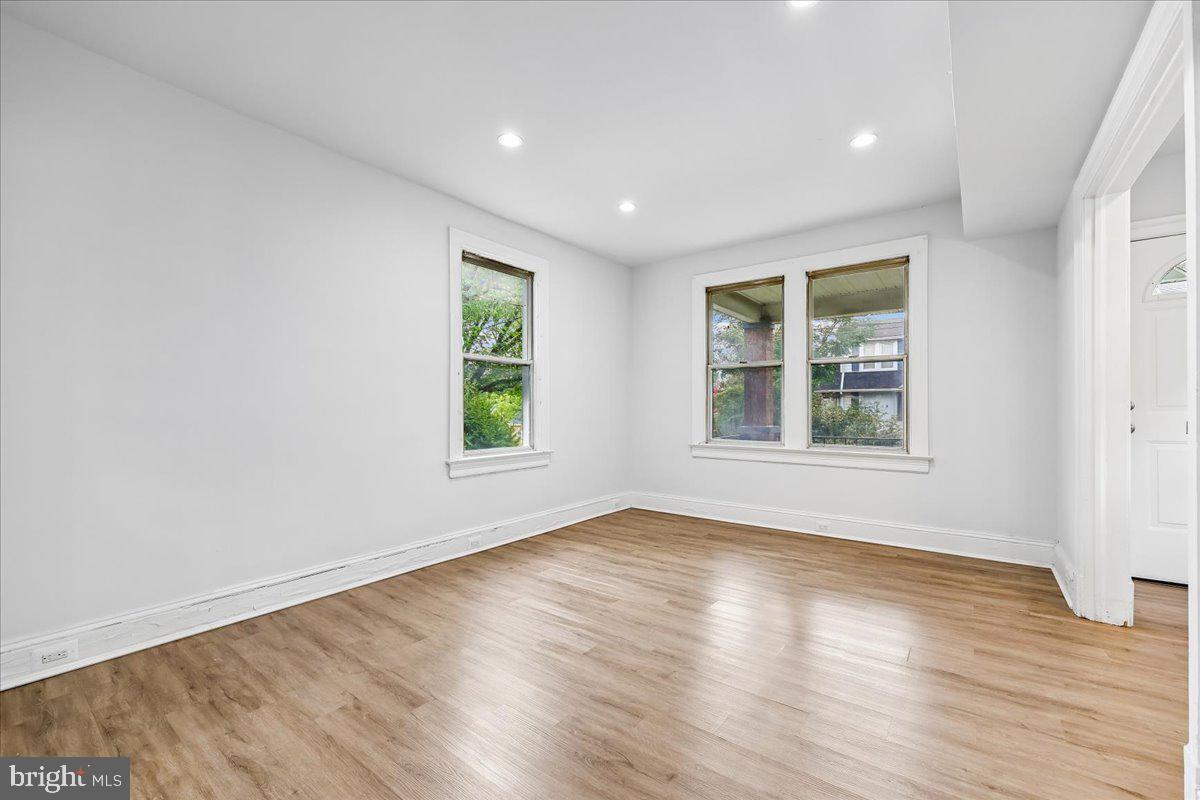
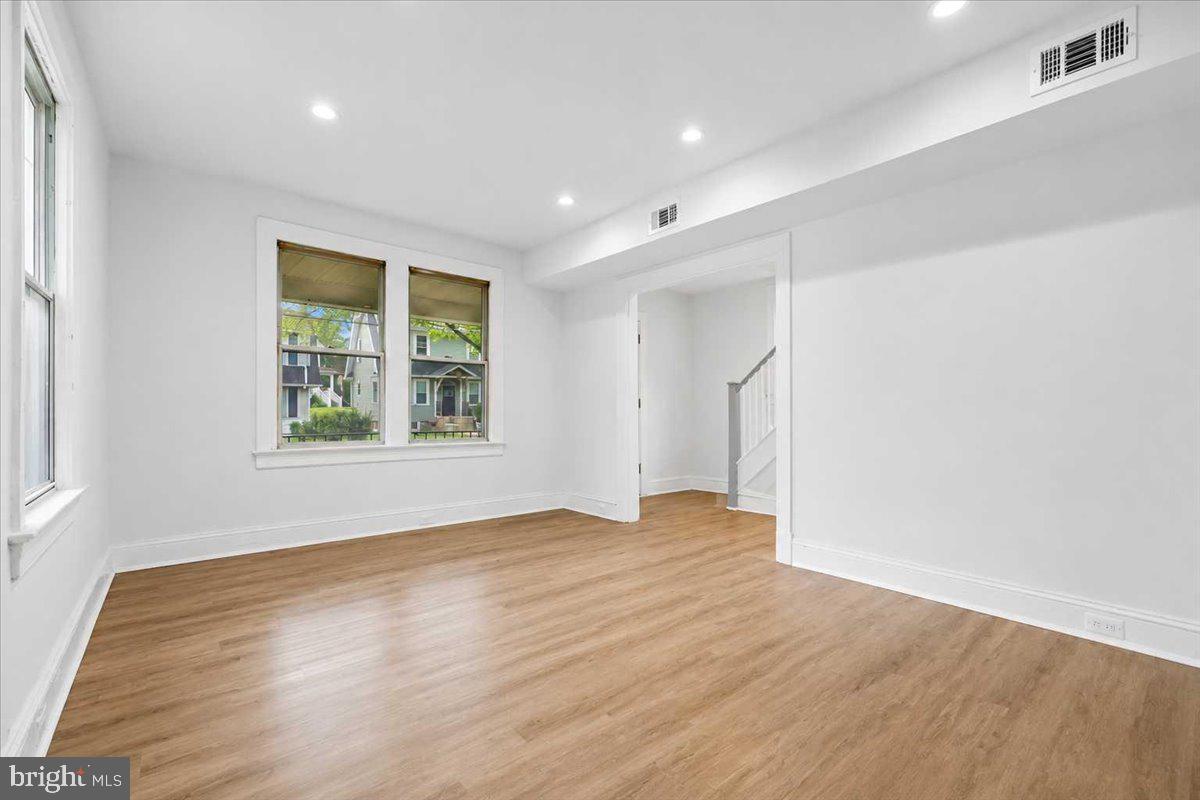
Charming stone home offering a blend of recent updates, original character, and plenty of opportunity to make it your own. An inviting covered front porch and extensive stone hardscaping welcome you into a spacious, light-filled living room that flows into the dining area and updated kitchen. The kitchen features a breakfast bar with pendant lighting, stainless steel appliances, tile backsplash, Shaker-style cabinetry, gas cooking, and generous prep space. An updated powder room completes the main level.
Upstairs are three bedrooms with vinyl wood-style flooring and an updated full bathroom featuring a tub/shower combination with a convenient built-in niche. The unfinished lower level includes laundry and offers additional space with excellent potential for future finishing, storage, or other uses.
Outside, the level backyard provides ample room for outdoor living, gardening, or future improvements and includes convenient alley access. Recent updates include a new electrical panel and wiring, recessed lighting on the main level, kitchen cabinetry, and updated fixtures.
Located in the Woodridge/Fort Lincoln area of Washington, DC, the home offers a residential setting with tree-lined streets and a mix of classic architecture, along with convenient access to parks, neighborhood destinations, and major commuter routes.
With its solid stone construction, recent interior and electrical updates, unfinished lower level, and level backyard, this home provides a strong foundation for a buyer ready to take on additional improvements and add their own finishing touches.
Save
Ask
Tour
Hide
Share
Listing Snapshot
Price
$479,000
Days On Site
25 Days
Bedrooms
3
Inside Area (SqFt)
1,893 sqft
Total Baths
2
Full Baths
1
Partial Baths
1
Lot Size
0.12 Acres
Year Built
1925
MLS® Number
DCDC2280920
Status
Active Under Contract
Property Tax
$4,856
HOA/Condo/Coop Fees
N/A
Sq Ft Source
Estimated
Friends & Family
React
Comment
Invite
No Comments Yet
Did you know? You can invite friends and family to your search. They can join your search, rate and discuss listings with you.
Recent Activity
yesterday
Status changed to Active Under Contract
yesterday
Listing updated with changes from the MLS®
4 weeks ago
Listing first seen on site
General Features
Acres
0.12
Foundation
Slab
Levels
Three Or More
Parking
On Street
Pets
Yes
Property Sub Type
Single Family Residence
Sewer
Public Sewer
Special Circumstances
Standard
SqFt Above
1342
SqFt Below
551
SqFt Total
1893
Style
BungalowColonial
Water Source
Public
Zoning
RESIDENTIAL
Interior Features
Appliances
Gas RangeGas OvenGas Water HeaterDishwasherDryerRefrigeratorStainless Steel Appliance(s)Washer
Basement
Cooling
Central AirElectric
Heating
Natural GasForced Air
Interior
Eat-in KitchenRecessed Lighting
Laundry Features
In BasementLaundry Room
Bonus Room
Level - Main
Dining Room
Level - Main
Foyer
Level - Main
Kitchen
Level - Main
Laundry
Living Room
Level - Main
Save
Ask
Tour
Hide
Share
Exterior Features
Construction Details
Stone
Patio And Porch
Porch
Pool Features
None
Community Features
School District
DISTRICT OF COLUMBIA PUBLIC SCHOOLS
Schools
School District
DISTRICT OF COLUMBIA PUBLIC SCHOOLS
Elementary School
Unknown
Middle School
Unknown
High School
Unknown
Listing courtesy of Long & Foster Real Estate, Inc.



Did you know? You can invite friends and family to your search. They can join your search, rate and discuss listings with you.