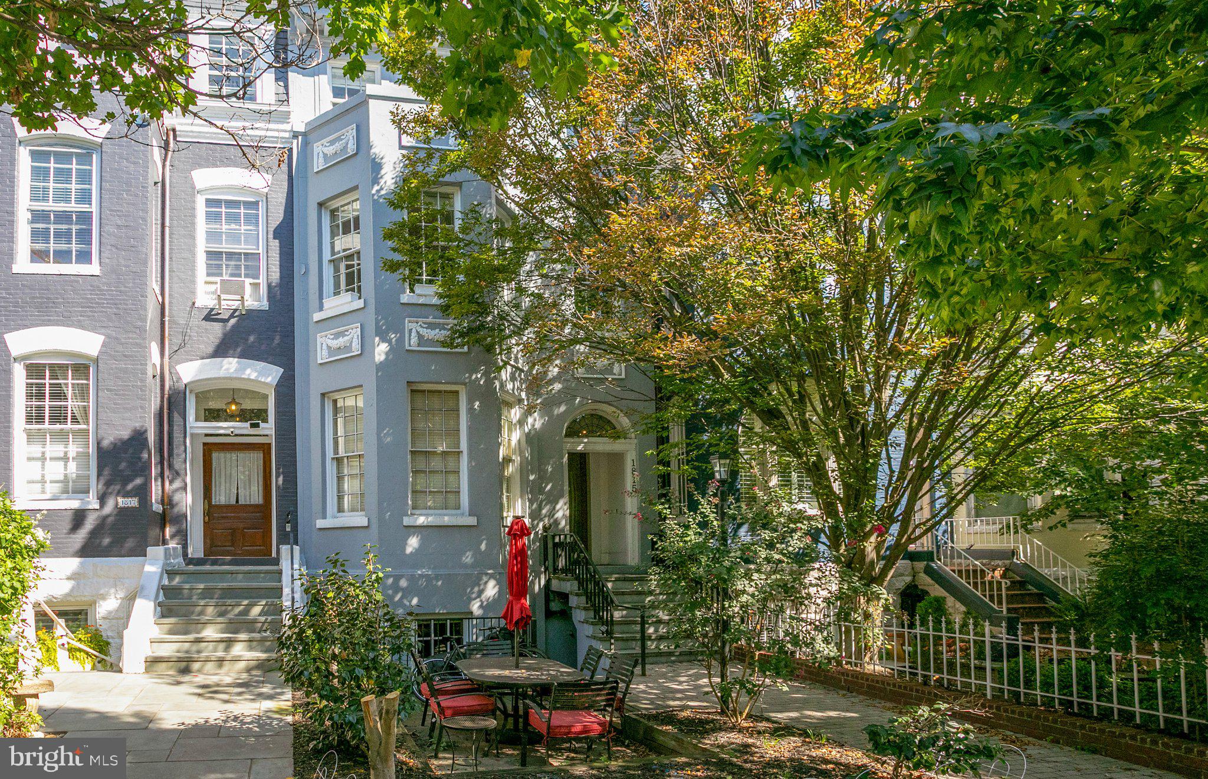
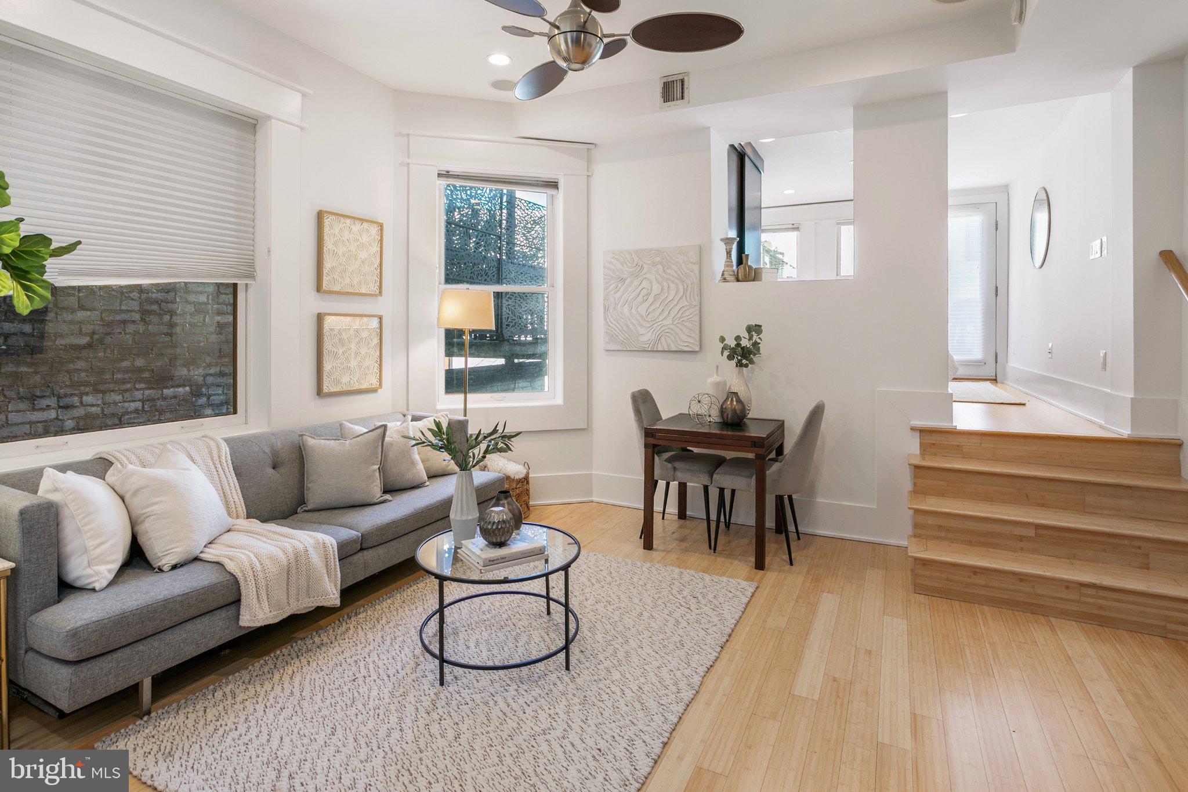
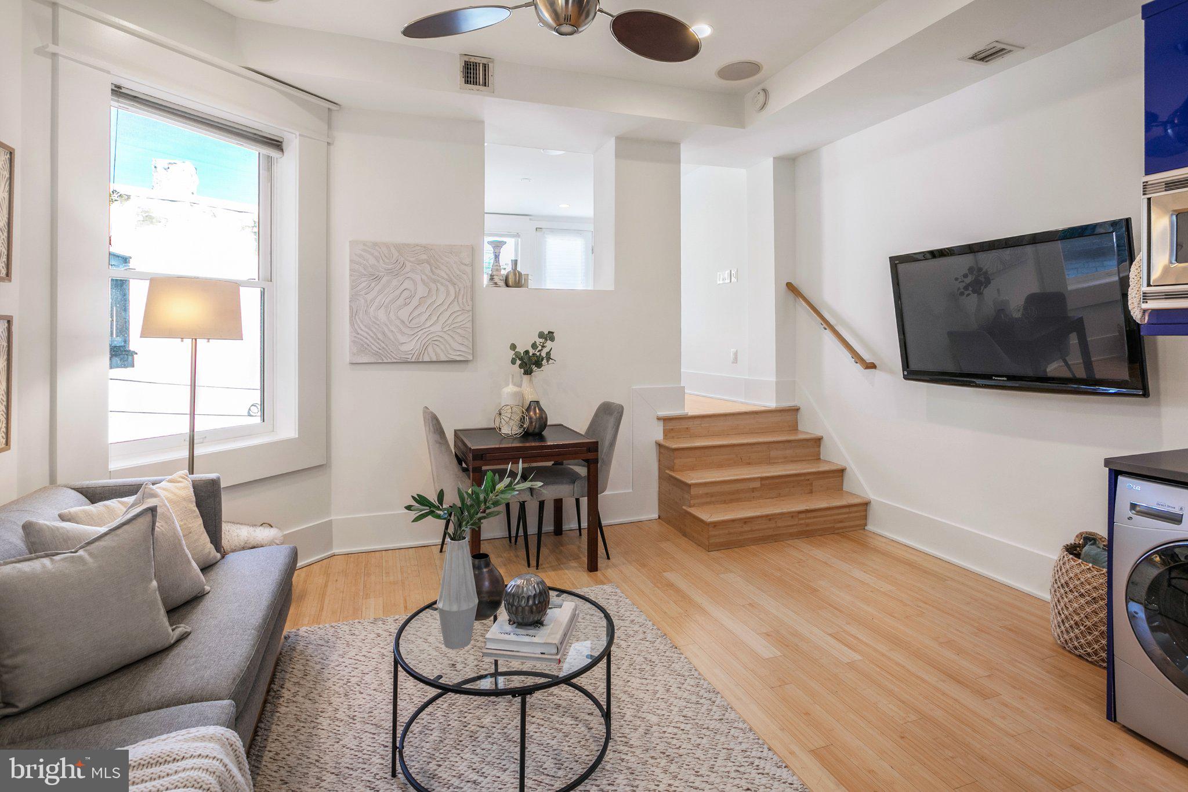
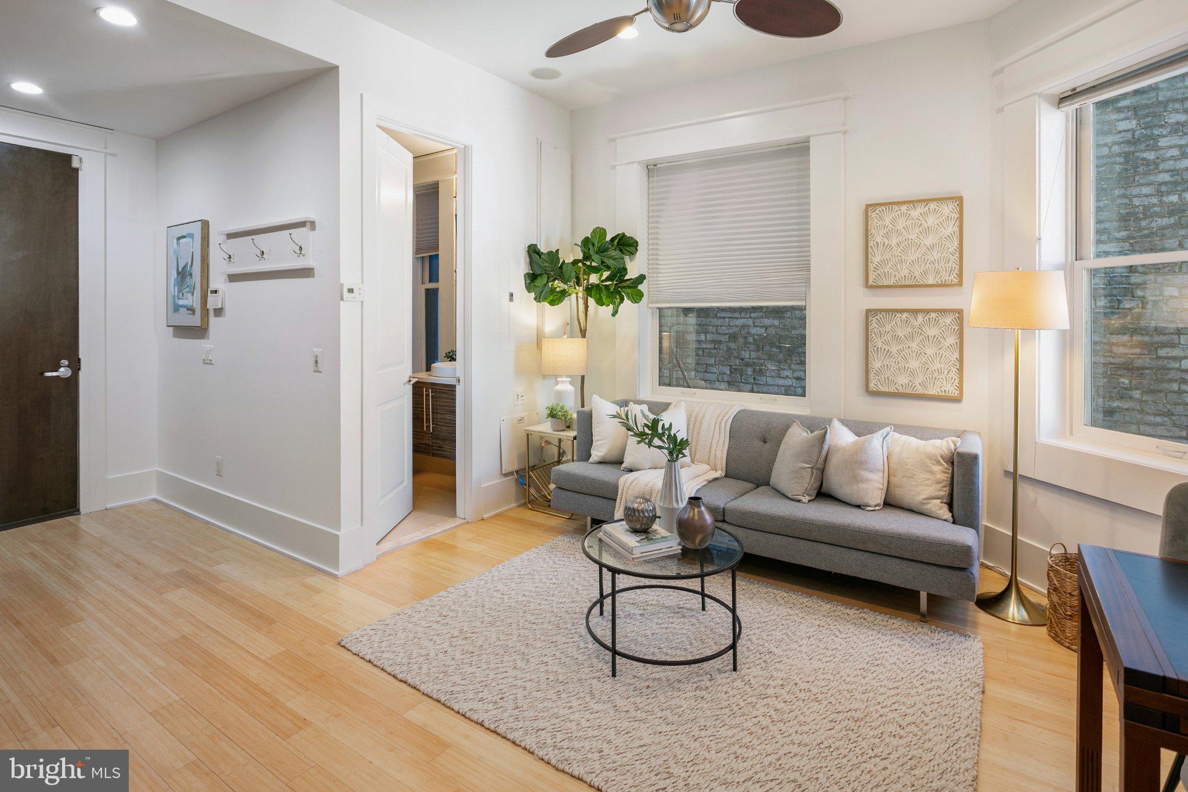
Welcome to this charming one-bedroom condominium, with private outdoor space, in the heart of Dupont Circle. Character and city living come together effortlessly in this stunning Victorian on a tree-lined street. Warm wood floors flow through a flexible living space with ample room for living and dining. Features include large windows, high-ceilings, and a beautifully renovated bathroom. The vibrant blue kitchen makes a memorable statement, adding personality and energy to the home while providing a stylish backdrop for everyday cooking. In the bedroom, a direct opening to the private deck brings in fresh air and creates an inviting indoor-outdoor retreat. Enjoy ample storage and plenty of natural light. 1815 19th Street, NW is a pet-friendly and well managed building with low condo fees. The lovely front patio is for the community to enjoy. Welcome home!
Perfectly positioned between Dupont Circle and Kalorama, this home puts some of D.C.’s most beloved dining, nightlife, parks, and neighborhood conveniences within easy reach. Spend weekends browsing independent shops and cafés along 18th Street, enjoy dinner in Dupont and the weekend farmer's market, or the greenery and walking paths nearby at Meridian Hill Park. With excellent transit access via Metro's Red Line, and an energetic yet residential setting, 1815 19th Street offers an exceptional opportunity to enjoy the best of two iconic Northwest D.C. neighborhoods.
Save
Ask
Tour
Hide
Share
Listing Snapshot
Price
$425,000
Days On Site
4 Days
Bedrooms
1
Inside Area (SqFt)
465 sqft
Total Baths
1
Full Baths
1
Partial Baths
N/A
Lot Size
N/A
Year Built
1900
MLS® Number
DCDC2283460
Status
Active
Property Tax
$2,941
HOA/Condo/Coop Fees
$199.88 monthly
Sq Ft Source
Estimated
Friends & Family
React
Comment
Invite
No Comments Yet
Did you know? You can invite friends and family to your search. They can join your search, rate and discuss listings with you.
Recent Activity
4 days ago
Listing updated with changes from the MLS®
4 days ago
Listing first seen on site
General Features
Levels
One
Parking
On Street
Pets
Yes
Property Sub Type
Condominium
Sewer
Public Sewer
Special Circumstances
Standard
SqFt Above
465
SqFt Total
465
Style
Victorian
Water Source
Public
Zoning
RA-2
Interior Features
Appliances
CooktopGas Water HeaterMicrowaveRefrigeratorDishwasherDisposalStainless Steel Appliance(s)WasherDryer
Cooling
Central AirCeiling Fan(s)Electric
Flooring
WoodBamboo
Heating
ElectricHeat Pump
Interior
Ceiling Fan(s)
Laundry Features
Washer Hookup
Main Level Bedrooms
1
Window Features
Window CoveringsWindow Treatments
Save
Ask
Tour
Hide
Share
Exterior Features
Construction Details
Brick
Exterior
Other
Patio And Porch
DeckPatio
Pool Features
None
Windows/Doors
Window CoveringsWindow Treatments
Community Features
Additional Association Fee
$199.88
Additional Association Fee Frequency
Monthly
School District
DISTRICT OF COLUMBIA PUBLIC SCHOOLS
Schools
School District
DISTRICT OF COLUMBIA PUBLIC SCHOOLS
Elementary School
Unknown
Middle School
Unknown
High School
Unknown
Listing courtesy of TTR Sotheby's International Realty



Did you know? You can invite friends and family to your search. They can join your search, rate and discuss listings with you.