(202) 321 4677
Save
Ask
Tour
Hide
Share
$1,999,000
3 Days On Site

4512 VAN NESS STREET NW
WASHINGTON, DC 20016

For Sale|Single Family Residence|Active
4
Beds
4
Total Baths
3
Full Baths
1
Partial Bath
3,724
SqFt
$537
/SqFt
1939
Built
Subdivision:
AMERICAN UNIVERSITY PARK
County:
WASHINGTON
Listing courtesy of Compass
Call Now: 202-321-4677
Is this the listing for you? We can help make it yours.
202-321-4677
Upcoming Open Houses
Sat, Oct 3, 12:00 PM - 2:00 PM
4512 VAN NESS STREET NW4512 VAN NESS STREET NW4512 VAN NESS STREET NW4512 VAN NESS STREET NW
Save
Ask
Tour
Hide
Share

Mortgage Calculator

Monthly Payment (Est.)

Enter an interest rate to see your estimated monthly payment.
Calculator powered by Showcase IDX, a Constellation1 Company. Copyright ©2026 Information is deemed reliable but not guaranteed.

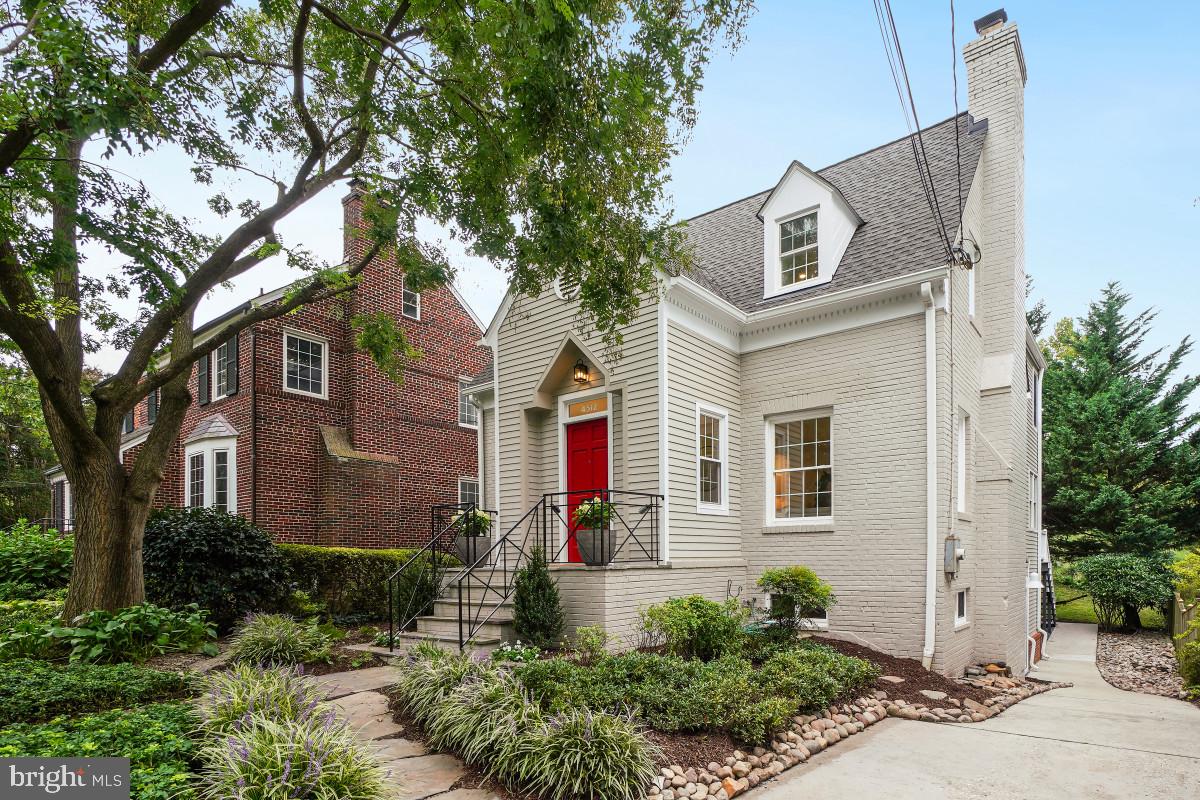
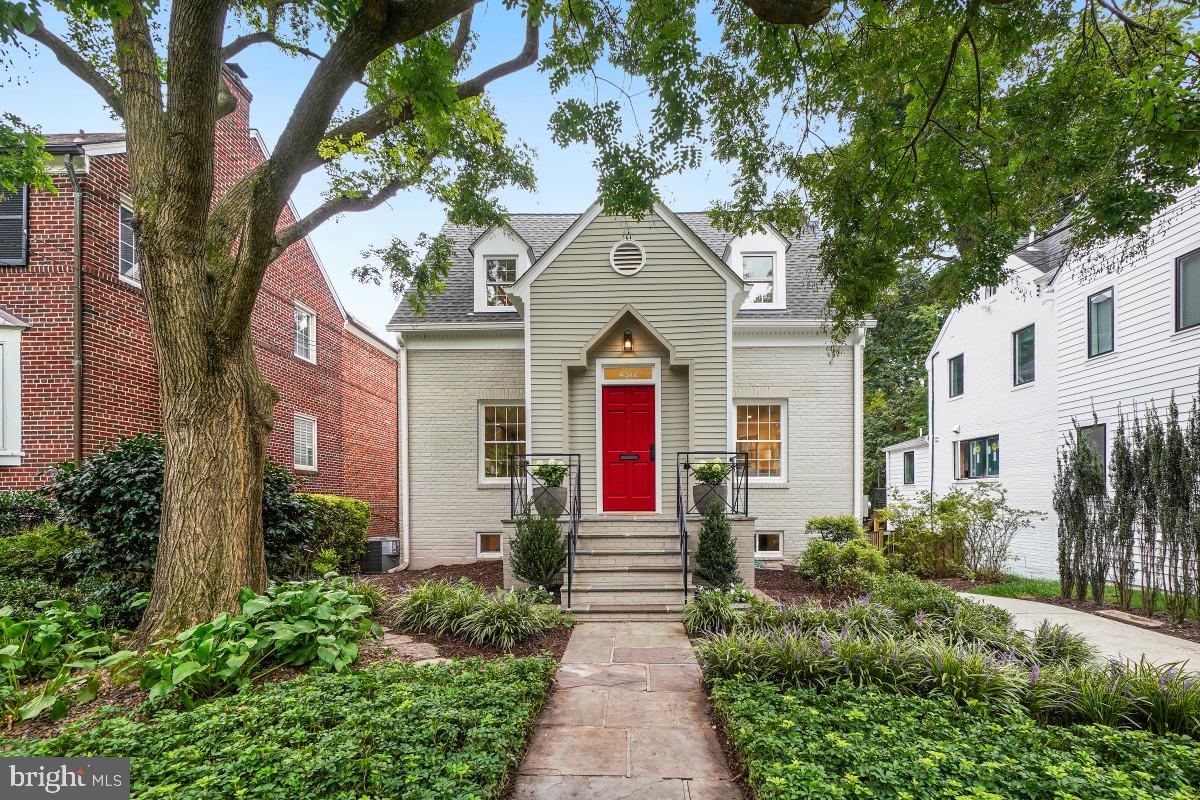
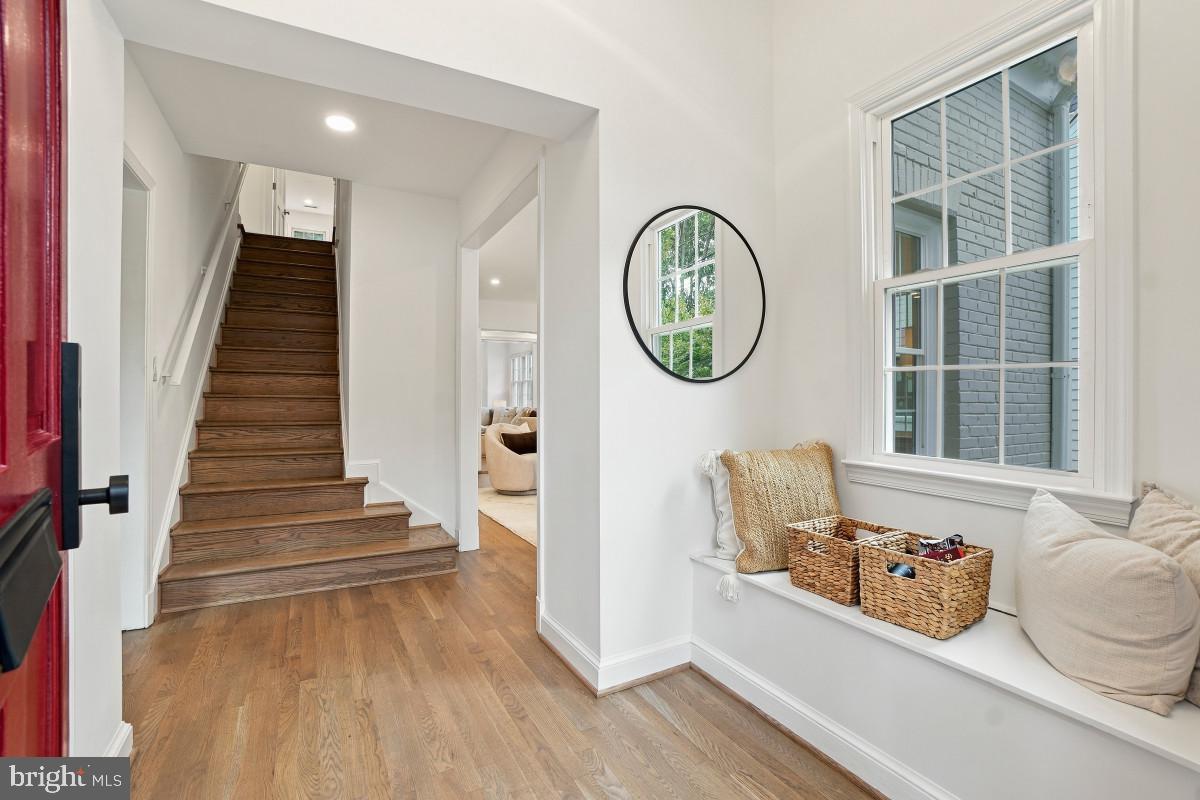
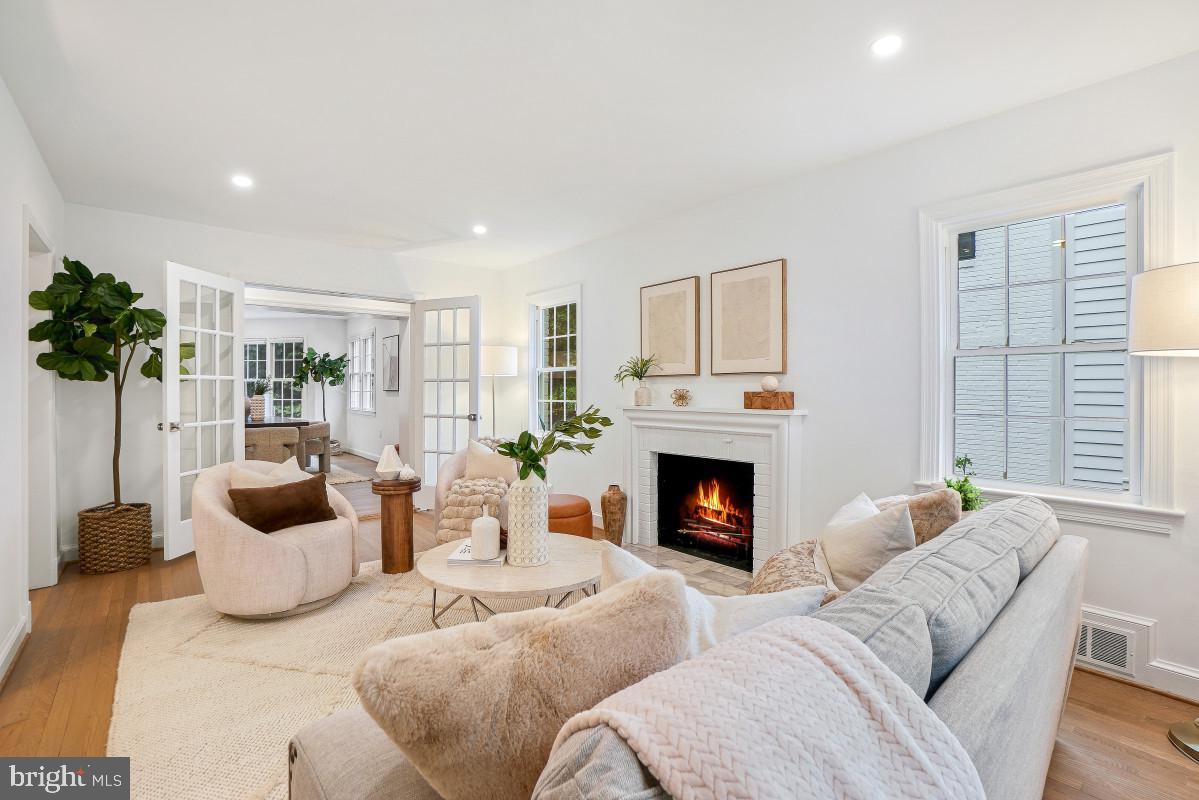
Welcome to this beautiful and thoughtfully updated home in American University Park. It combines timeless character with fresh, modern living and backs directly to Turtle Park on a quiet, charming street. Open Saturday and Sunday! A rare expanded foyer with a built-in bench and generous coat closet sets a gracious tone. Beyond it, freshly refinished hardwood floors carry through bright, airy interiors. Across the south-facing rear of the home, a wall of windows and doors fills the rooms with natural light and frames serene views of the park. A wood-burning fireplace anchors the living room, and the window-wrapped dining and family rooms make an elegant setting for gatherings of every size. The modern chef's kitchen is as beautiful as it is functional, with sleek cabinetry, abundant pantry storage, bar seating and a sunny eat-in area. It opens to a large private deck overlooking the park, a peaceful backdrop for entertaining or quiet evenings at home. The primary suite is a true retreat, with a charming entry with seating area and a spacious walk-in closet. Its marble-tiled bath has a double vanity, a soaking tub and a spa-like shower with body jets and a built-in bench. Two additional bedrooms and a renovated full bathroom complete the upper level. The walk-out lower level adds flexibility, with two recreation spaces, a fourth bedroom, a full bath and direct access to the backyard. A large exterior storage room provides space for bikes and seasonal gear. The home is move-in ready. Every bathroom has been fully renovated, and other updates include a new HVAC system, many recently replaced windows, designer lighting and hardware, a new refrigerator, new washer and dryer, and countless others. Outside, established landscaping and an extra-long driveway complete this feature-packed home. It sits moments from the Tenleytown Metro and from the shops and restaurants of Spring Valley and AU Park, including neighborhood favorite Millie's. It's a rare park-side setting in one of Northwest Washington's most beloved neighborhoods.

Save
Ask
Tour
Hide
Share
Listing Snapshot
Price 
$1,999,000
Days On Site 
3 Days
Bedrooms 
4
Inside Area (SqFt) 
3,724 sqft
Total Baths 
4
Full Baths 
3
Partial Baths 
1
Lot Size 
0.09 Acres
Year Built 
1939
MLS® Number 
DCDC2284704
Status 
Active
Property Tax 
$10,486
HOA/Condo/Coop Fees 
N/A
Sq Ft Source 
Estimated
Friends & Family
Recent Activity
4 days agoListing first seen on site
4 days agoListing updated with changes from the MLS®
General Features
Acres 
0.09
Foundation 
Slab
Levels 
Three Or More
Parking 
Driveway
Parking Spaces 
2
Pets 
Yes
Property Sub Type 
Single Family Residence
Sewer 
Public Sewer
Special Circumstances 
Standard
SqFt Above 
2476
SqFt Below 
1248
SqFt Total 
3724
Style 
Colonial
Water Source 
Public
Zoning 
R-1B
Interior Features
Appliances 
OvenGas Water HeaterWasherCooktopDryerDisposalDishwasherRange HoodStainless Steel Appliance(s)Microwave
Basement 
Exterior EntryWalk-Out AccessSump Pump
Cooling 
Central AirElectric
Fireplace 
Yes
Fireplace Features 
MasonryWood Burning
Fireplaces 
1
Flooring 
WoodHardwood
Heating 
ElectricNatural GasForced AirCentral
Interior 
Kitchen IslandPantryRecessed LightingWalk-In Closet(s)Built-in Features
Window Features 
Skylight(s)Insulated Windows
Save
Ask
Tour
Hide
Share
Exterior Features
Construction Details 
Brick
Patio And Porch 
DeckPatio
Pool Features 
None
Windows/Doors 
Skylight(s)Insulated Windows
Community Features
School District 
DISTRICT OF COLUMBIA PUBLIC SCHOOLS
Schools
School District
DISTRICT OF COLUMBIA PUBLIC SCHOOLS
Elementary School
Unknown
Middle School
Unknown
High School
Unknown
Listing courtesy of Compass


The real estate listing information is provided by Bright MLS is for the consumer's personal, non-commercial use and may not be used for any purpose other than to identify prospective properties consumer may be interested in purchasing. Any information relating to real estate for sale or lease referenced on this web site comes from the Internet Data Exchange (IDX) program of the Bright MLS. This web site references real estate listing(s) held by a brokerage firm other than the broker and/or agent who owns this web site. The accuracy of all information is deemed reliable but not guaranteed and should be personally verified through personal inspection by and/or with the appropriate professionals. Properties in listings may have been sold or may no longer be available. The data contained herein is copyrighted by Bright MLS and is protected by all applicable copyright laws. Any unauthorized collection or dissemination of this information is in violation of copyright laws and is strictly prohibited. Copyright © 2020 Bright MLS. All rights reserved.

Neighborhood & Commute
Source: Walkscore
Disclosure: Community information and market data powered by Constellation Data Labs. Information is deemed reliable but not guaranteed.
Save
Ask
Tour
Hide
Share

Buy your home with confidence

Ready to get started? Schedule your buyer orientation to start the process and get a clear understanding of the home buying process.


