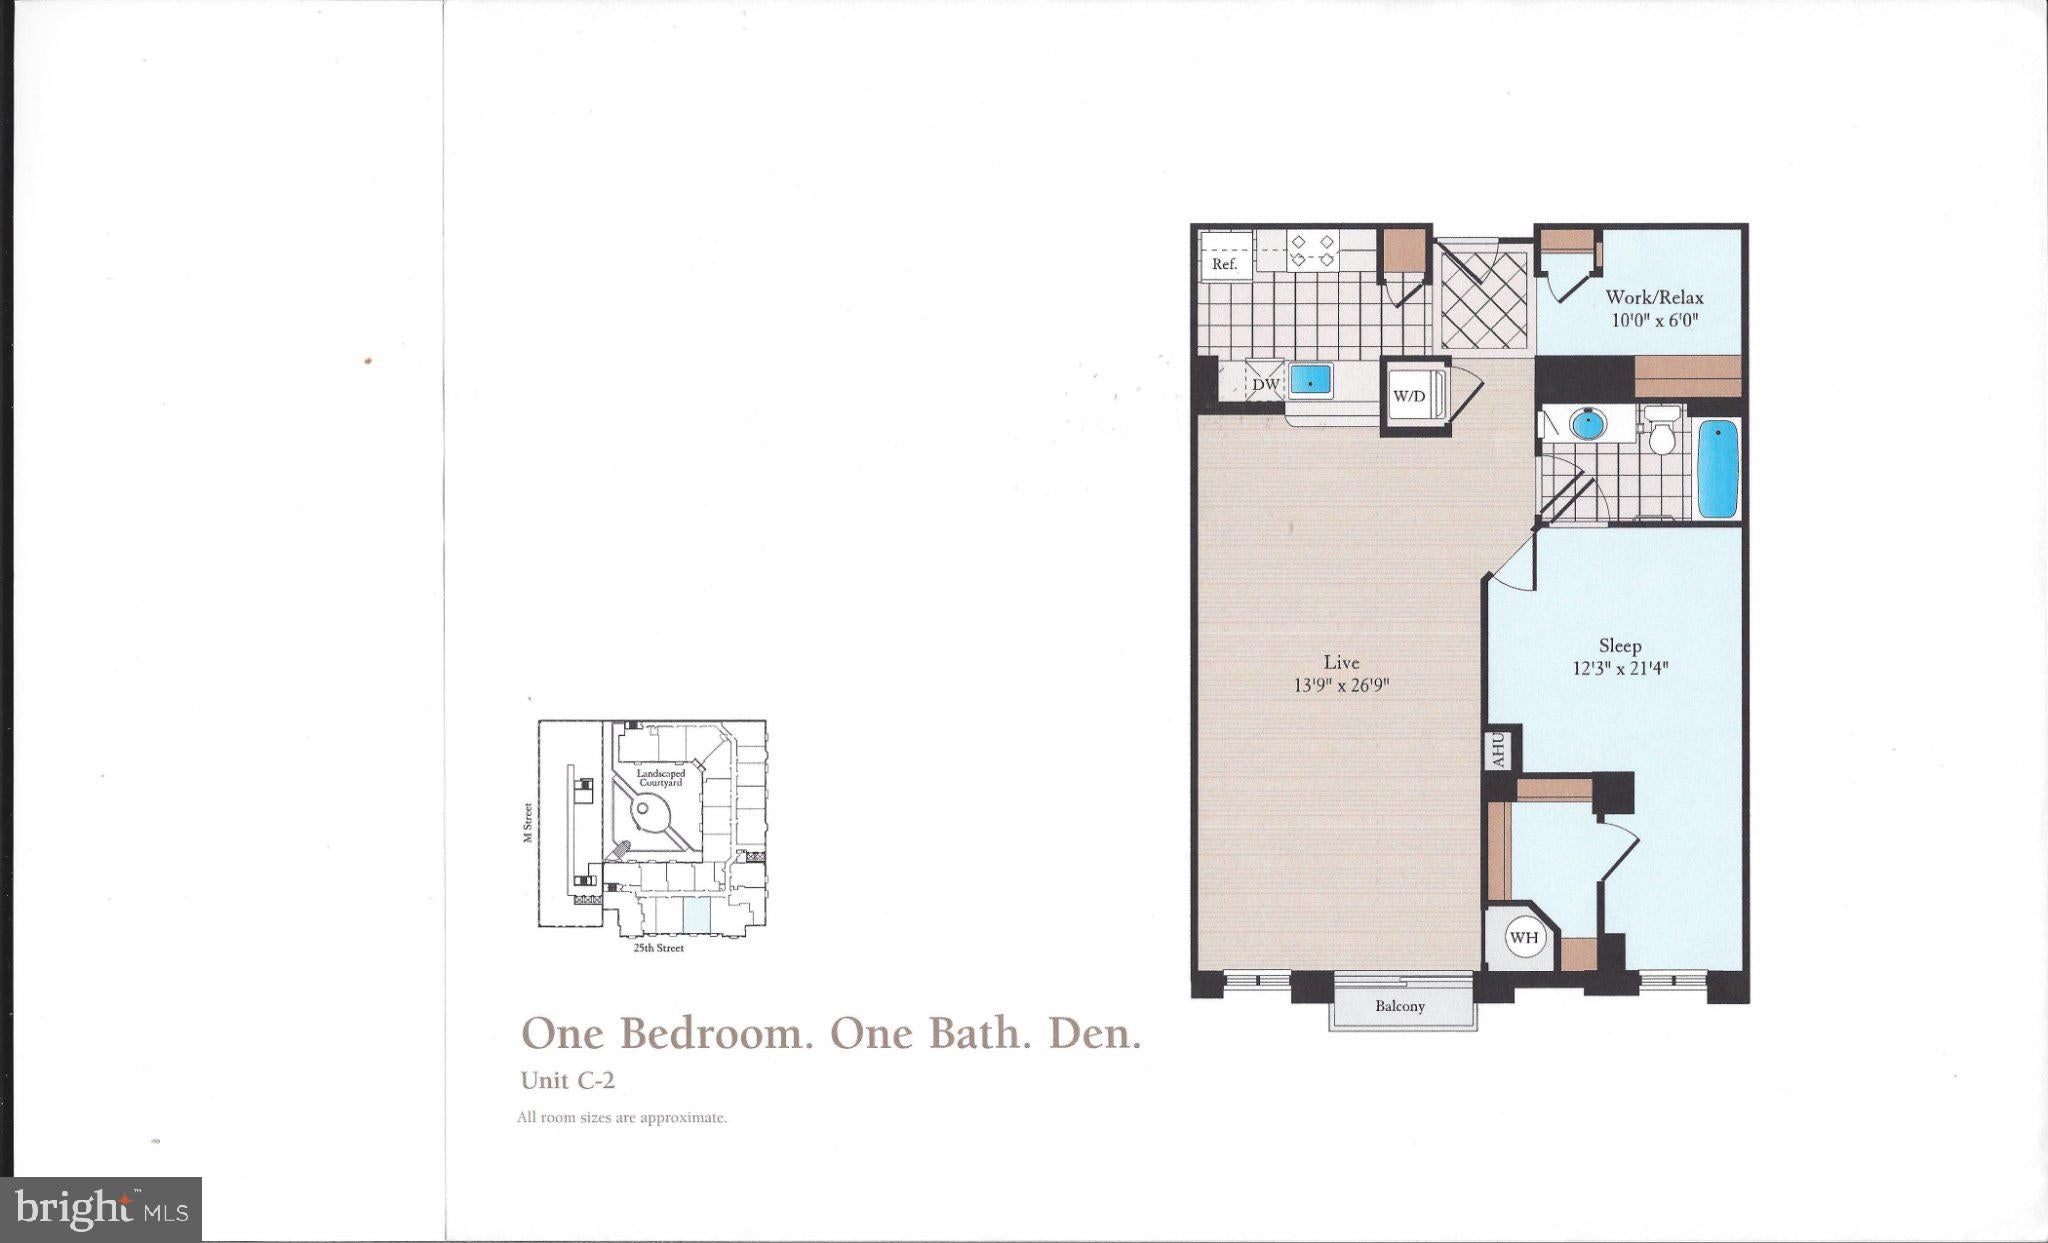
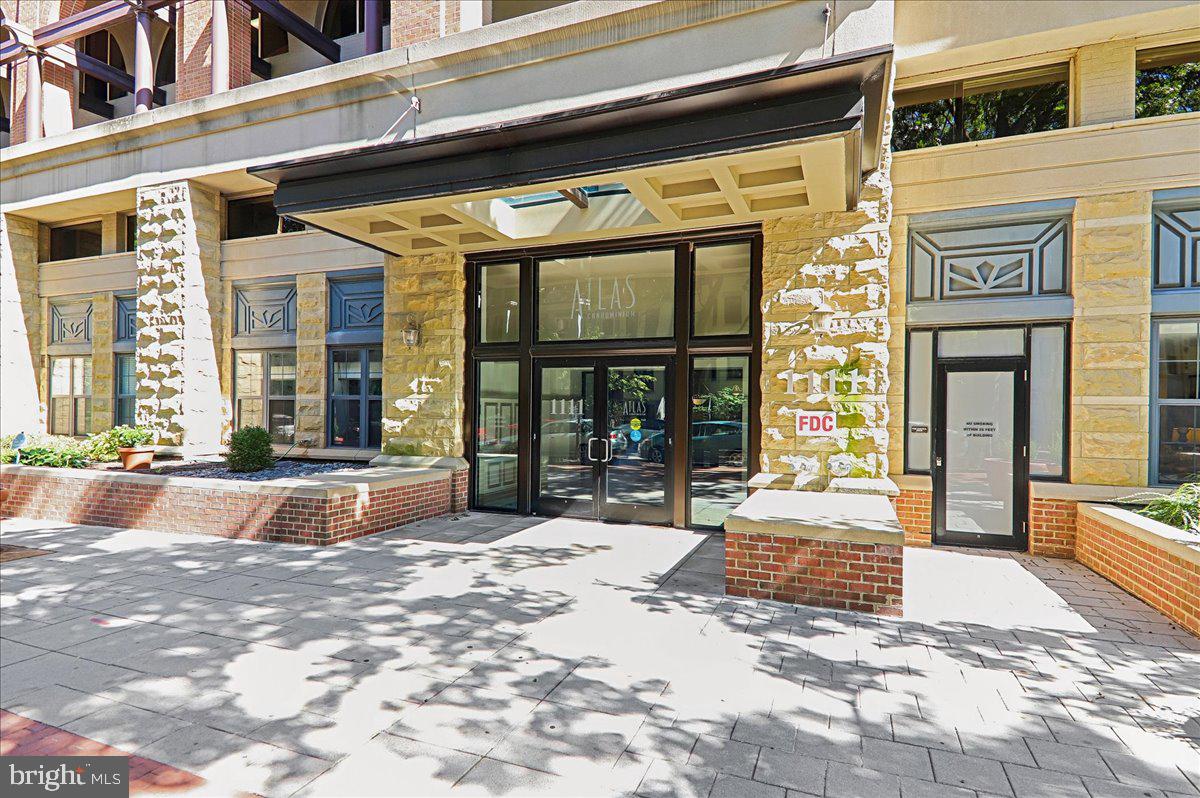
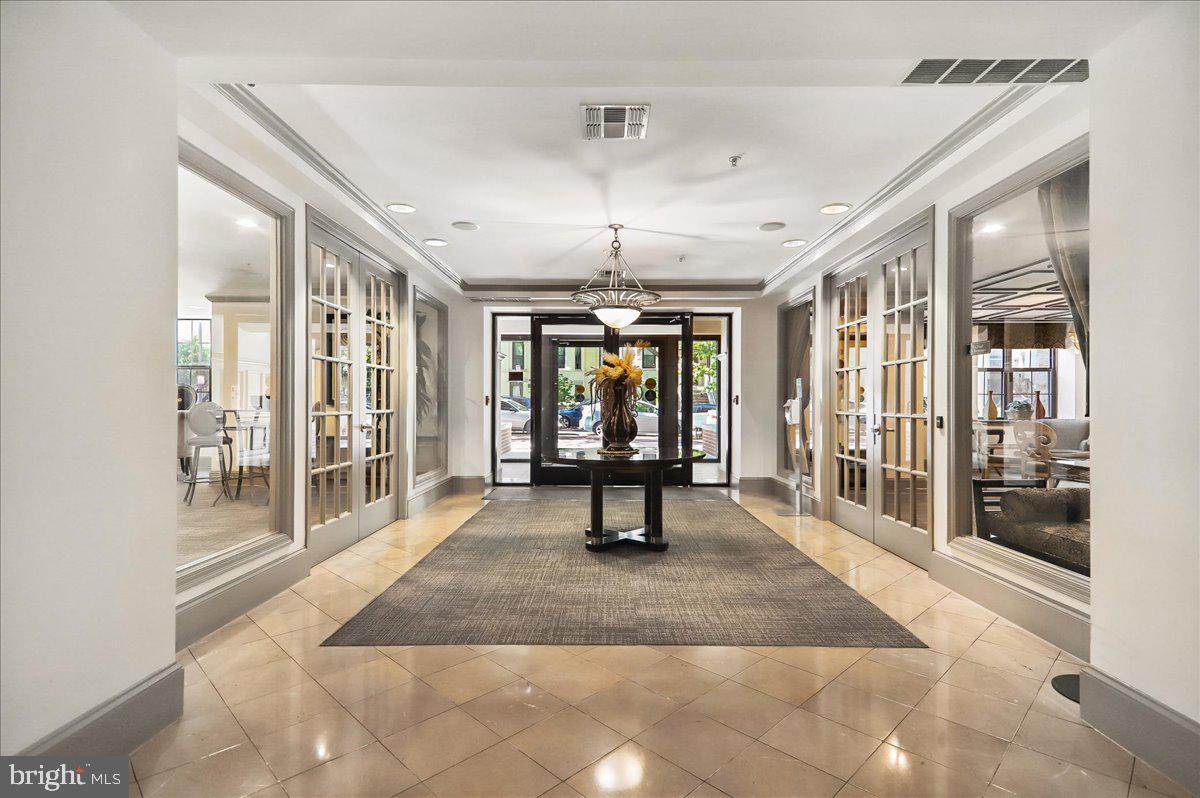
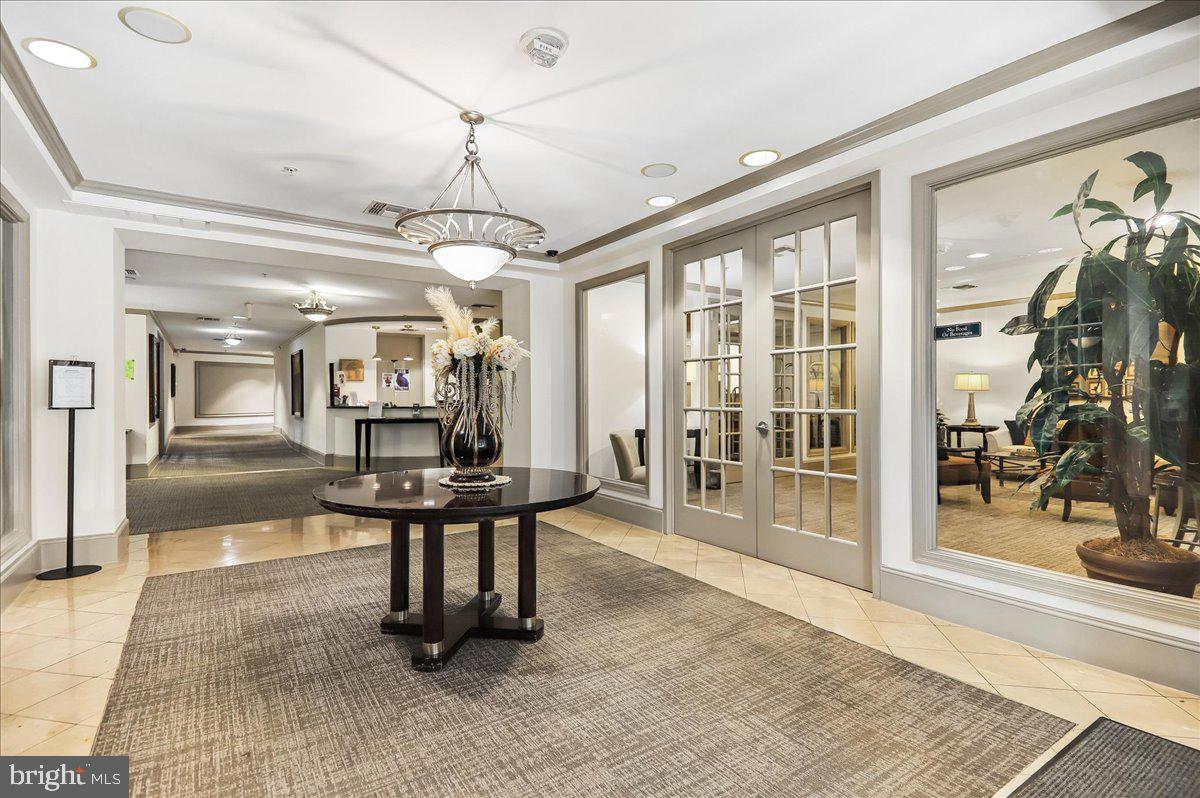
This 933 sq.ft. One Bedroom located blocks from the Foggy Bottom/GWU Metro and the Georgetown & Dupont neighborhoods, #620 offers over 900 sq. ft of open sunlit space. Built in 2005, this unit includes a den or home office and garage parking connected through a secure entrance into the building. The newly carpeted bedroom has bathroom access and a very large wak-iin closet. The Juliet balcony offers outdoor access and a tree-lined city view from the living and dining rooms, with wood floors throughout both. Natural stone countertops and gas cooking finish off this gourmet kitchen and includes your own washer/ dryer. A pet friendly community, The Atlas condominium is a full-service building with a 24-hour front desk/concierge, gym facilities and an attached parking garage. Adjacent shopping includes Trader Joe’s, shops, restaurants and Whole Foods within a few blocks. This could be your new home today! Please contact your agent for a tour of this beautiful condo. NOTE: The Living Room Photo Is A Virtual Staging Representation.
Save
Ask
Tour
Hide
Share
Listing Snapshot
Price
$649,900
Days On Site
5 Days
Bedrooms
1
Inside Area (SqFt)
933 sqft
Total Baths
1
Full Baths
1
Partial Baths
N/A
Lot Size
N/A
Year Built
2005
MLS® Number
DCDC2284796
Status
Active
Property Tax
$5,019
HOA/Condo/Coop Fees
$755 monthly
Sq Ft Source
Assessor
Friends & Family
React
Invite
Recent Activity
12 hours ago
Listing updated with changes from the MLS®
yesterday
Status changed to Active
5 days ago
Listing first seen on site
General Features
Attached Garage
Yes
Cross Street
Pennsylvania Avenue
Garage
Yes
Garage Spaces
1
Levels
One
Parking
AssignedGarageOtherAttached
Parking Spaces
1
Pets
Number LimitYes
Property Sub Type
Condominium
Sewer
Public Sewer
Special Circumstances
Standard
SqFt Above
933
SqFt Total
933
Style
Contemporary
Water Source
Public
Zoning
RESIDENTIAL
Interior Features
Appliances
Gas RangeGas OvenGas Water HeaterWasherRange HoodRefrigeratorIce MakerWasher/Dryer StackedWater HeaterMicrowaveDryer
Cooling
Central AirElectric
Heating
Natural GasForced Air
Interior
Open Floorplan
Laundry Features
Washer Hookup
Main Level Bedrooms
1
Save
Ask
Tour
Hide
Share
Exterior Features
Construction Details
Brick Veneer
Pool Features
None
Community Features
Accessibility Features
Accessible Elevator Installed
Association Amenities
ConciergeFitness Center
Additional Association Fee
$755.0
Additional Association Fee Frequency
Monthly
School District
DISTRICT OF COLUMBIA PUBLIC SCHOOLS
Schools
School District
DISTRICT OF COLUMBIA PUBLIC SCHOOLS
Elementary School
Unknown
Middle School
Unknown
High School
Unknown
Listing courtesy of Coldwell Banker Realty - Washington