(202) 321 4677
Save
Ask
Tour
Hide
Share
$710,000
1 Day On Site

1116 34TH STREET SE
WASHINGTON, DC 20019

Single Family Residence|Coming Soon
5
Beds
3
Total Baths
3
Full Baths
2,218
SqFt
$320
/SqFt
1959
Built
Subdivision:
HILLCREST
County:
WASHINGTON
Listing courtesy of YAMO Premier Properties LLC
Call Now: 202-321-4677
Is this the listing for you? We can help make it yours.
202-321-4677
1116 34TH STREET SE1116 34TH STREET SE1116 34TH STREET SE
Save
Ask
Tour
Hide
Share

Mortgage Calculator

Monthly Payment (Est.)

Enter an interest rate to see your estimated monthly payment.
Calculator powered by Showcase IDX, a Constellation1 Company. Copyright ©2026 Information is deemed reliable but not guaranteed.

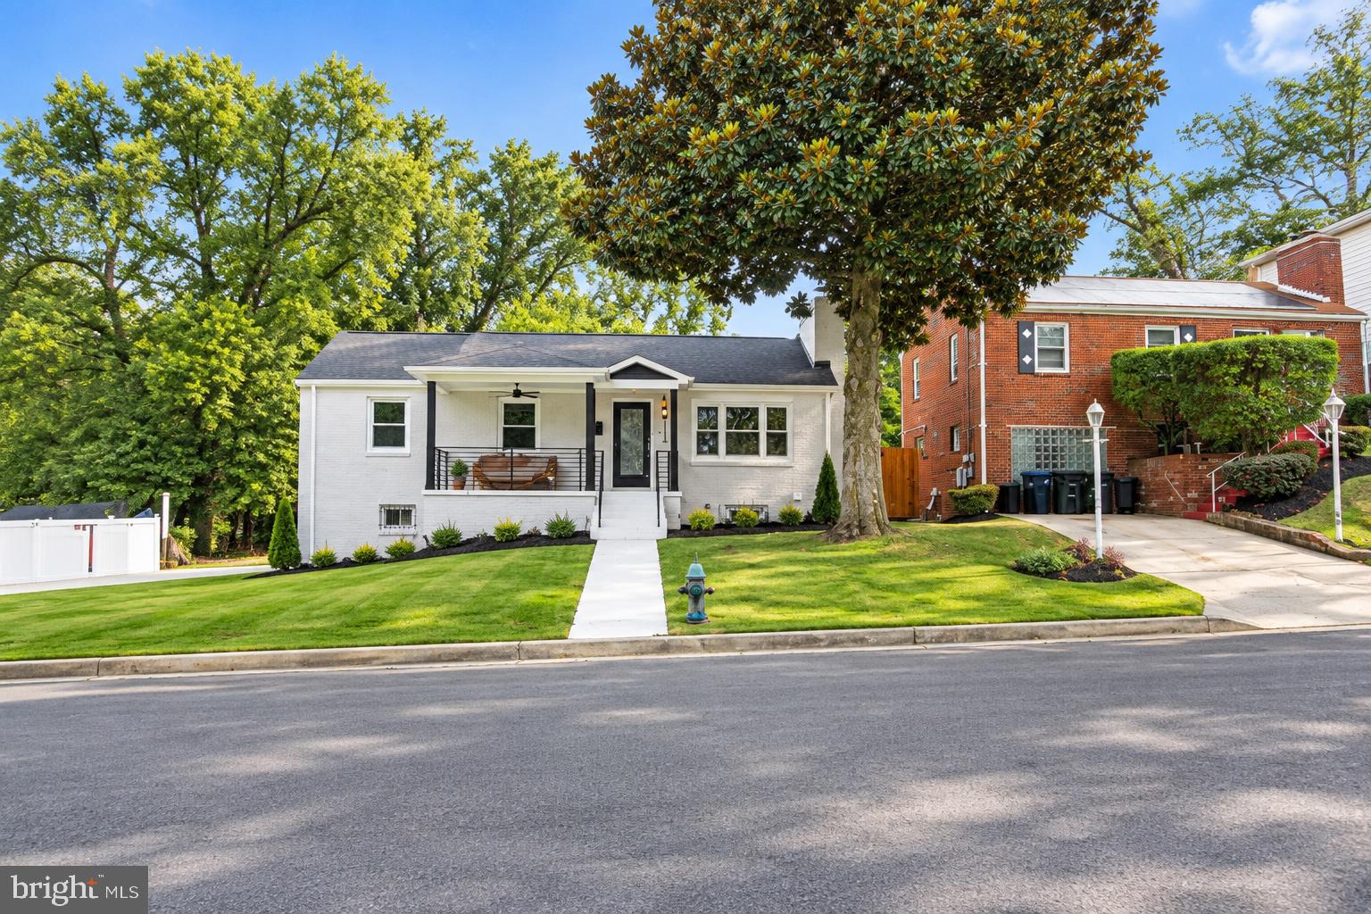
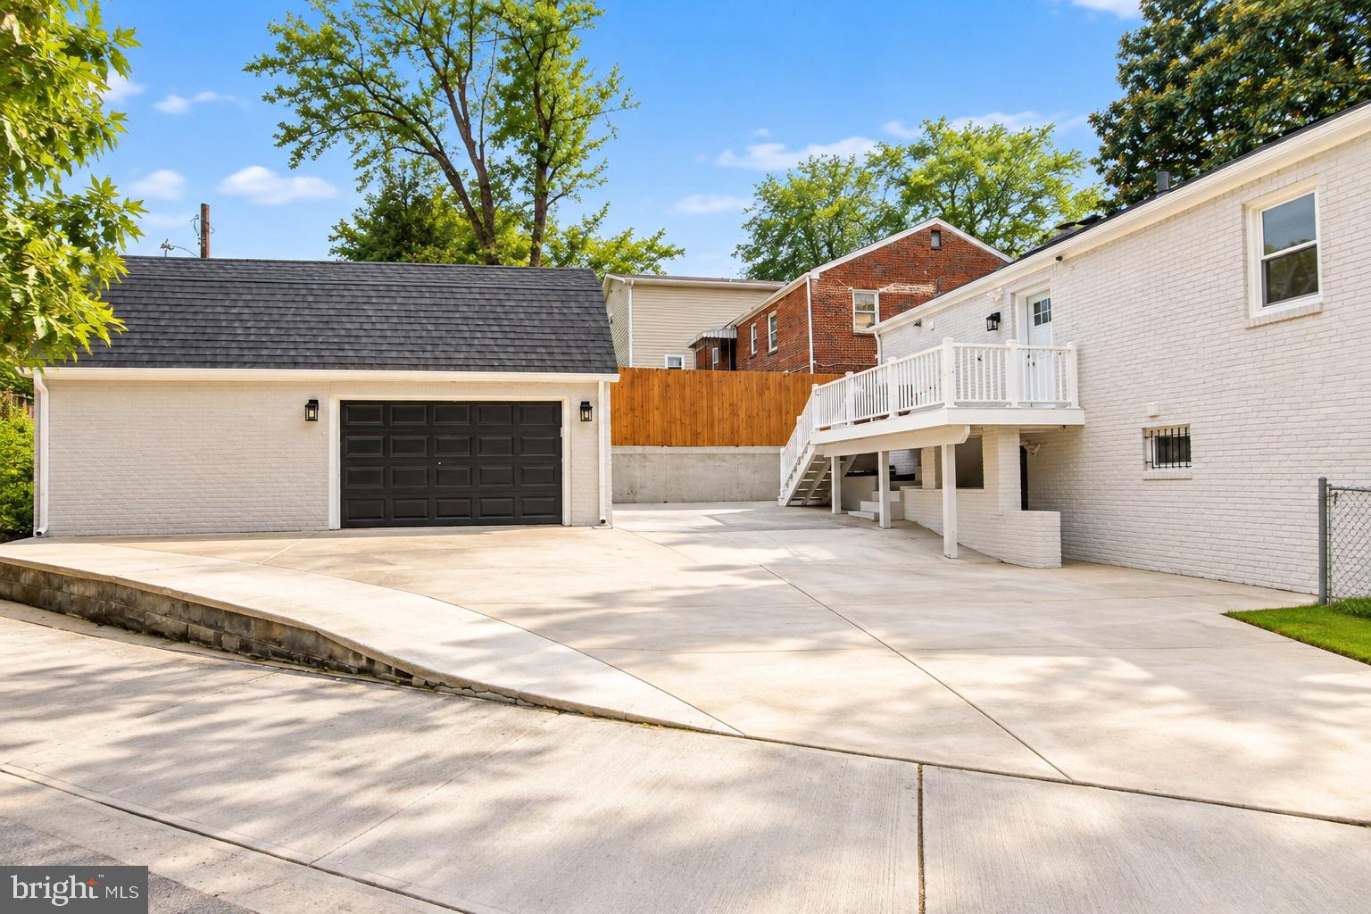
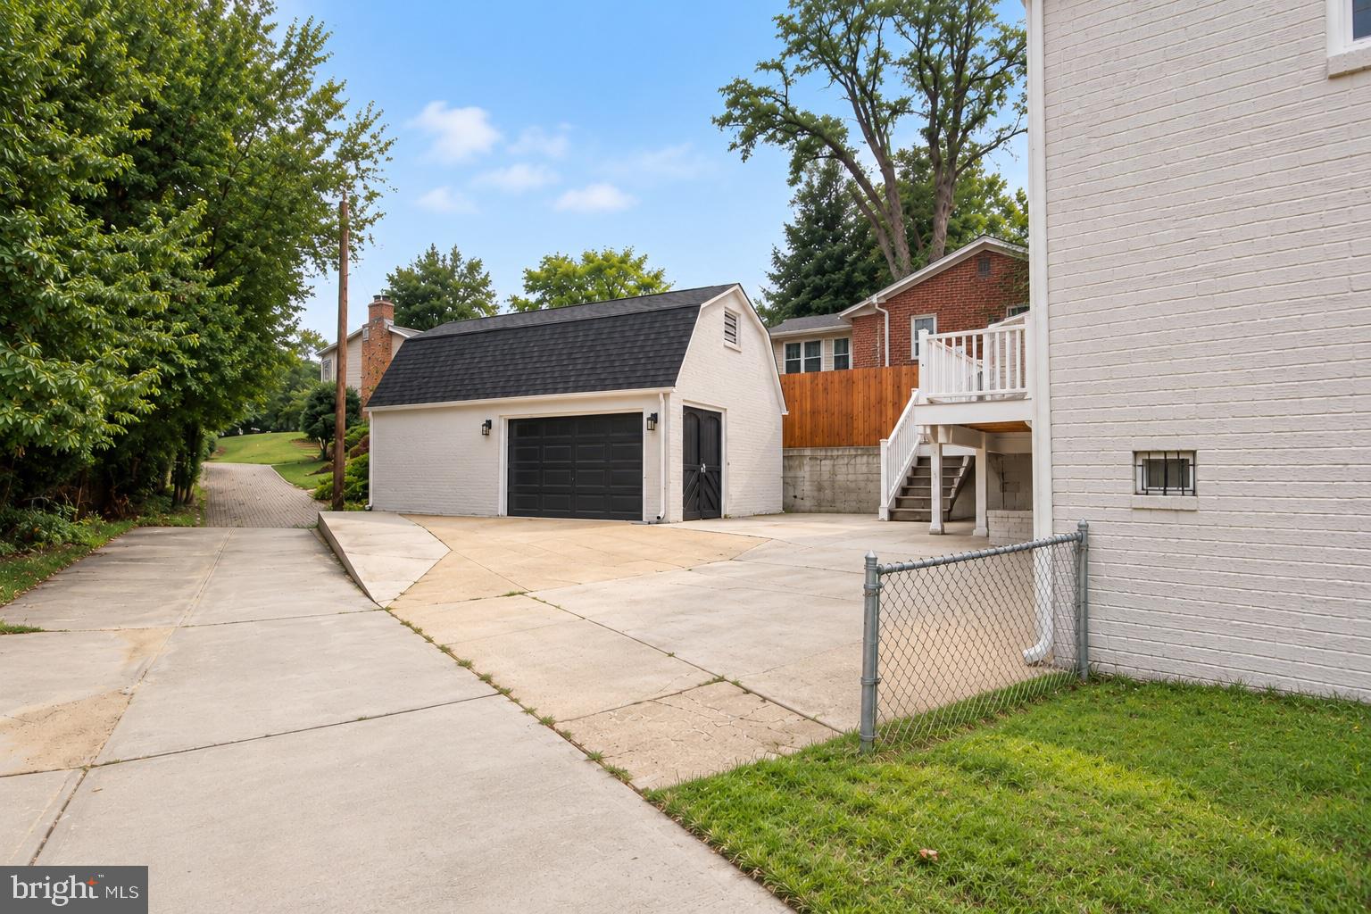
$20,000 SELLER CREDIT — USE IT TOWARD CLOSING COSTS OR AN INTEREST RATE BUYDOWN! Welcome to 1116 34th Street SE, where space, style, flexibility, and exceptional parking come together in one beautifully updated detached DC home. Step inside to an inviting open-concept main level highlighted by soaring vaulted ceilings, recessed lighting, and a striking fireplace that creates a natural focal point for the living space. The updated kitchen features stainless steel appliances and flows seamlessly into the main living and dining areas—perfect for both everyday living and entertaining. With 5 bedrooms and 3 full bathrooms, there is room to spread out, work from home, host overnight guests, or create spaces that fit your lifestyle. The fully finished lower level with a separate entrance and second kitchen adds even more versatility and offers an ideal setup for extended family, guests, a private living area, or additional entertaining space. And then there's the parking—a rare find in the city. The property features a detached 2-car garage with additional loft/storage space, plus additional off-street parking. The generous 4,867 sq. ft. lot provides outdoor space without sacrificing the conveniences of DC living. Located in the Hillcrest area of Southeast DC, this home delivers the combination buyers are searching for: a detached residence, flexible living space, multiple bedrooms, outdoor space, garage parking, and room for more than one vehicle.

Save
Ask
Tour
Hide
Share
Listing Snapshot
Price 
$710,000
Days On Site 
1 Day
Bedrooms 
5
Inside Area (SqFt) 
2,218 sqft
Total Baths 
3
Full Baths 
3
Partial Baths 
N/A
Lot Size 
0.11 Acres
Year Built 
1959
MLS® Number 
DCDC2284964
Status 
Coming Soon
Property Tax 
$6,463
HOA/Condo/Coop Fees 
N/A
Sq Ft Source 
Assessor
Friends & Family
Recent Activity
yesterdayListing first seen on site
yesterdayListing updated with changes from the MLS®
General Features
Acres 
0.11
Foundation 
Concrete Perimeter
Garage 
Yes
Garage Spaces 
2
Levels 
Two
Parking 
OversizedOff StreetOn StreetGarageDrivewayDetached
Parking Spaces 
6
Pets 
Breed RestrictionsCats OKDogs OKYes
Property Sub Type 
Single Family Residence
Sewer 
Septic TankPublic Sewer
Special Circumstances 
Standard
SqFt Above 
1120
SqFt Below 
1098
SqFt Total 
2240
Style 
Raised Ranch/RamblerTraditional
Water Source 
Public
Zoning 
R
Interior Features
Appliances 
Electric Water HeaterWasherDryer
Basement 
FinishedOtherSump PumpInterior Entry
Cooling 
Central AirElectric
Fireplace 
Yes
Fireplace Features 
Gas
Fireplaces 
1
Heating 
Forced Air
Interior 
Soaking Tub
Laundry Features 
Lower Level
Main Level Bedrooms 
5
Save
Ask
Tour
Hide
Share
Exterior Features
Construction Details 
Brick
Pool Features 
None
Community Features
School District 
DISTRICT OF COLUMBIA PUBLIC SCHOOLS
Schools
School District
DISTRICT OF COLUMBIA PUBLIC SCHOOLS
Elementary School
Unknown
Middle School
Unknown
High School
Unknown
Listing courtesy of YAMO Premier Properties LLC


The real estate listing information is provided by Bright MLS is for the consumer's personal, non-commercial use and may not be used for any purpose other than to identify prospective properties consumer may be interested in purchasing. Any information relating to real estate for sale or lease referenced on this web site comes from the Internet Data Exchange (IDX) program of the Bright MLS. This web site references real estate listing(s) held by a brokerage firm other than the broker and/or agent who owns this web site. The accuracy of all information is deemed reliable but not guaranteed and should be personally verified through personal inspection by and/or with the appropriate professionals. Properties in listings may have been sold or may no longer be available. The data contained herein is copyrighted by Bright MLS and is protected by all applicable copyright laws. Any unauthorized collection or dissemination of this information is in violation of copyright laws and is strictly prohibited. Copyright © 2020 Bright MLS. All rights reserved.

Neighborhood & Commute
Source: Walkscore
Disclosure: Community information and market data powered by Constellation Data Labs. Information is deemed reliable but not guaranteed.
Save
Ask
Tour
Hide
Share

Buy your home with confidence

Ready to get started? Schedule your buyer orientation to start the process and get a clear understanding of the home buying process.