ALLEY ESCAPE with ARCHITECTURAL IMPACT
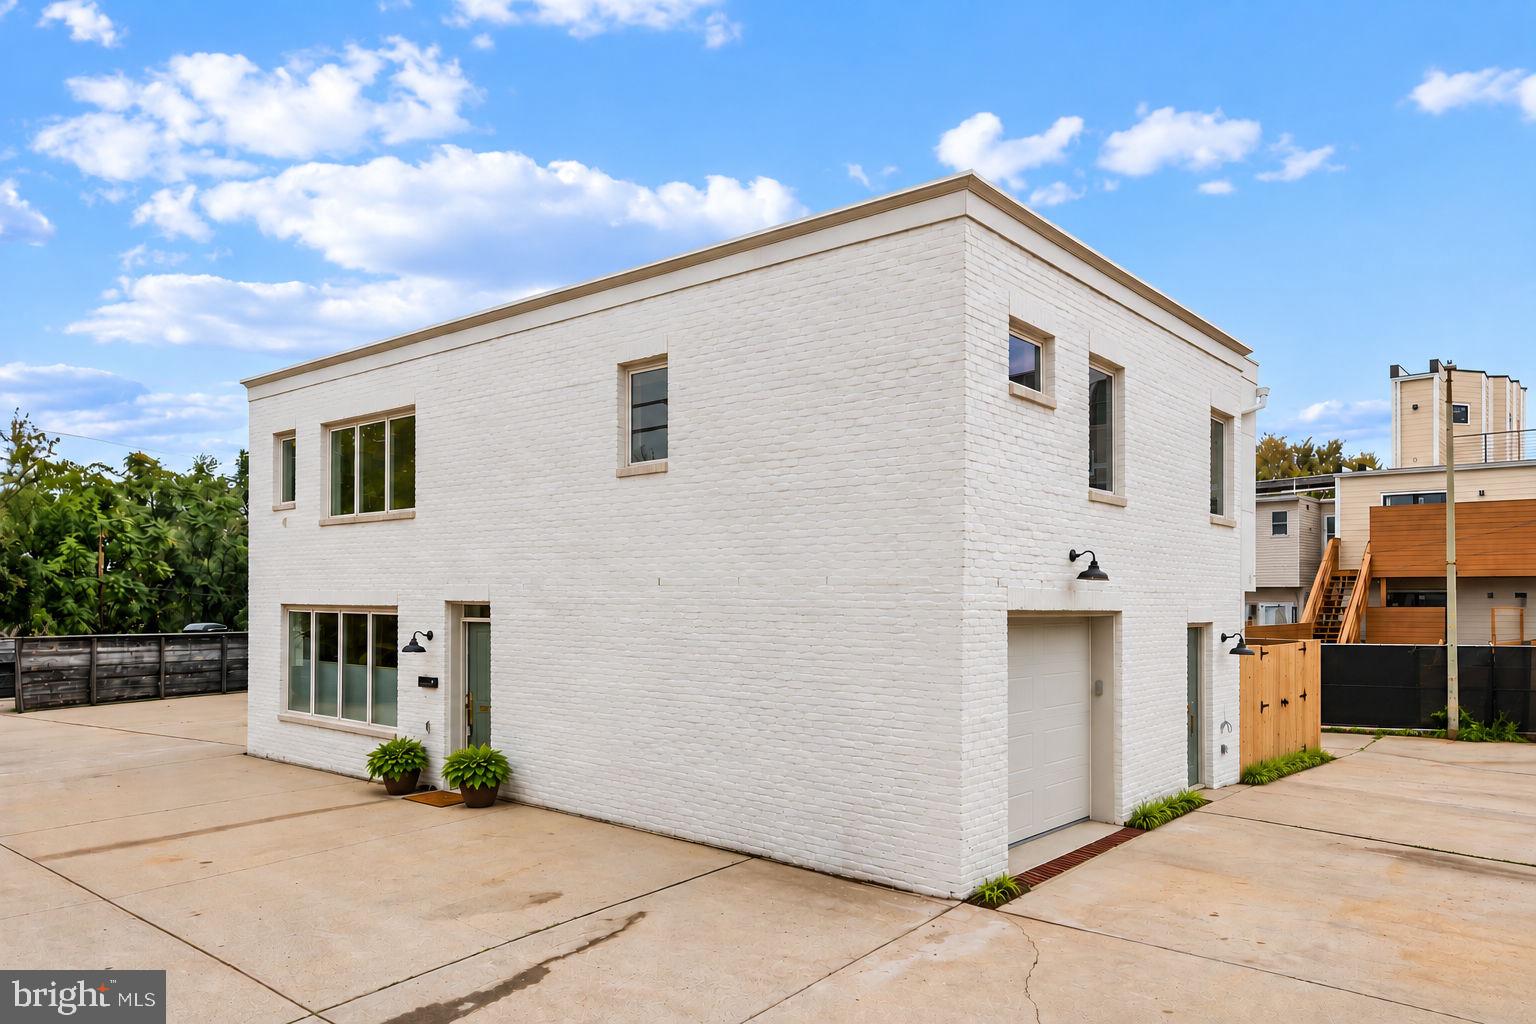
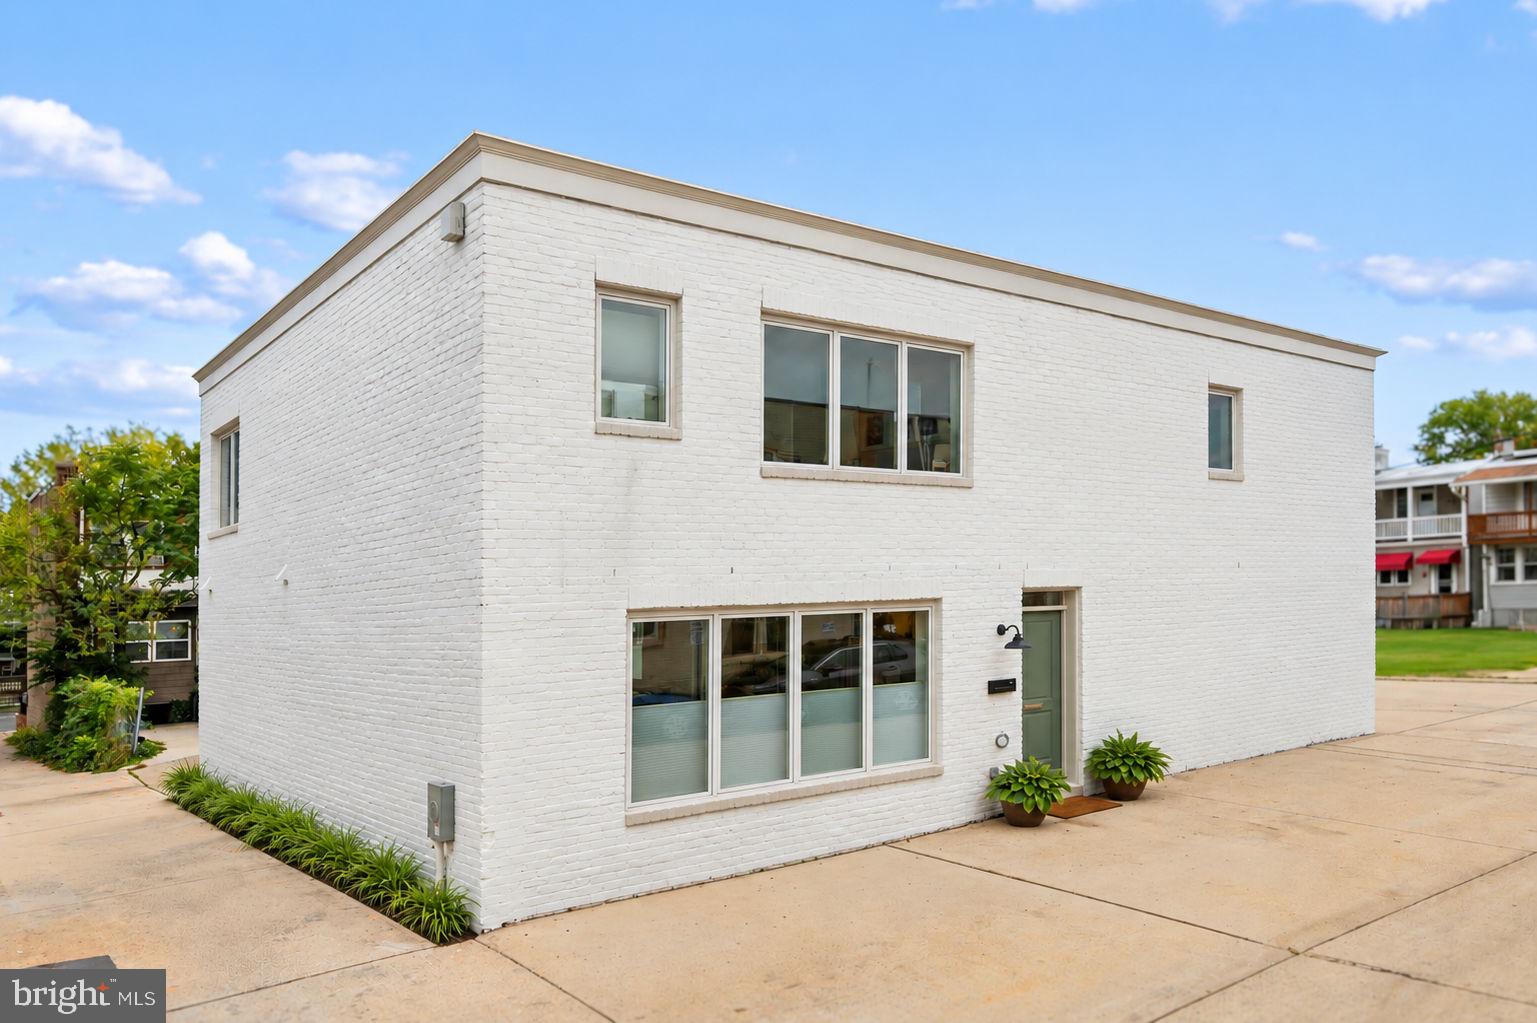
Tucked away from traffic on a quiet alley lot just one block from METRO and coming NEW Commanders Waterfront District, this all-new 2026 residence by Pitch Pine Building Co takes full advantage of a rare 46' x 36' square parcel. The result is almost 3000 FINISHED SF across two dramatic levels, PLUS giant garage, arranged in an inspired L-shape that embraces a private garden courtyard—bringing southwestern light and outdoor living into the heart of the home!
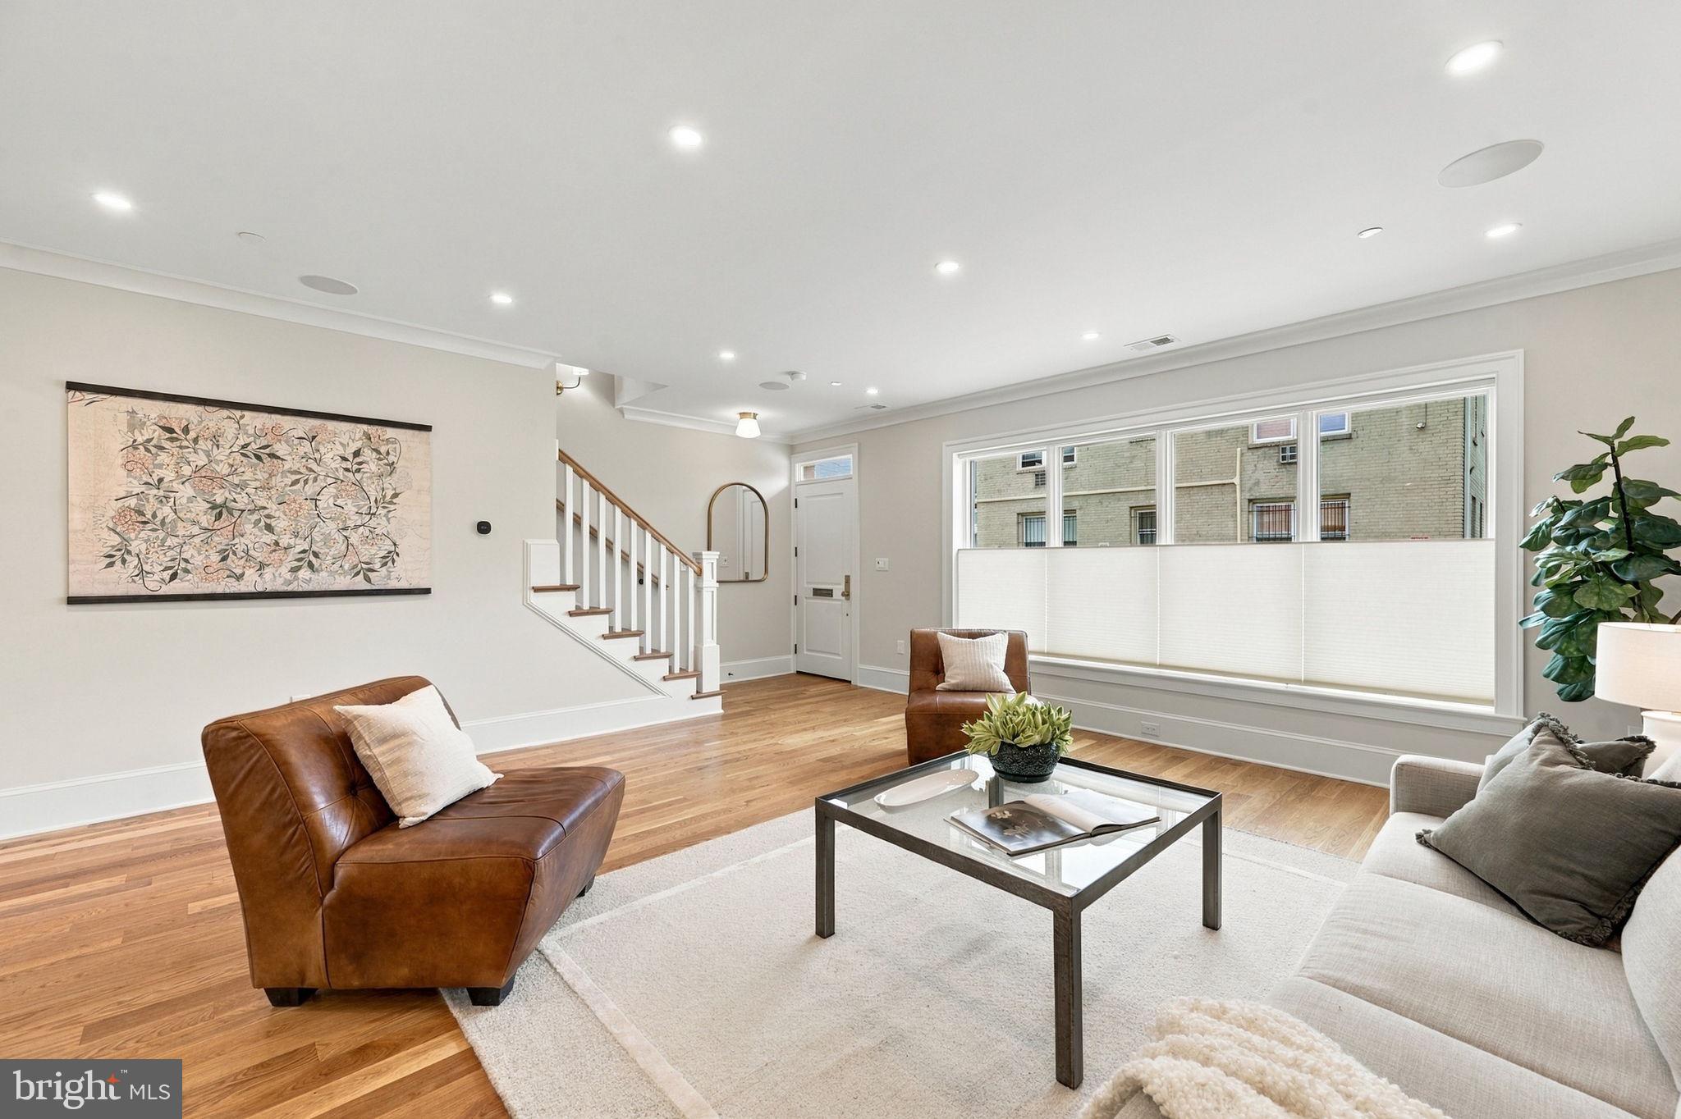
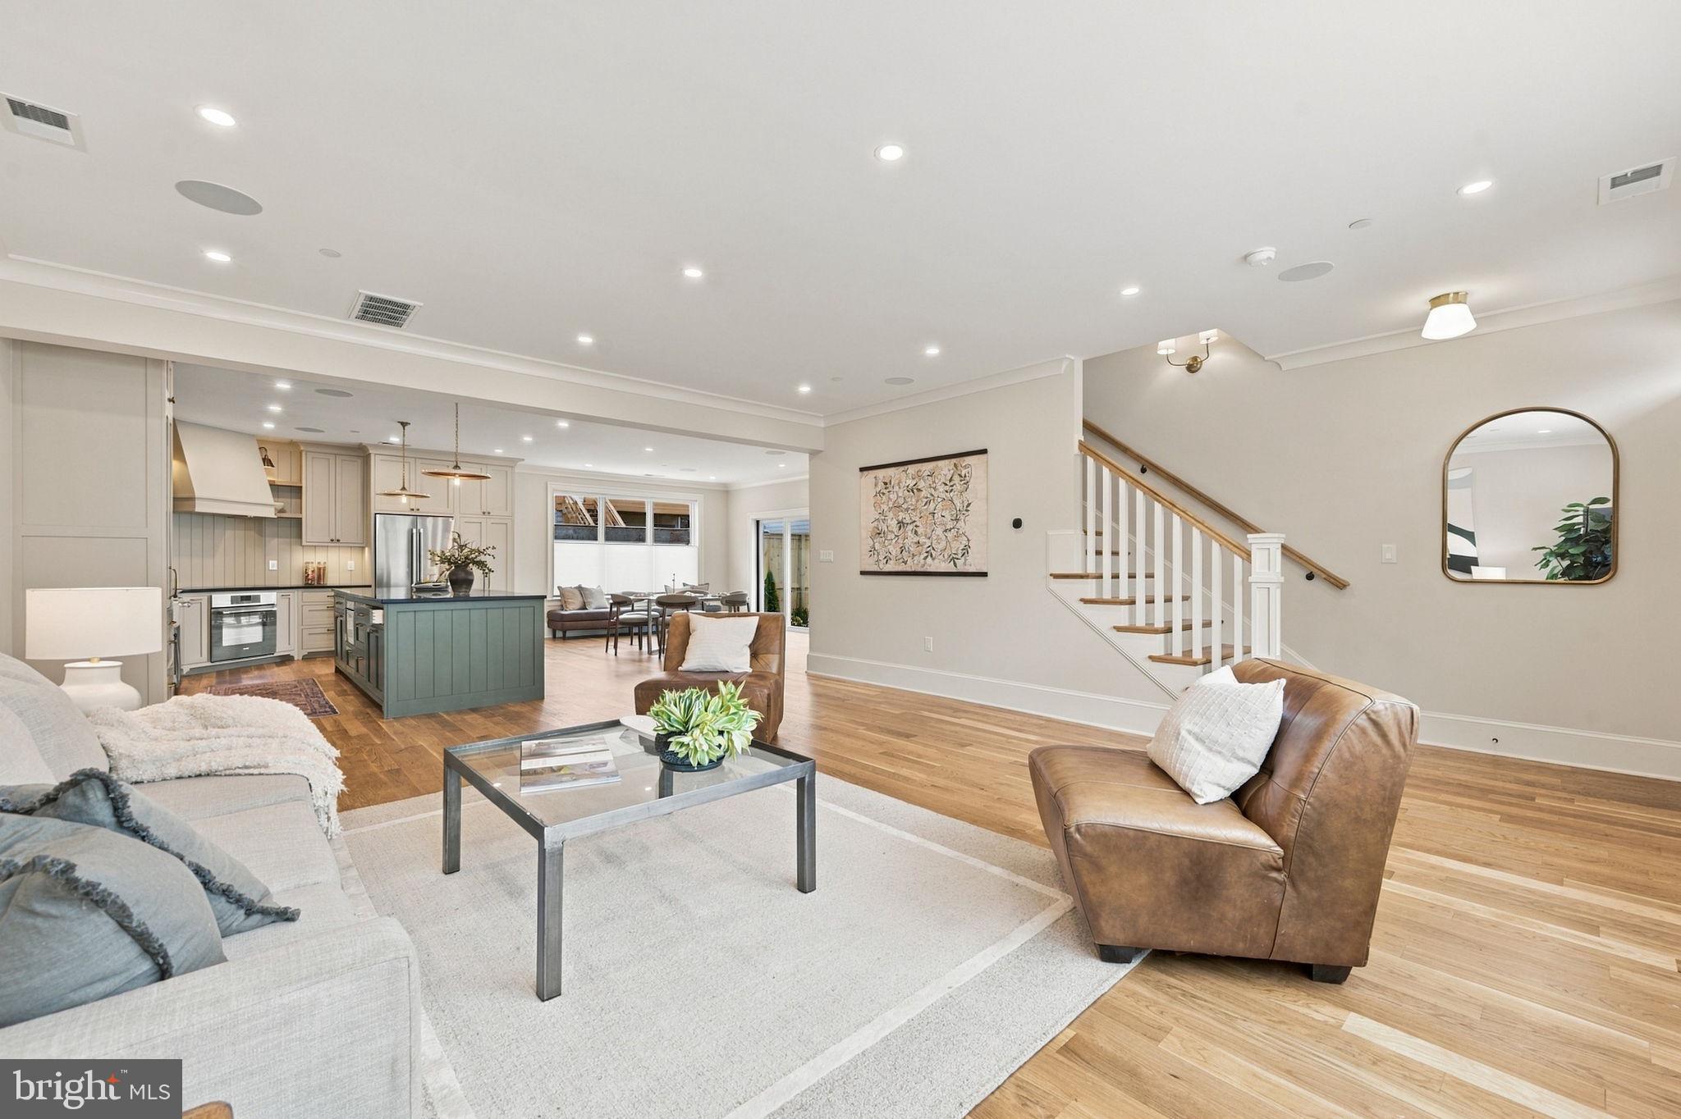
The expansive main level is made to cook, gather, and celebrate with FOUR or FORTY FRIENDS! Anchored by the open corner kitchen adjacent to a huge living room and dining room, flowing toward the courtyard beyond. Pitch Pine’s signature craftsmanship is everywhere: Wide-plank oak floors, Amish-built custom cabinetry, tailored stone tile, solid brass fixtures, and countless carefully considered details give the home warmth, distinctive character, and enduring quality.
Upstairs, three BIG bedrooms, three full baths, and a walk-in closet for every bedroom. Bonus den at the top of the stairs offers flexible space for an office, lounge, or FOURTH bedroom. Private position, Expansive Interiors, Exceptionally crafted. A brand-new retreat that feels worlds away—right at the heart of The Capital City!
Save
Ask
Tour
Hide
Share
Listing Snapshot
Price
$1,690,000
Days On Site
2 Days
Bedrooms
3
Inside Area (SqFt)
2,936 sqft
Total Baths
4
Full Baths
3
Partial Baths
1
Lot Size
0.04 Acres
Year Built
2026
MLS® Number
DCDC2285124
Status
Active
Property Tax
$2,510
HOA/Condo/Coop Fees
N/A
Sq Ft Source
Estimated
Friends & Family
React
Comment
Invite
No Comments Yet
Did you know? You can invite friends and family to your search. They can join your search, rate and discuss listings with you.
Recent Activity
2 days ago
Listing updated with changes from the MLS®
2 days ago
Listing first seen on site
General Features
Acres
0.04
Attached Garage
Yes
Cross Street
18TH
Direction Faces
North
Foundation
Slab
Garage
Yes
Garage Spaces
1
Levels
Two
Number Of Stories
2
Parking
GarageDrivewayAttached
Parking Spaces
2
Pets
Yes
Property Condition
New Construction
Property Sub Type
Single Family Residence
Sewer
Public Sewer
Special Circumstances
Standard
SqFt Above
2936
SqFt Total
2956
Style
Carriage HouseContemporary
Utilities
Underground Utilities
Water Source
Public
Zoning
RF-1
Interior Features
Appliances
Electric RangeElectric OvenElectric Water HeaterCooktopDishwasherDisposalRange HoodENERGY STAR Qualified RefrigeratorENERGY STAR Qualified Dishwasher



Did you know? You can invite friends and family to your search. They can join your search, rate and discuss listings with you.