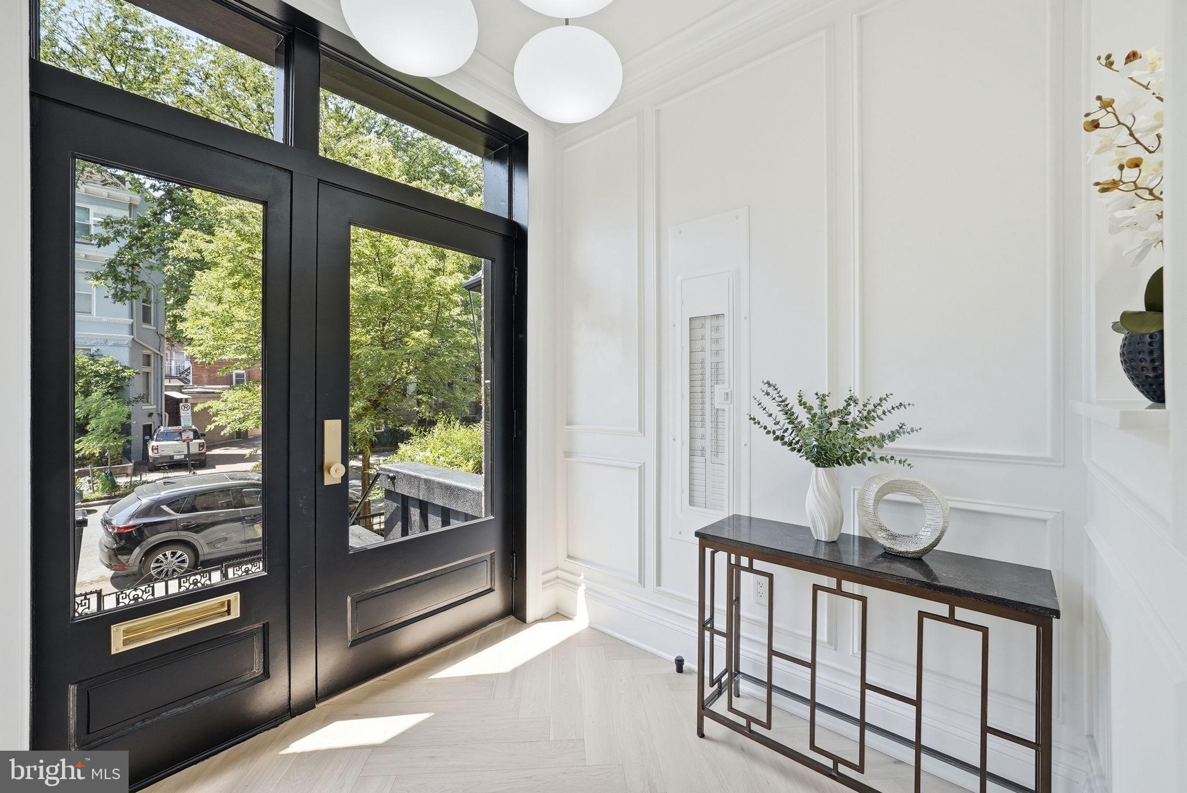
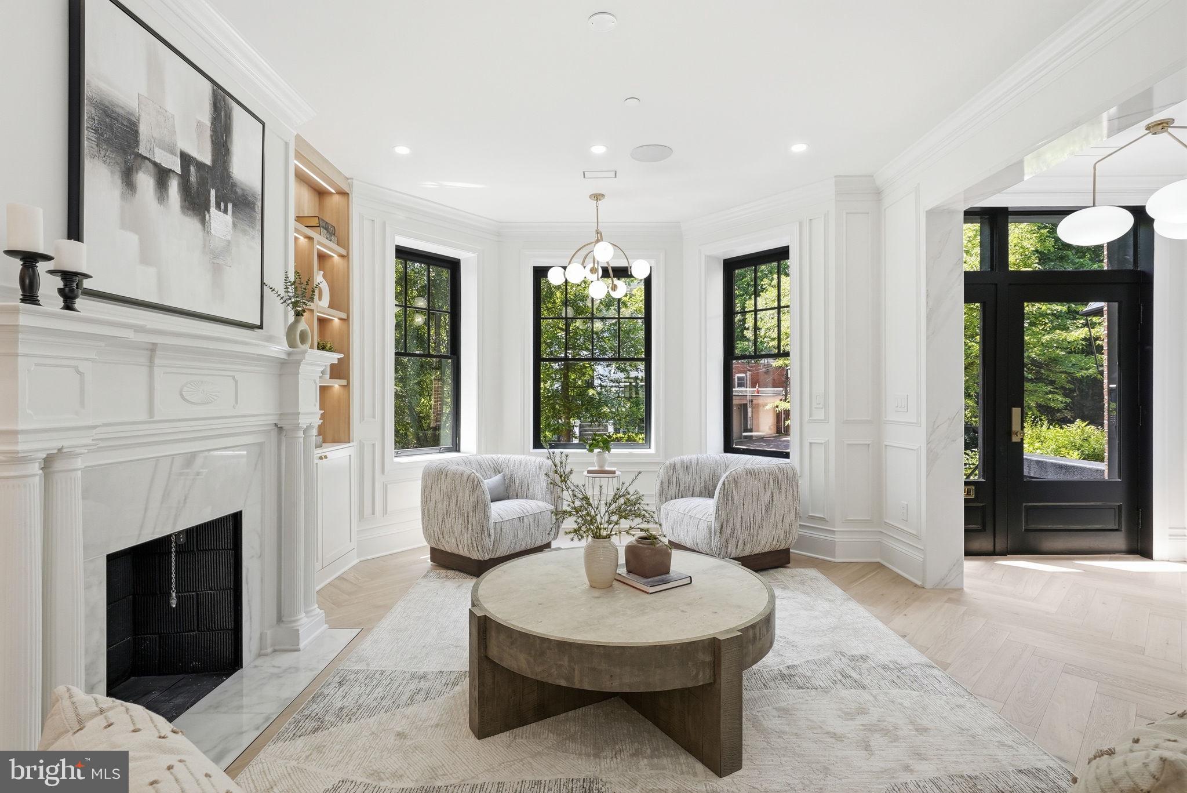
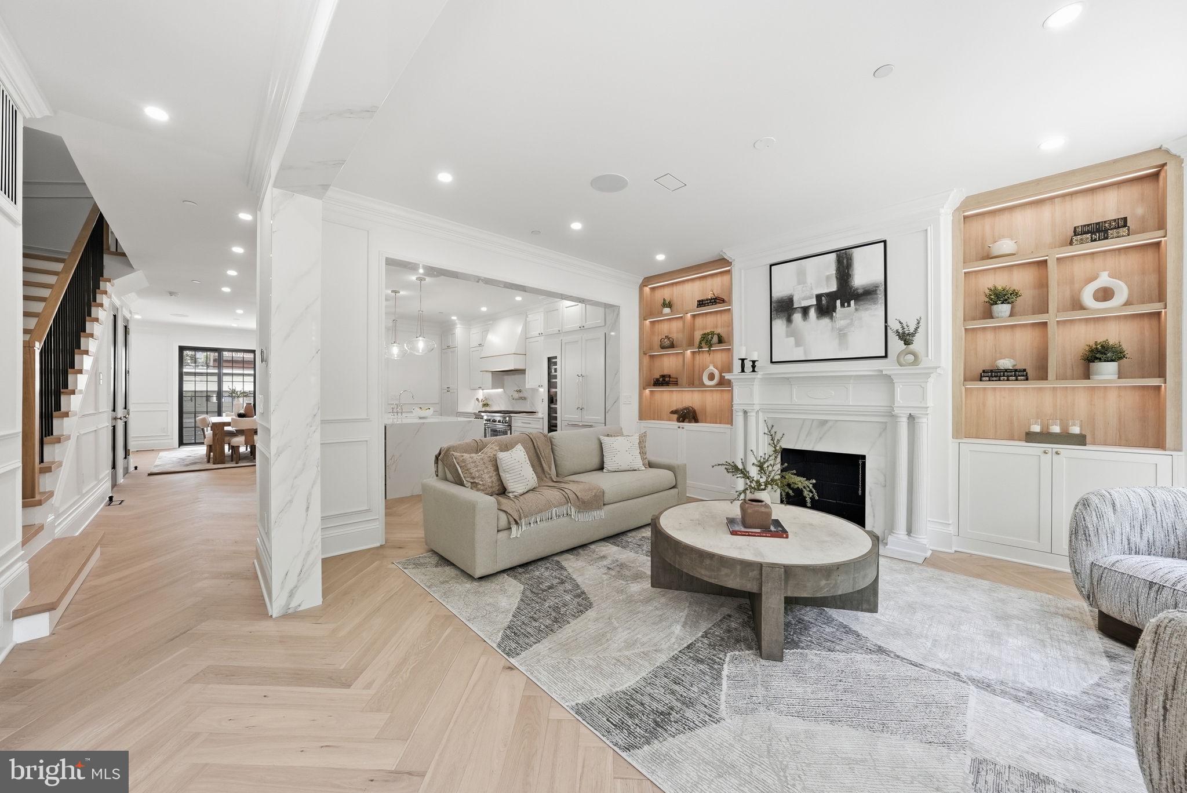
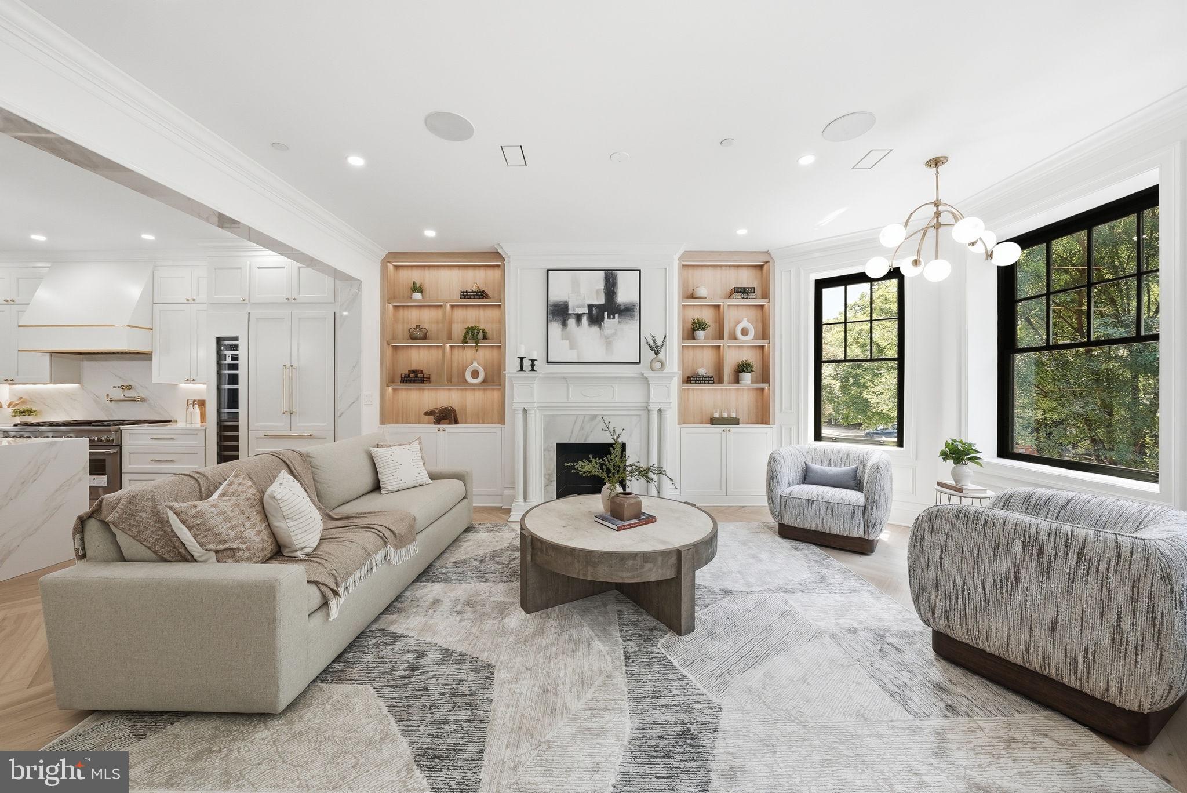
A HISTORIC DUPONT CIRCLE RESIDENCE, REIMAGINED FOR MODERN WASHINGTON LIVING.
Set in the heart of Dupont Circle, 1721 S Street NW is a fully renovated 1911 Victorian residence that brings together the architectural character of historic Washington and the ease of contemporary luxury.
Spanning approximately 4,890 square feet across five levels, the residence was thoughtfully reimagined through a full scale builder-developer renovation, with architectural and interior design expertise guiding the transformation. Original character and craftsmanship are complemented by refined modern finishes, creating a home that feels both timeless and completely current.
The experience begins with beautifully proportioned living spaces and continues through a thoughtfully designed entertaining flow, culminating in a sophisticated kitchen and dining experience. Throughout the home, custom architectural details and carefully considered finishes create a sense of permanence and quality that is difficult to replicate.
The private primary suite is a true retreat, offering a level of separation and privacy rarely found in the city. An elevator connects the home's five levels, while a two-car garage provides an exceptional level of convenience in Dupont Circle.
And then there is the rooftop.
Above the city, the rooftop terrace creates an extraordinary setting for morning coffee, evening cocktails, intimate dinners, and entertaining against the Washington skyline. Across the residence, five distinct outdoor spaces extend the living experience beyond the walls of the home, offering multiple opportunities to enjoy fresh air, privacy, and city living.
This is more than a renovated townhouse. It is a private Washington residence designed for someone who appreciates historic architecture, exceptional craftsmanship, sophisticated entertaining, and the energy of one of the city's most established neighborhoods.
Save
Ask
Tour
Hide
Share
Listing Snapshot
Price
$3,999,999
Days On Site
1 Day
Bedrooms
7
Inside Area (SqFt)
4,890 sqft
Total Baths
8
Full Baths
6
Partial Baths
2
Lot Size
0.05 Acres
Year Built
1911
MLS® Number
DCDC2285192
Status
Active
Property Tax
$17,906
HOA/Condo/Coop Fees
N/A
Sq Ft Source
Estimated
Friends & Family
React
Invite
Recent Activity
yesterday
Listing first seen on site
yesterday
Listing updated with changes from the MLS®
General Features
Acres
0.05
Foundation
Brick/Mortar
Garage
Yes
Garage Spaces
2
Green Energy Efficient
Appliances
Levels
Three Or More
Number Of Stories
5
Parking
GarageCoveredDetached
Parking Spaces
2
Property Sub Type
Townhouse
Security
Carbon Monoxide Detector(s)Security System
Sewer
Public Sewer
Special Circumstances
Standard
SqFt Above
3732
SqFt Below
1158
SqFt Total
4890
Style
Victorian
Utilities
Cable AvailableNatural Gas Available
Water Source
Public
Zoning
RA-2
Interior Features
Appliances
RangeTrash CompactorCooktopElectric Water HeaterWasher/Dryer StackedWater HeaterStainless Steel Appliance(s)Range HoodDishwasherBuilt-In Range
Basement
FinishedWalk-Out AccessDaylightFullSump Pump
Cooling
Central AirElectric
Fireplace
Yes
Fireplaces
2
Flooring
MarbleHardwood
Heating
Natural GasCentral
Interior
ElevatorKitchen IslandWalk-In Closet(s)Recessed LightingSound SystemBuilt-in FeaturesSoaking Tub