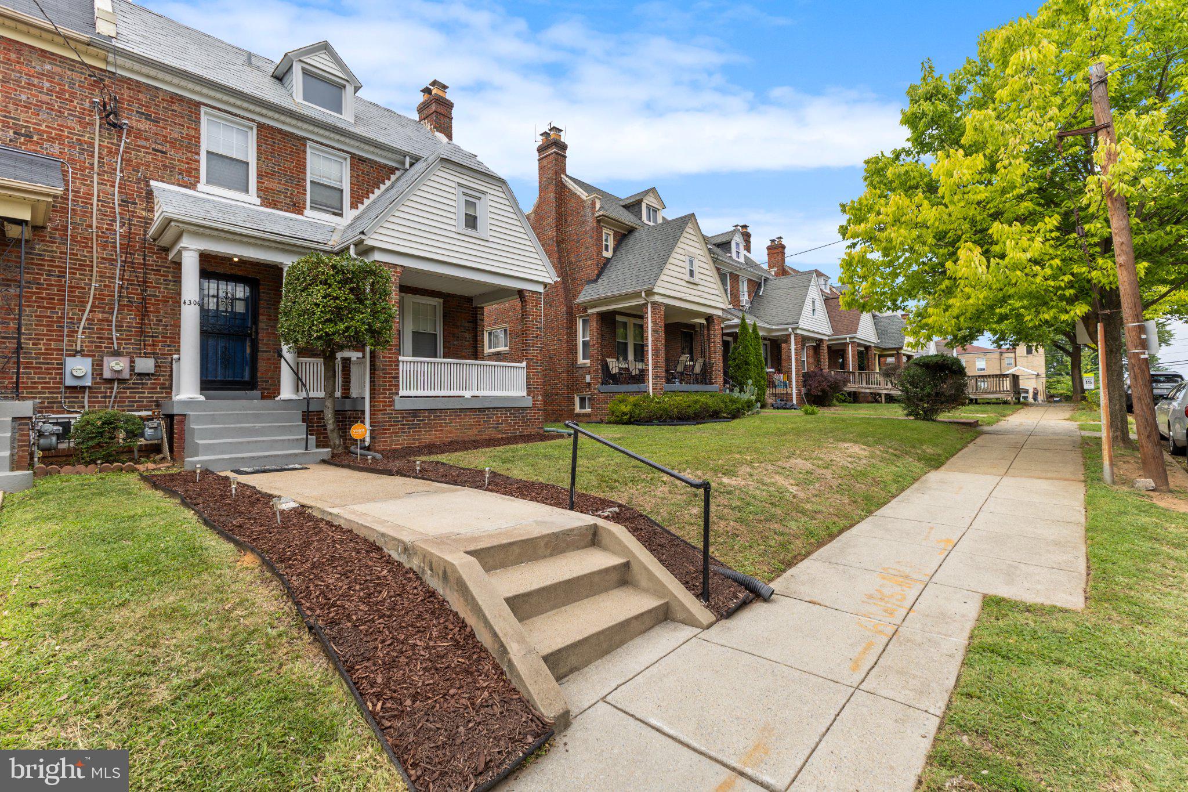
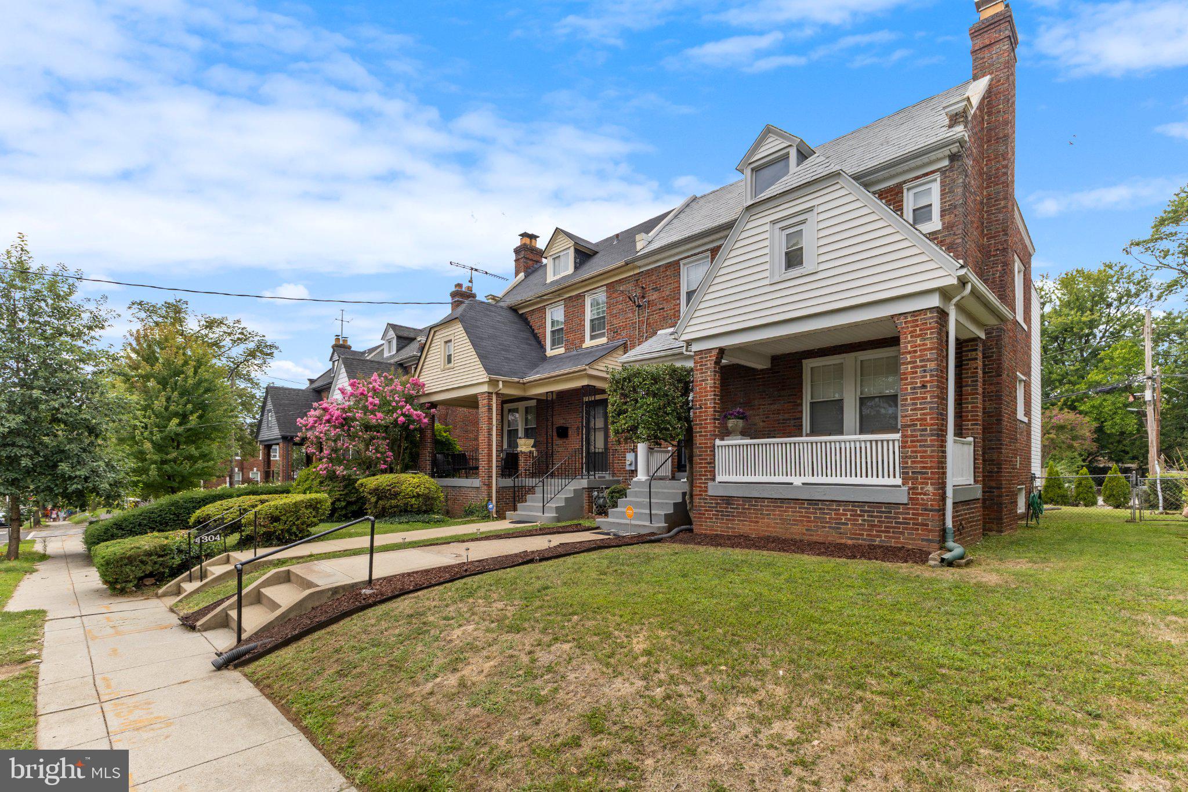
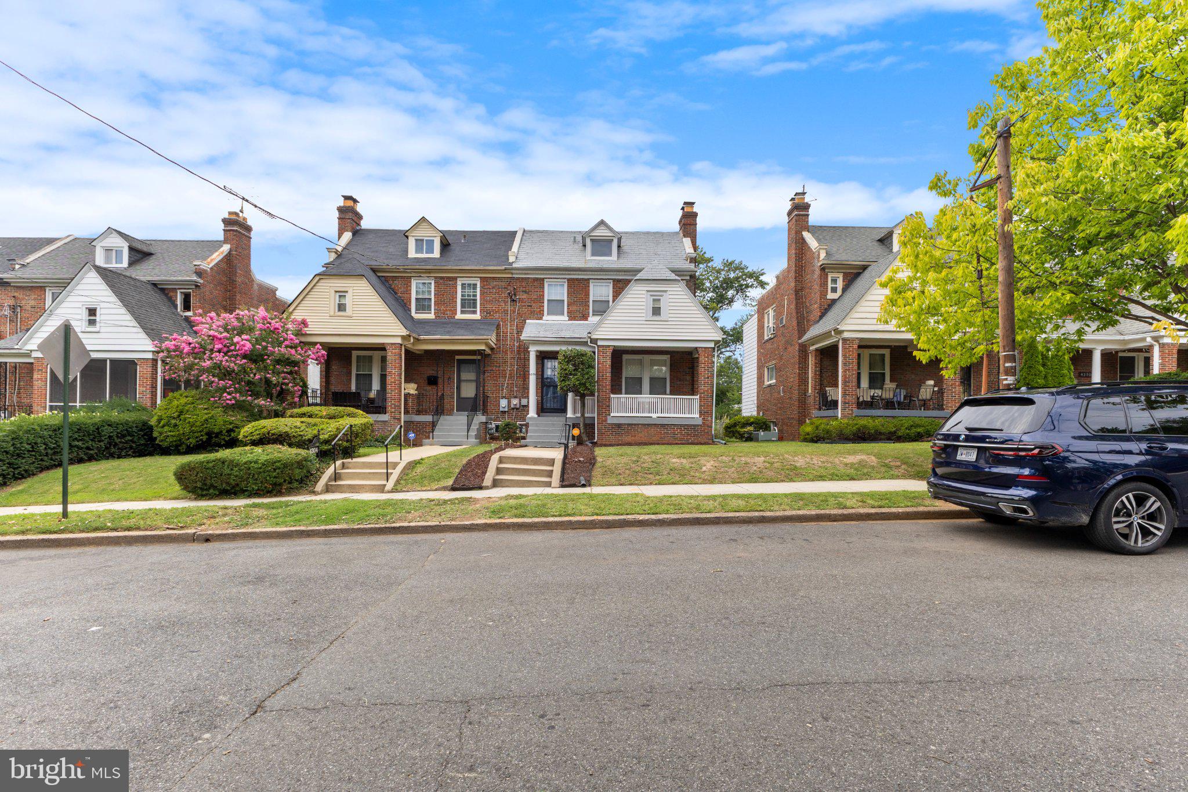
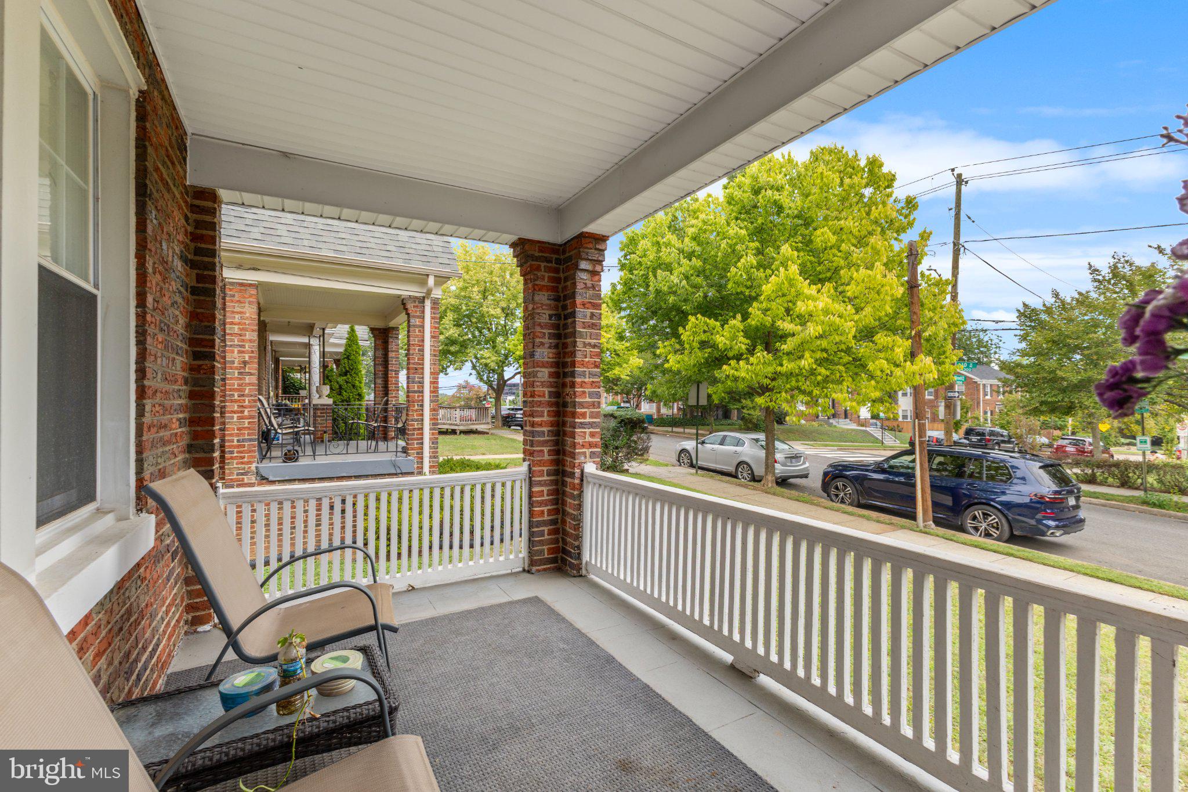
This charming 3-bedroom, 1.5-bathroom twin home in the desirable Brookland neighborhood offers a blend of classic Colonial architecture and modern amenities. Built in 1931, the residence features hardwood and ceramic tile flooring, a cozy brick fireplace, and upgraded countertops in the efficient kitchen equipped with ENERGY STAR appliances. Enjoy the spacious family room off the kitchen, perfect for gatherings. The exterior boasts a well-maintained brick façade, a detached garage, and a level rear yard ideal for outdoor activities. Relax on the patio or porch while taking in city and street views. Located in an urban setting, this home is conveniently situated less than a mile from a metro/subway station, providing easy access to local amenities, parks, and vibrant community life. With no association fees and a good property condition, this home is a fantastic opportunity for those seeking comfort and convenience in a thriving neighborhood.
Save
Ask
Tour
Hide
Share
Listing Snapshot
Price
$750,000
Days On Site
0 Days
Bedrooms
3
Inside Area (SqFt)
2,048 sqft
Total Baths
2
Full Baths
1
Partial Baths
1
Lot Size
0.07 Acres
Year Built
1931
MLS® Number
DCDC2285230
Status
Active
Property Tax
$4,839
HOA/Condo/Coop Fees
N/A
Sq Ft Source
Estimated
Friends & Family
React
Invite
Recent Activity
8 hours ago
Listing updated with changes from the MLS®
22 hours ago
Listing first seen on site
General Features
Acres
0.07
Cross Street
10TH ST NE & TAYLOR ST NE
Direction Faces
Northeast
Foundation
Brick/Mortar
Garage
Yes
Garage Spaces
1
Green Energy Efficient
Appliances
Number Of Stories
3
Parking
Garage Door OpenerOn StreetAlley AccessGarageDetached
Parking Spaces
1
Pets
Yes
Property Sub Type
Townhouse
Security
Smoke Detector(s)
Sewer
Public Sewer
Special Circumstances
Standard
SqFt Above
1518
SqFt Below
530
SqFt Total
2093
Style
ColonialSide-by-Side
Utilities
Natural Gas AvailablePhone AvailablePhone ConnectedWater AvailableSewer AvailableCable Available
Water Source
Public
Zoning
R-2
Interior Features
Appliances
OvenGas RangeGas OvenCooktopGas Water HeaterDishwasherDisposalExhaust FanHumidifierIce MakerRange HoodRefrigeratorStainless Steel Appliance(s)ENERGY STAR Qualified RefrigeratorENERGY STAR Qualified DishwasherENERGY STAR Qualified AppliancesENERGY STAR Qualified Water Heater
Basement
Other
Cooling
Ceiling Fan(s)None
Electric
200+ Amp Service
Fireplace
Yes
Fireplace Features
Masonry
Fireplaces
1
Flooring
CarpetWoodCeramic TileHardwood
Furnished
Unfurnished
Heating
Exhaust FanNatural GasHot Water
Interior
Cedar Closet(s)Ceiling Fan(s)
Laundry Features
In Basement
Main Level Bedrooms
3
Window Features
Insulated WindowsScreensLow Emissivity Windows
Save
Ask
Tour
Hide
Share
Exterior Features
Construction Details
Brick
Exterior
OtherRain Gutters
Fencing
Chain Link
Lot Features
LevelBack Yard
Patio And Porch
PatioPorch
Pool Features
None
Roof
FlatRubber
View
CityStreet
Waterview
CityStreet
Windows/Doors
Insulated WindowsScreensLow Emissivity Windows
Community Features
Association Amenities
None
Community Features
SidewalksStreet Lights
School District
DISTRICT OF COLUMBIA PUBLIC SCHOOLS
Roads
Paved
Schools
School District
DISTRICT OF COLUMBIA PUBLIC SCHOOLS
Elementary School
BUNKER HILL
Middle School
BROOKLAND
High School
DUNBAR SENIOR
Listing courtesy of Savvy Realty & Appraisals, Inc.