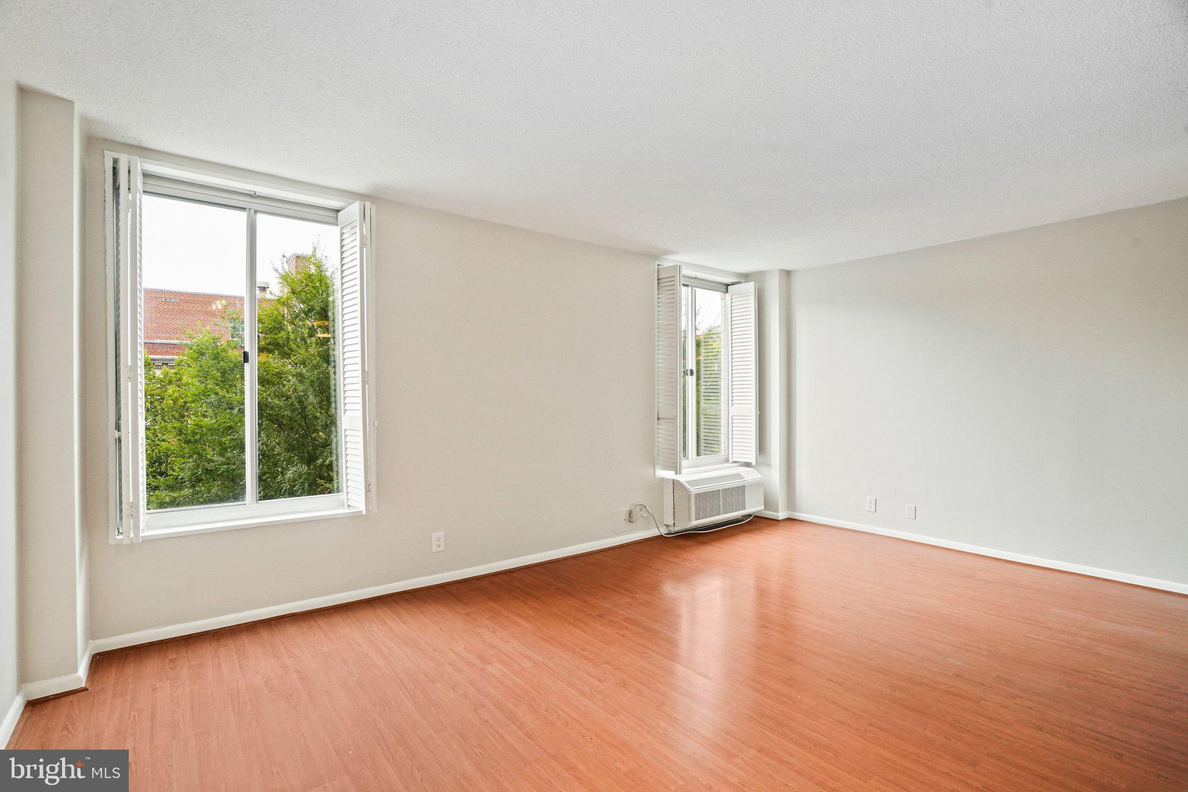
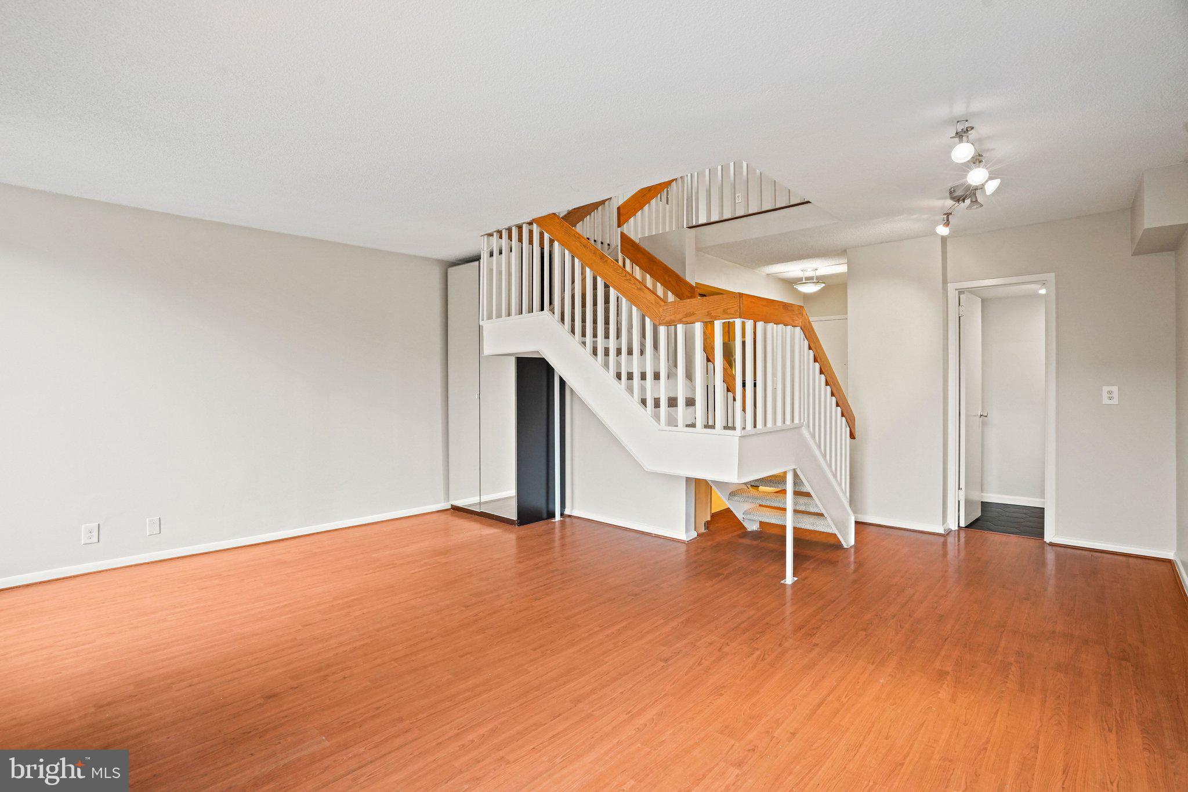
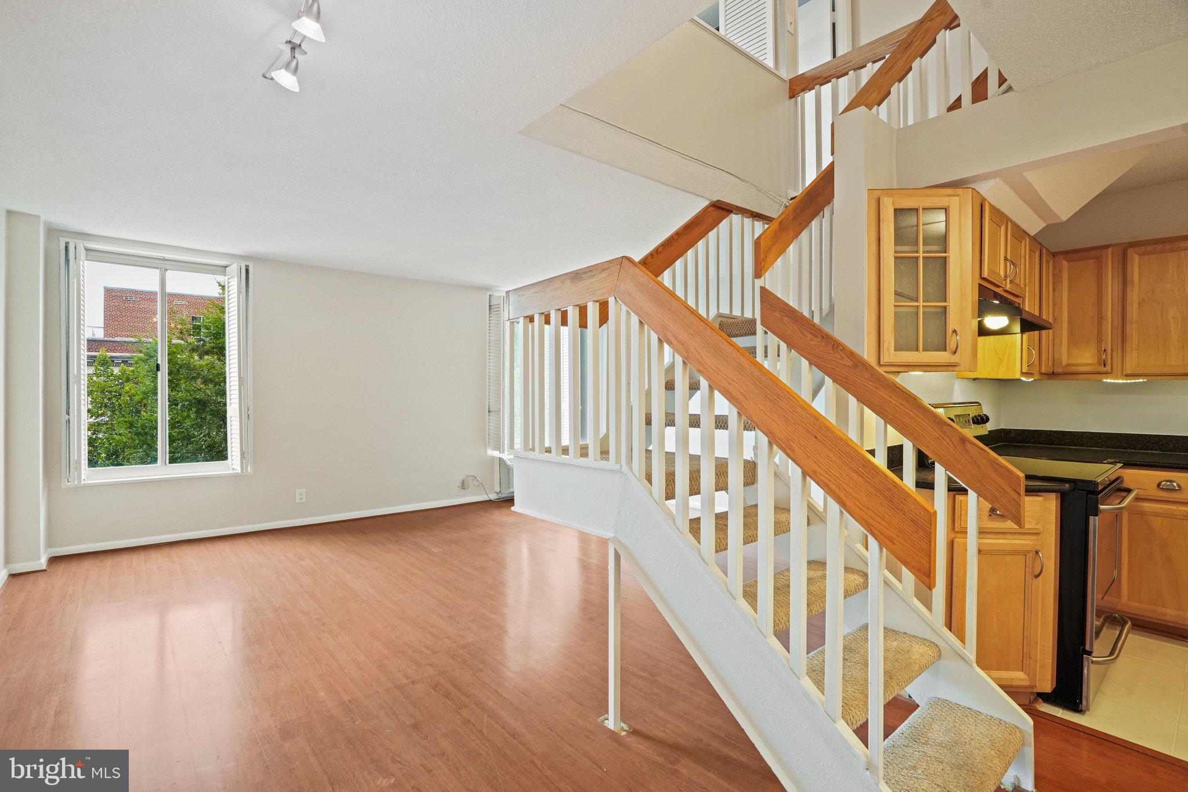
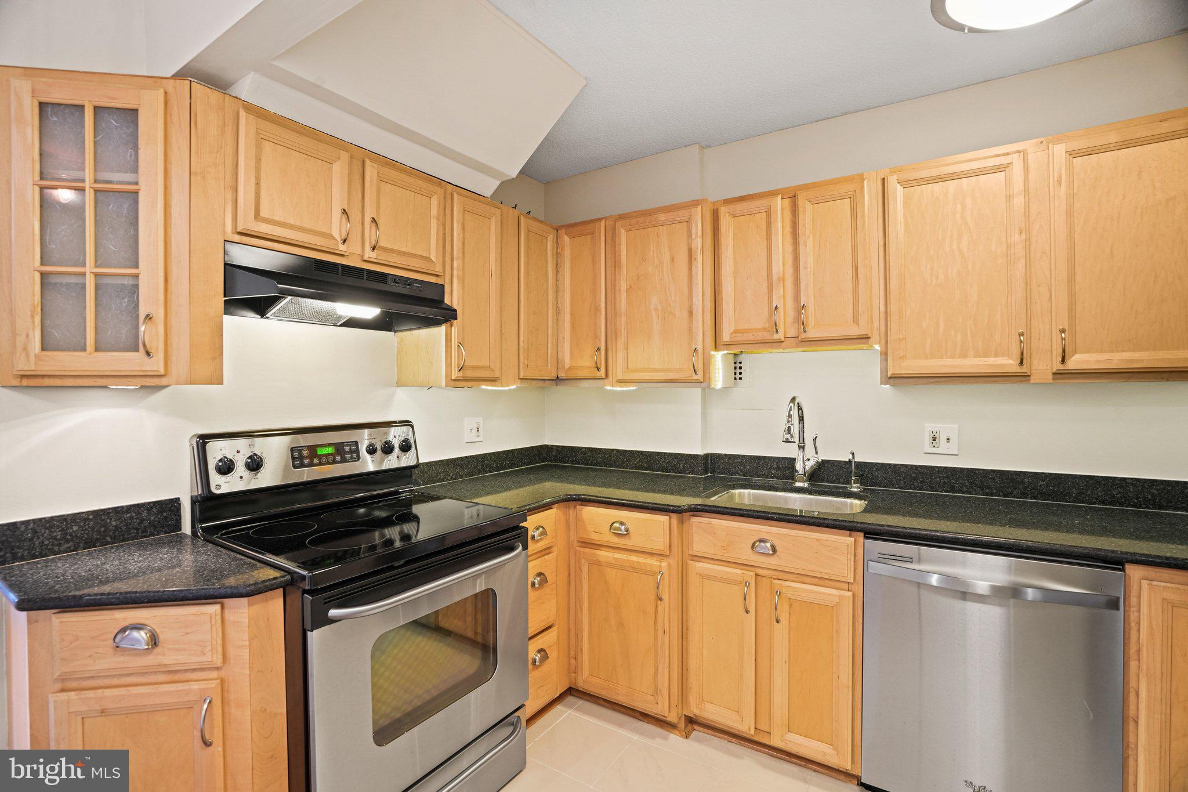
Welcome to this sun-filled two-level Dupont Circle residence, where an inviting layout offers both everyday comfort and flexibility. The main level features a bright, open living and dining space, kitchen, and convenient half bath. Upstairs, a spacious office/flex area leads to the private bedroom suite with a full bath, creating wonderful separation between living and sleeping spaces and an ideal setup for working from home, guests, or a creative space. A convenient in-unit washer and dryer add to the ease of everyday living. Abundant natural light throughout adds to the home’s warm and airy feel, while an elevator serves both levels of the residence for added convenience. The building offers a secure package room, bike storage, and a designated storage locker for additional space. Located in the heart of Dupont Circle, just moments from Metro, neighborhood dining, shopping, parks, and all that makes this one of DC’s most vibrant neighborhoods.
Save
Ask
Tour
Hide
Share
Listing Snapshot
Price
$525,000
Days On Site
0 Days
Bedrooms
1
Inside Area (SqFt)
882 sqft
Total Baths
2
Full Baths
1
Partial Baths
1
Lot Size
N/A
Year Built
1964
MLS® Number
DCDC2285258
Status
Active
Property Tax
$3,525
HOA/Condo/Coop Fees
$512 monthly
Sq Ft Source
Assessor
Friends & Family
React
Comment
Invite
No Comments Yet
Did you know? You can invite friends and family to your search. They can join your search, rate and discuss listings with you.
Recent Activity
9 hours ago
Listing updated with changes from the MLS®
9 hours ago
Listing first seen on site
General Features
Levels
Two
Parking
On StreetOther
Pets
Yes
Property Sub Type
Condominium
Sewer
Public Sewer
Special Circumstances
Standard
SqFt Above
882
SqFt Total
882
Style
Beaux Arts
Water Source
Public
Zoning
SP1
Interior Features
Appliances
CooktopGas Water HeaterWasherStainless Steel Appliance(s)RefrigeratorDryerDishwasherMicrowave
Cooling
Wall Unit(s)Electric
Flooring
Wood
Furnished
Unfurnished
Heating
Electric
Laundry Features
Washer Hookup
Window Features
Window CoveringsWindow Treatments
Save
Ask
Tour
Hide
Share
Exterior Features
Construction Details
Brick
Pool Features
None
Windows/Doors
Window CoveringsWindow Treatments
Community Features
Accessibility Features
Accessible Elevator Installed
Association Amenities
StorageElevator(s)
Additional Association Fee
$512.0
Additional Association Fee Frequency
Monthly
School District
DISTRICT OF COLUMBIA PUBLIC SCHOOLS
Schools
School District
DISTRICT OF COLUMBIA PUBLIC SCHOOLS
Elementary School
Unknown
Middle School
Unknown
High School
Unknown
Listing courtesy of Long & Foster Real Estate, Inc.



Did you know? You can invite friends and family to your search. They can join your search, rate and discuss listings with you.