Welcome to Westminster Court, a charming boutique condominium in the heart of Washington's West End, where Georgetown, Foggy Bottom, and some of the city's best restaurants, shopping, and cultural destinations are just moments away.
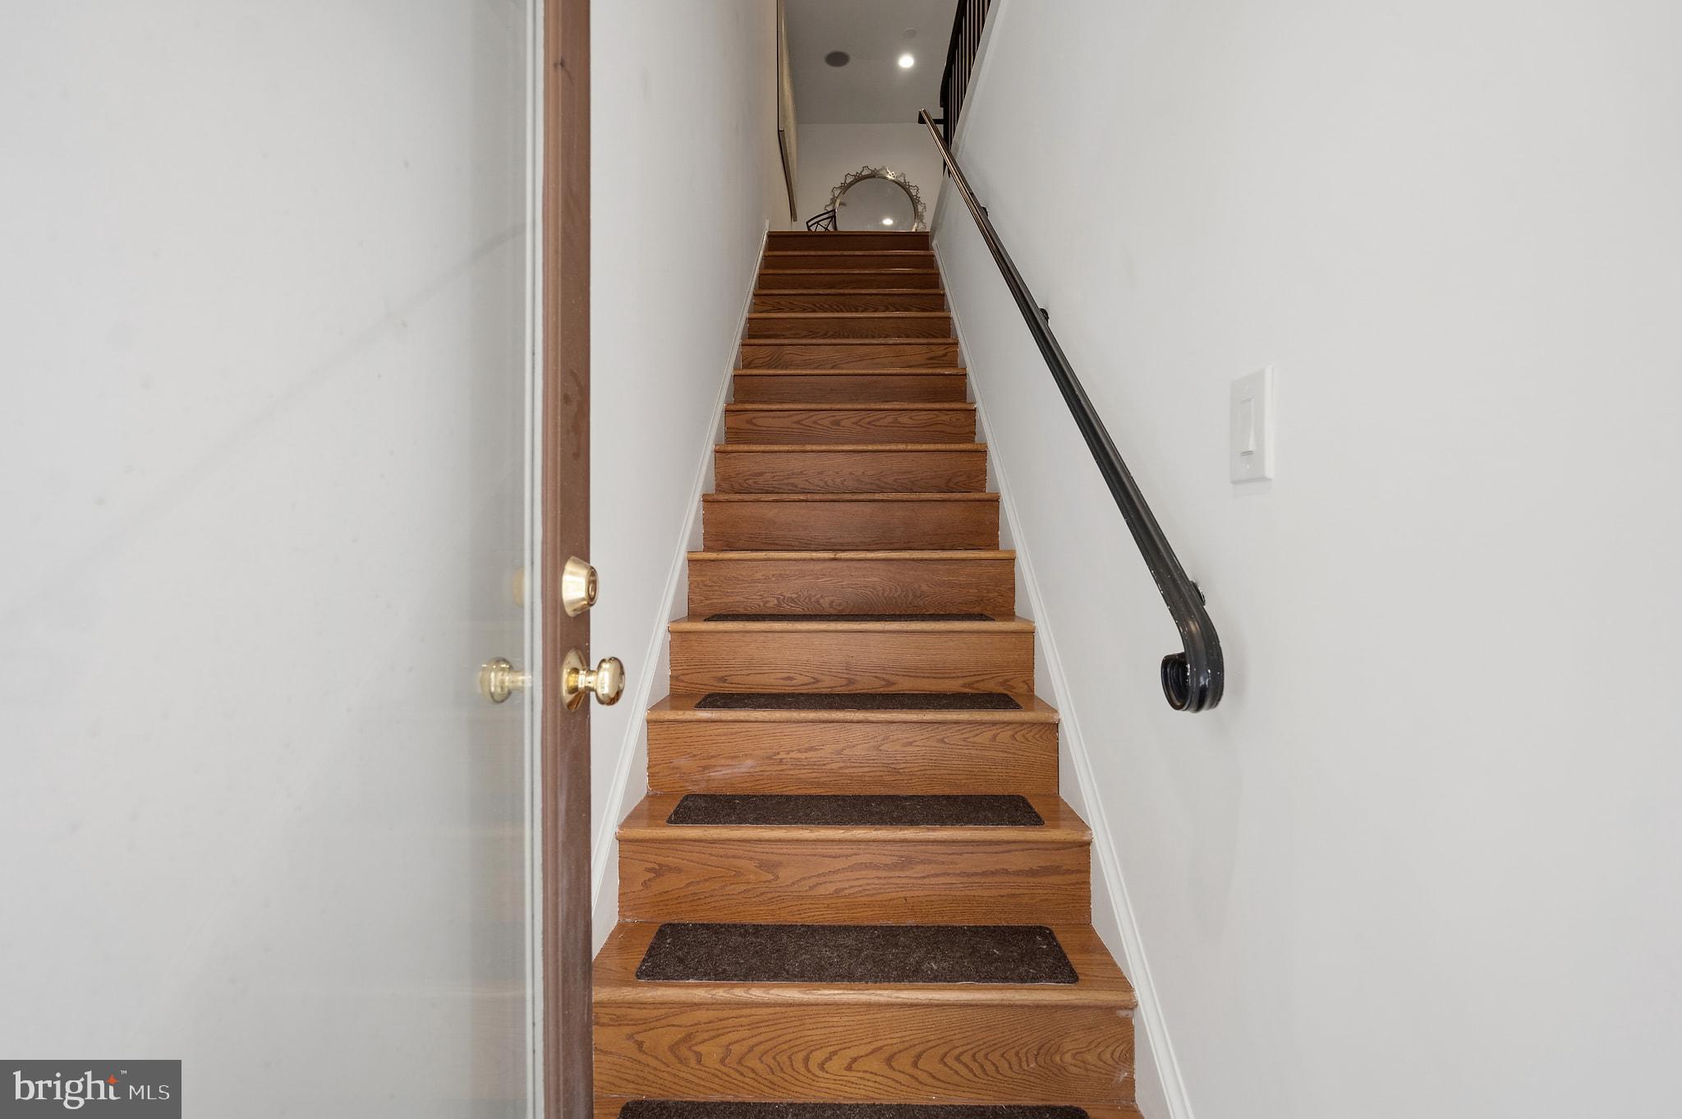
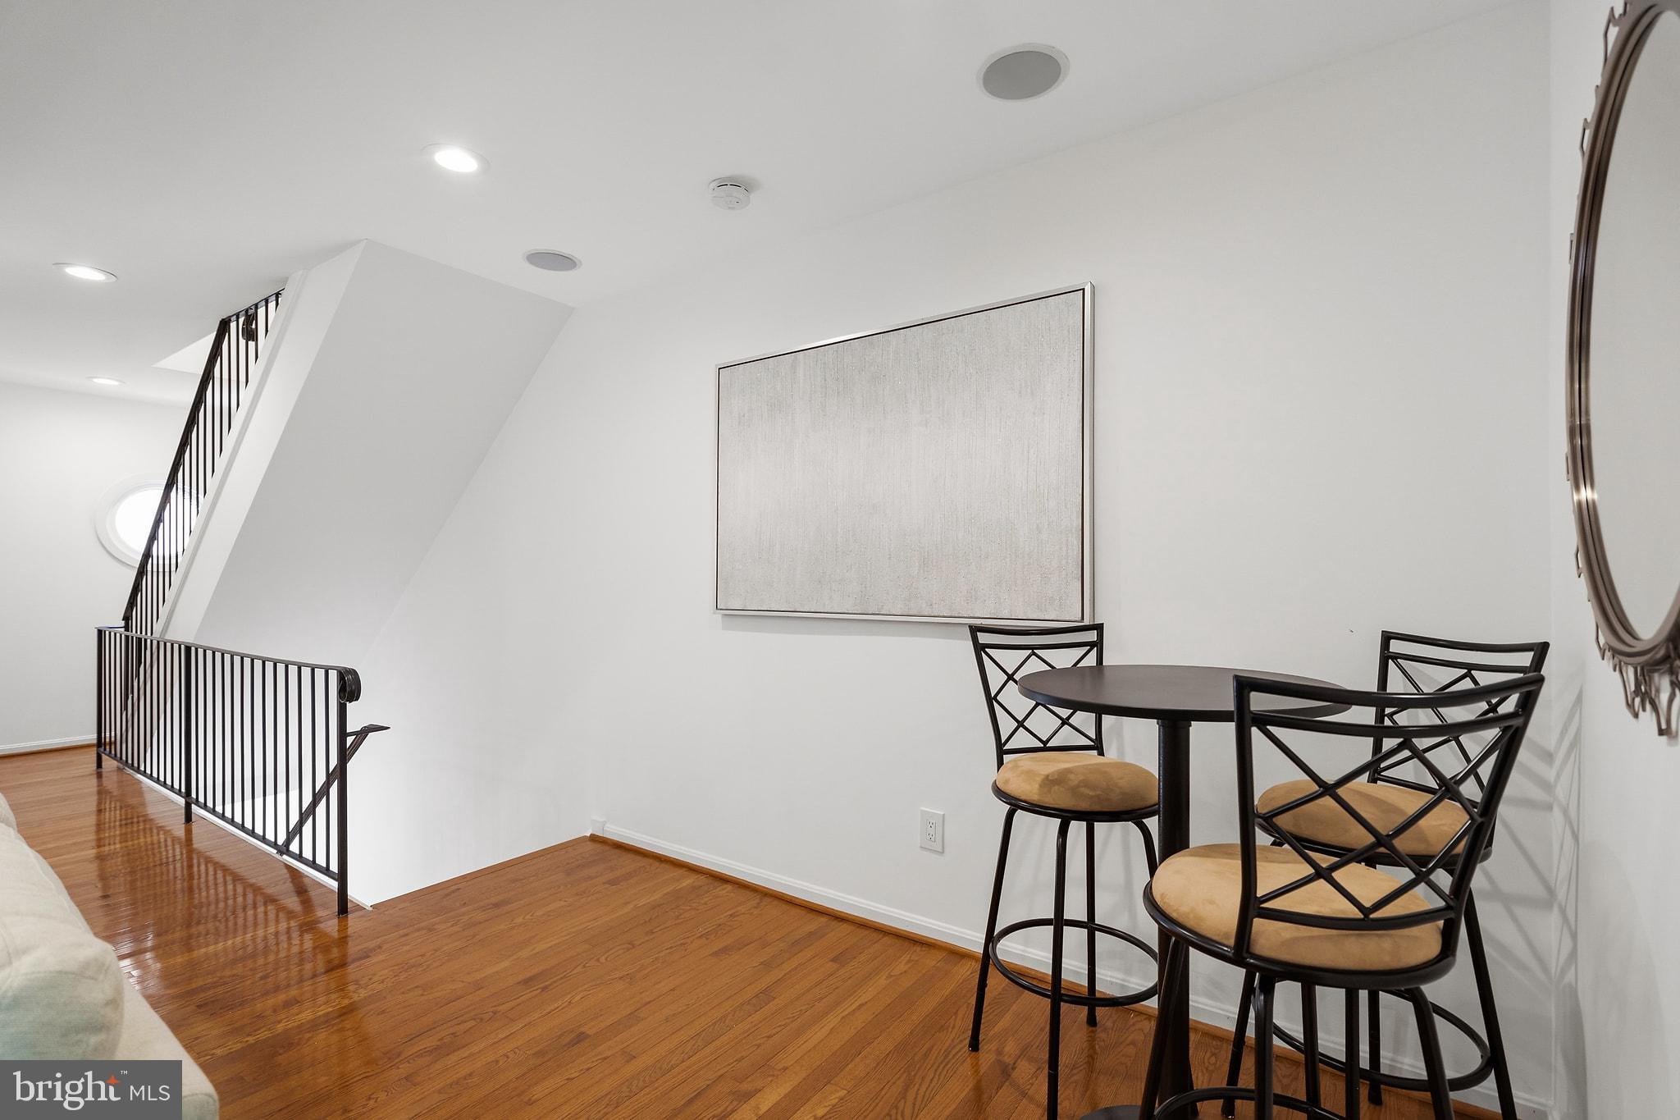
This beautifully maintained, two-level residence offers two bedrooms, each with its own en-suite bathroom, plus a convenient main-level powder room. The thoughtful floor plan provides an ideal balance of shared living space and personal privacy, whether you're hosting guests, sharing the home, or simply enjoying room to spread out.
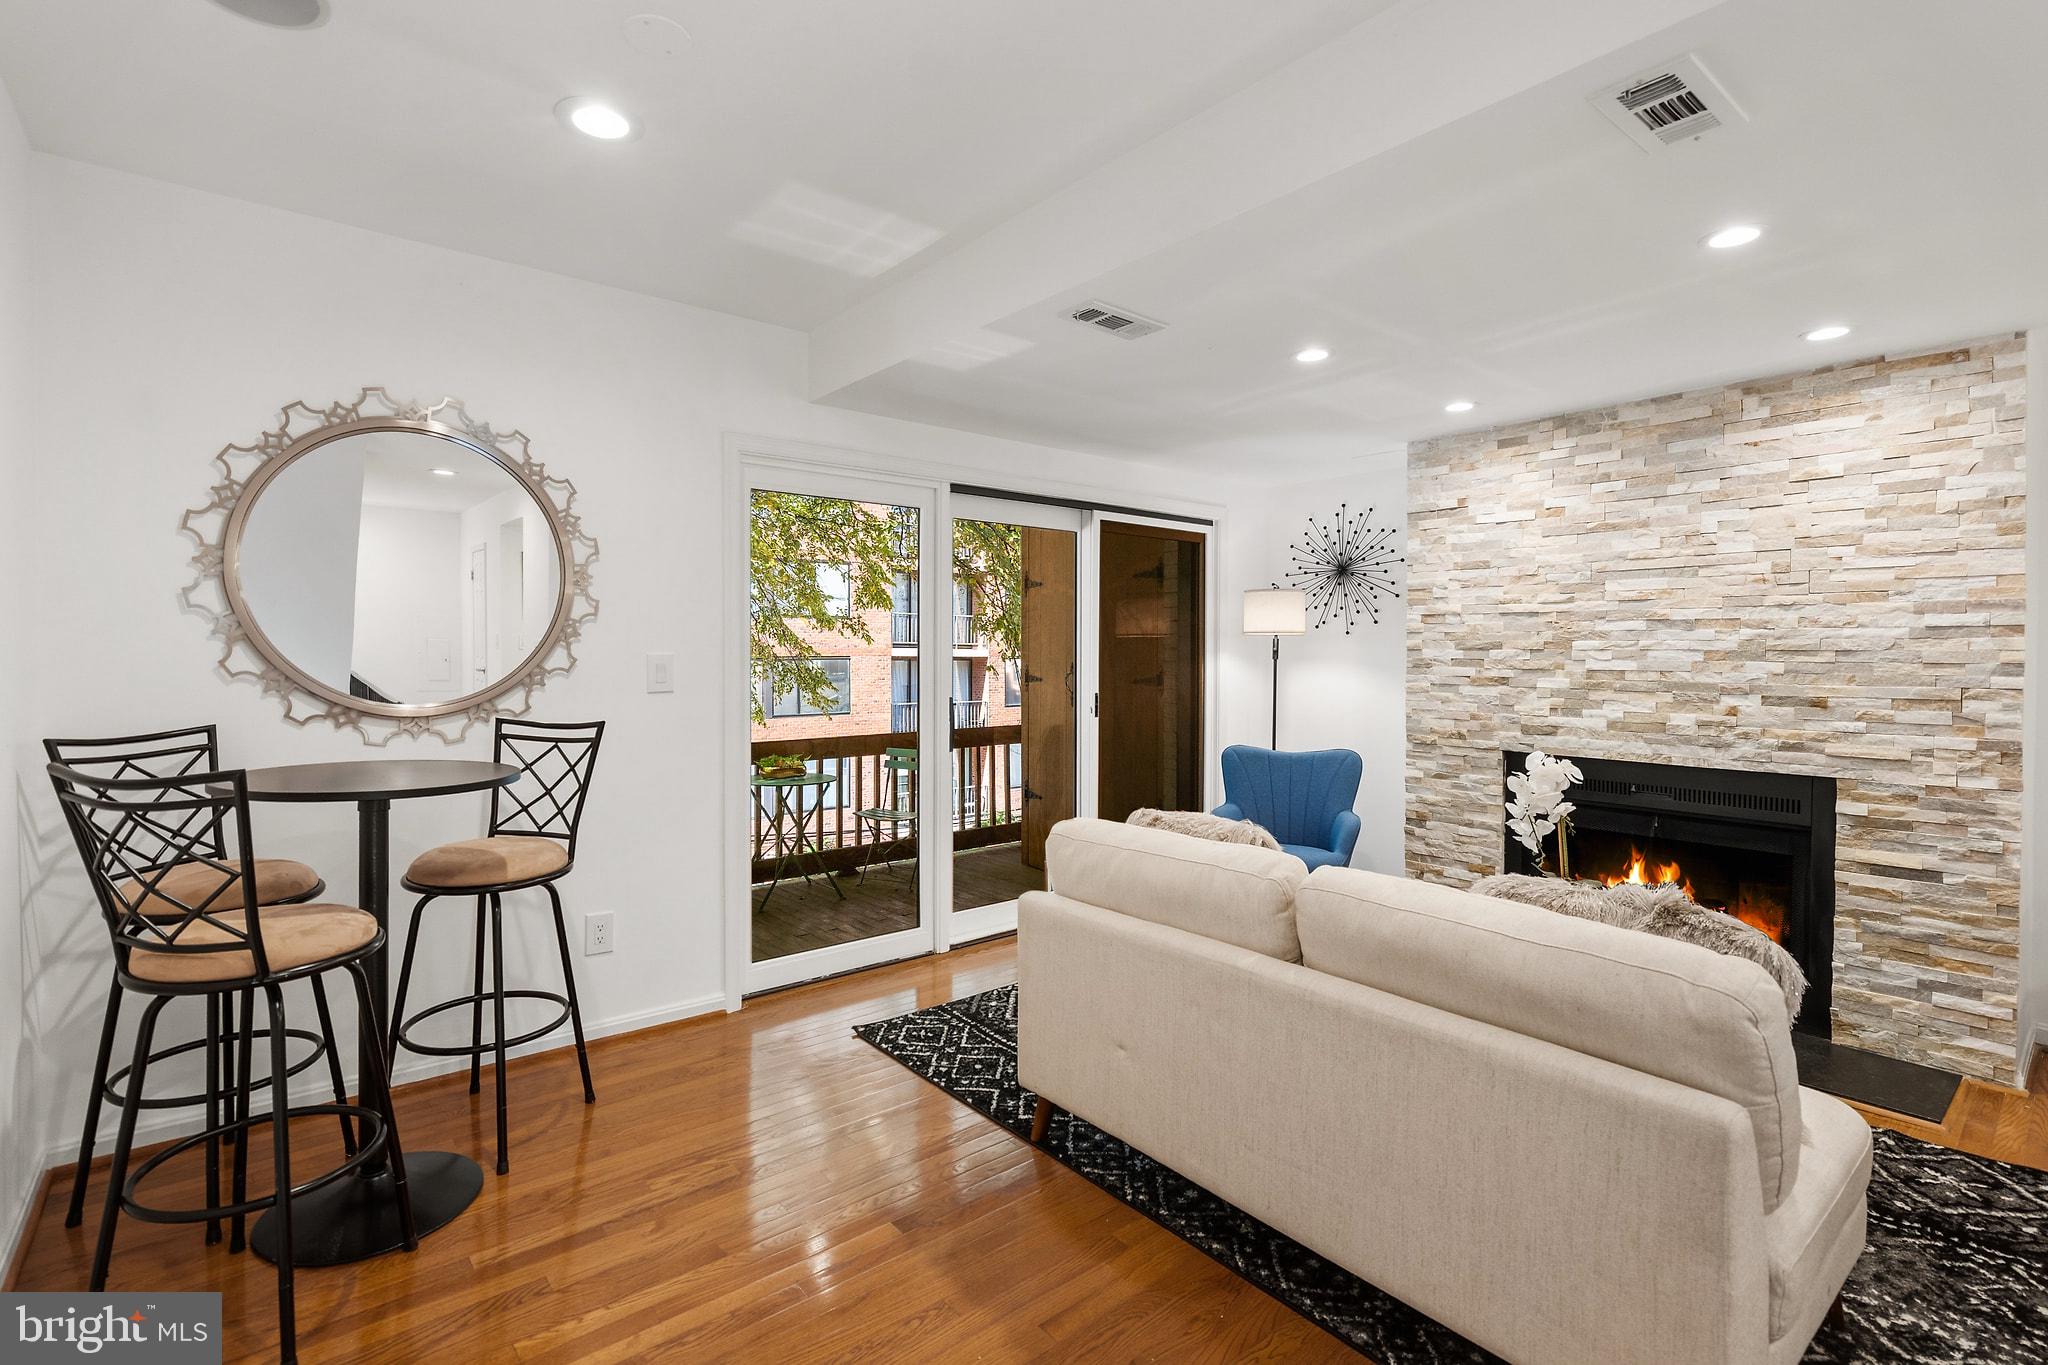
The living area features a wood-burning fireplace, while the renovated kitchen offers an inviting space for everyday living and entertaining. Freshly painted throughout, the residence is move-in ready.
One of the home's most appealing features is its two private balconies. Both offer generous space for outdoor seating or a table and chairs, overlooking a leafy, secluded setting at the rear of the building. Buffered from street noise, these peaceful outdoor spaces provide a welcome retreat from the energy of the surrounding city, and an appealing opportunity to enjoy the independence of city living, just moments from George Washington University.
With 936 square feet of interior living space, this residence combines the character of a townhouse-style layout with the convenience of condominium living.
Enjoy easy access to Trader Joe's, the Foggy Bottom–GWU Metro, Georgetown, George Washington University, the Kennedy Center, and the many dining and shopping options that make West End such a desirable place to call home.
Save
Ask
Tour
Hide
Share
Listing Snapshot
Price
$780,000
Days On Site
4 Days
Bedrooms
2
Inside Area (SqFt)
936 sqft
Total Baths
3
Full Baths
2
Partial Baths
1
Lot Size
N/A
Year Built
1910
MLS® Number
DCDC2287454
Status
Active
Property Tax
$5,766
HOA/Condo/Coop Fees
$682.69 monthly
Sq Ft Source
Assessor
Friends & Family
React
Comment
Invite
No Comments Yet
Did you know? You can invite friends and family to your search. They can join your search, rate and discuss listings with you.
Recent Activity
3 days ago
Listing updated with changes from the MLS®
4 days ago
Listing first seen on site
General Features
Cross Street
M Street NW
Levels
Two
Parking
On Street
Pets
Cats OKDogs OKYes
Property Sub Type
Condominium
Security
Security Gate
Sewer
Public Sewer
Special Circumstances
Standard
SqFt Above
936
SqFt Total
936
Style
Colonial
Utilities
Sewer AvailableWater AvailableElectricity Available
Water Source
Public
Zoning
RA-2
Interior Features
Appliances
RangeWasherElectric Water HeaterBuilt-In RangeDishwasherDisposalDryerRefrigeratorWater HeaterMicrowave
Basement
Other
Cooling
Central AirElectric
Fireplace
Yes
Fireplaces
1
Flooring
WoodCeramic Tile
Furnished
Unfurnished
Heating
ElectricForced Air
Interior
Kitchen Island
Laundry Features
Washer Hookup
Main Level Bedrooms
2
Save
Ask
Tour
Hide
Share
Exterior Features
Construction Details
Brick
Patio And Porch
Deck
Pool Features
None
Community Features
Association Amenities
Other
Additional Association Fee
$682.69
Additional Association Fee Frequency
Monthly
School District
DISTRICT OF COLUMBIA PUBLIC SCHOOLS
Schools
School District
DISTRICT OF COLUMBIA PUBLIC SCHOOLS
Elementary School
Unknown
Middle School
Unknown
High School
Unknown
Listing courtesy of Coldwell Banker Realty - Washington



Did you know? You can invite friends and family to your search. They can join your search, rate and discuss listings with you.