Tucked in the high energy west village of Georgetown, Eton Court offers an ideal location for privacy while walkable to boutiques, restaurants, Georgetown University, public transportation, and the Potomac River. This condominium can be accessed from both M Street and Prospect Street. It consists of 38 townhouse style properties. A private courtyard of Georgetown homes makes living in the heart of this vibrant, historic village a dream come true!
1240 Eton Ct offers 2 levels with 1340 sq feet of lovely living space plus a large terrace and a designated garage parking space. A wide walkway sets the condos off the bustling street; yet it is an easy stroll to Osteria Mozza, La Bonne Vache,Cafe Milano, Peacock Cafe, Donsak Thai, Brasserie Liberte...and many more.
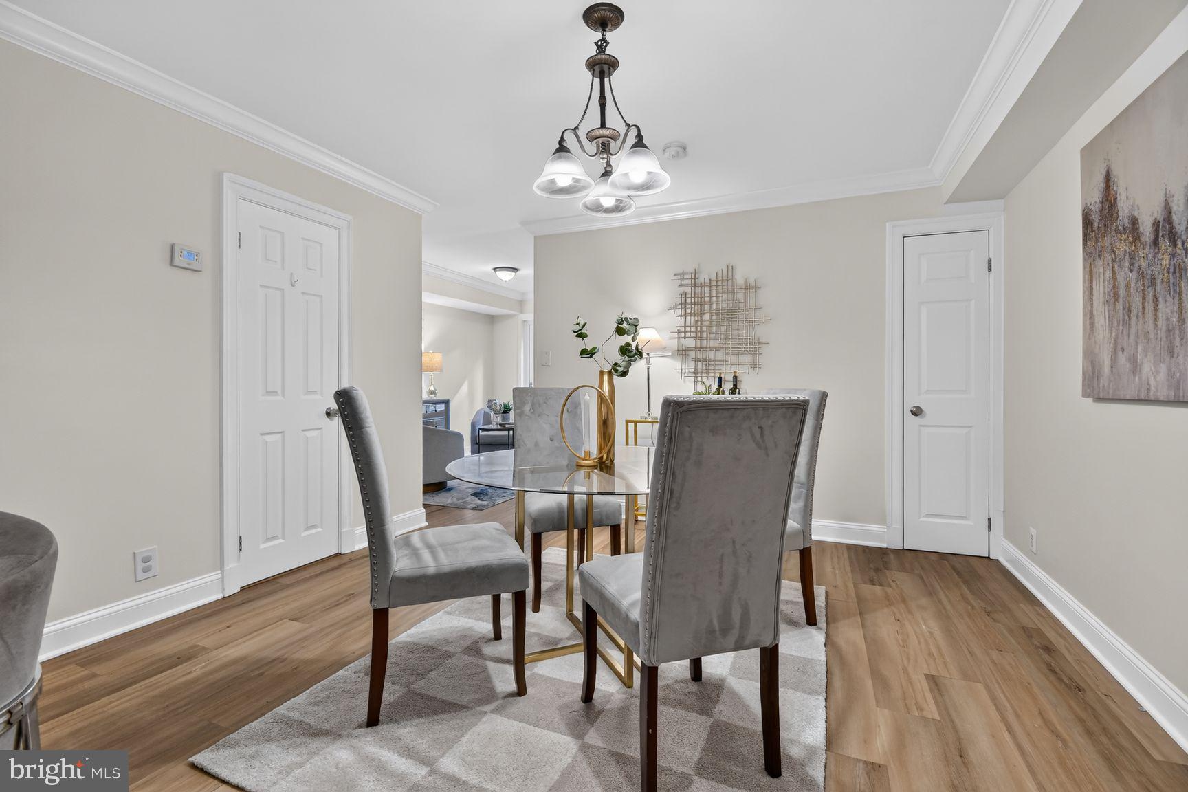
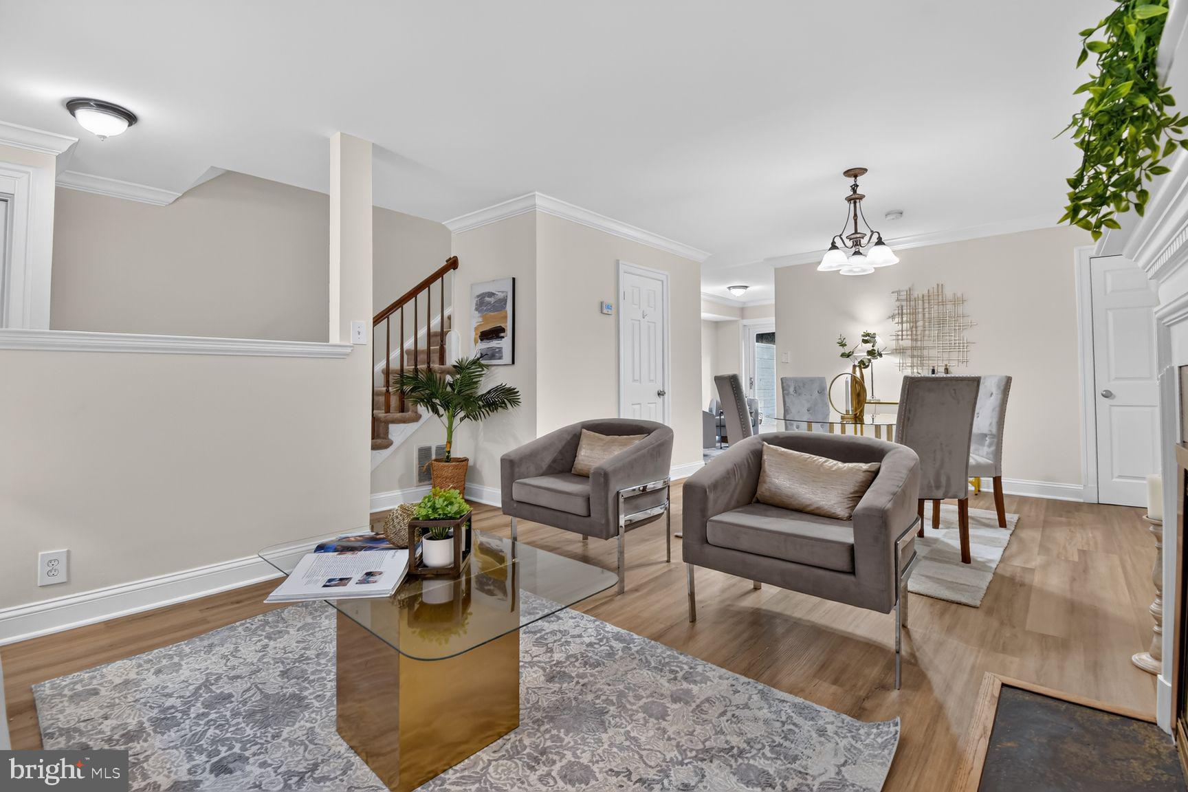
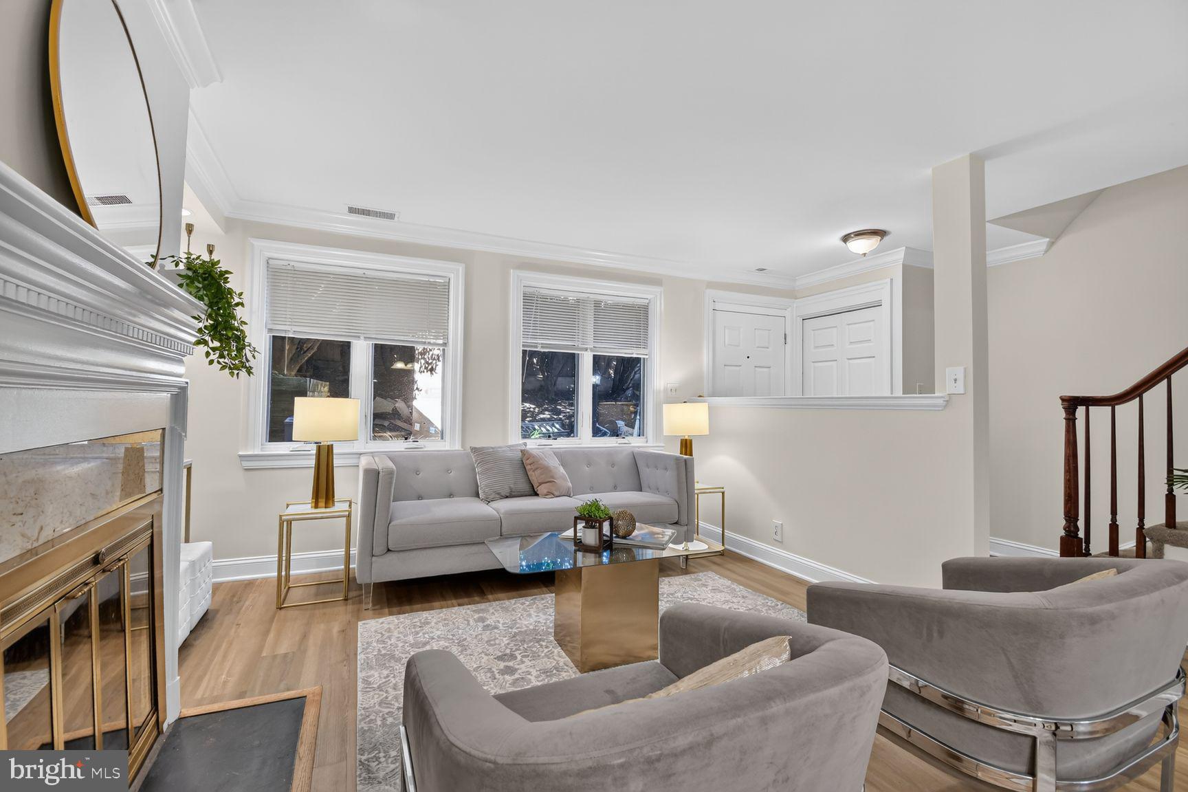
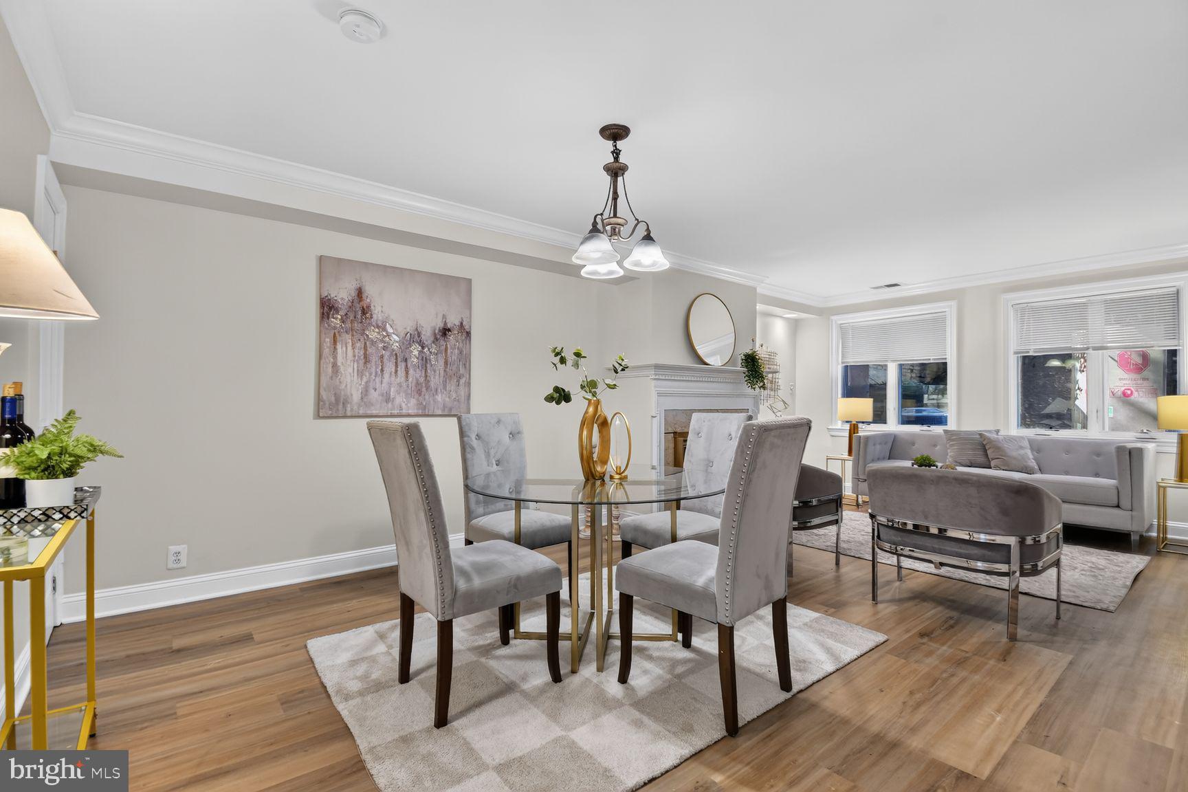
Enter into a welcoming foyer with stunning slate floor, and enjoy the ambience of a wood burning fireplace in a living dining room. Gorgeous new engineered wood floors grace the main level. The kitchen features a granite countertop with room to pull up bar stools. New stainless steel appliances and a washer & dryer are all energy efficient. Adjacent to the kitchen is space for a breakfast table or casual sitting area. A sliding glass door opens to a large patio for relaxing or dining al fresco. This secure area is ideal for a pet to have outdoor time when you are not at home. A powder room completes the main level.
Upstairs offers a large primary bedroom overlooking the lush garden with a walk in closet, additional storage closet, and ensuite bathroom. Two additional bedrooms and a hall bath offer room for family, guests, roommates or office space.
Fabulous location is steps to public transportation and the wondrous amenities of Georgetown.
Townhouse style living in Georgetown with private outdoor space, and garage parking in a wonderful urban setting and pet friendly: What more could you want?
Save
Ask
Tour
Hide
Share
Listing Snapshot
Price
$995,000
Days On Site
0 Days
Bedrooms
3
Inside Area (SqFt)
1,340 sqft
Total Baths
3
Full Baths
2
Partial Baths
1
Lot Size
N/A
Year Built
1980
MLS® Number
DCDC2287508
Status
Coming Soon
Property Tax
$7,825
HOA/Condo/Coop Fees
$727 monthly
Sq Ft Source
Estimated
Friends & Family
React
Invite
Recent Activity
22 hours ago
Listing updated with changes from the MLS®
22 hours ago
Listing first seen on site
General Features
Cross Street
Prospect St
Direction Faces
North
Foundation
Concrete PerimeterSlab
Garage
Yes
Garage Spaces
1
Green Energy Efficient
Appliances
Levels
Two
Number Of Stories
2
Parking
AssignedGarageUndergroundCommunity Structure
Parking Spaces
1
Pets
Cats OKDogs OKYes
Property Sub Type
Condominium
Security
Smoke Detector(s)Security Gate
Sewer
Public Sewer
Special Circumstances
Standard
SqFt Above
1340
SqFt Total
2680
Style
Traditional
Utilities
Water AvailableSewer AvailableElectricity Available
Water Source
Public
Zoning
RESIDENTIAL
Interior Features
Appliances
RangeElectric RangeElectric OvenElectric Water HeaterWasherBuilt-In RangeDishwasherDisposalDryerStainless Steel Appliance(s)Water HeaterMicrowave