(202) 321 4677
Save
Ask
Tour
Hide
Share
$875,000
3 Days On Site

Old City 2
1407 5TH STREET NW 2
WASHINGTON, DC 20001

For Sale|Condominium|Active
2
Beds
3
Total Baths
2
Full Baths
1
Partial Bath
1,505
SqFt
$581
/SqFt
1900
Built
Subdivision:
SHAW
County:
WASHINGTON
Listing courtesy of Compass
Call Now: 202-321-4677
Is this the listing for you? We can help make it yours.
202-321-4677
Upcoming Open Houses
Sat, Oct 17, 1:00 PM - 3:00 PM
Sun, Oct 18, 12:00 PM - 2:00 PM
1407 5TH STREET NW 21407 5TH STREET NW 21407 5TH STREET NW 21407 5TH STREET NW 2
Save
Ask
Tour
Hide
Share

Mortgage Calculator

Monthly Payment (Est.)

Enter an interest rate to see your estimated monthly payment.
Calculator powered by Showcase IDX, a Constellation1 Company. Copyright ©2026 Information is deemed reliable but not guaranteed.

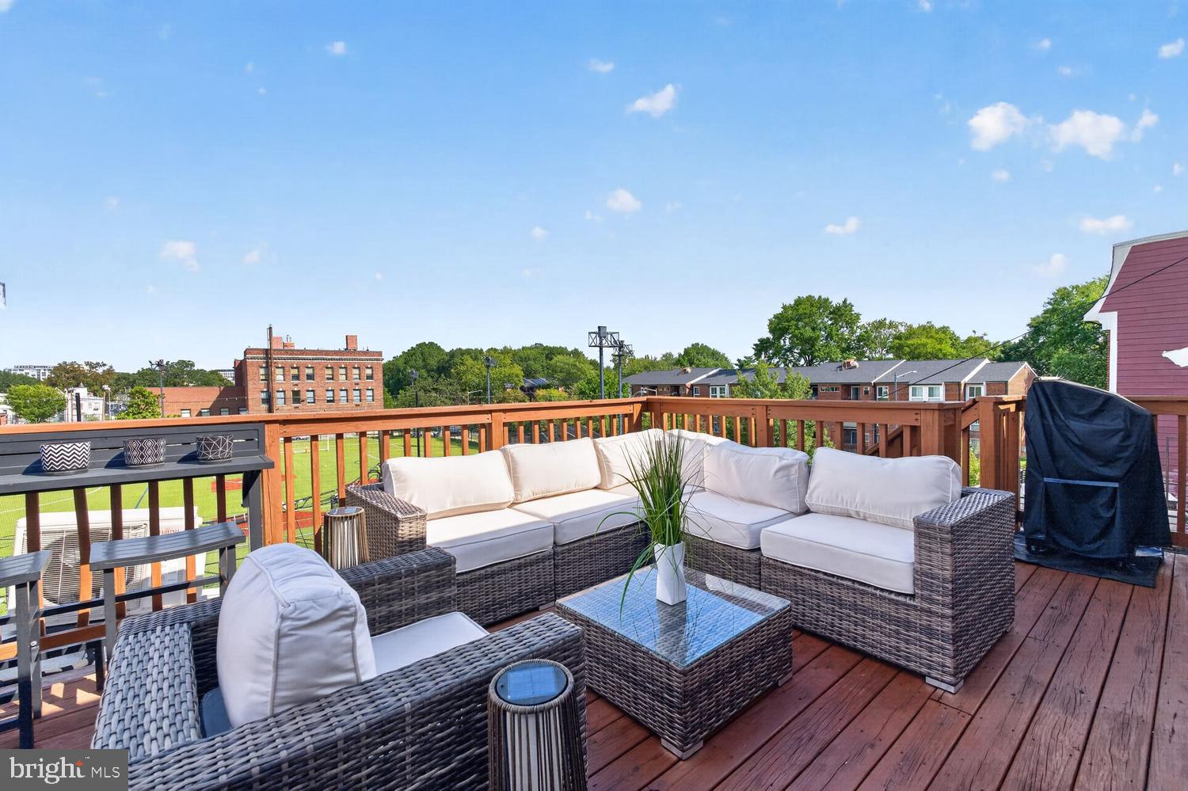
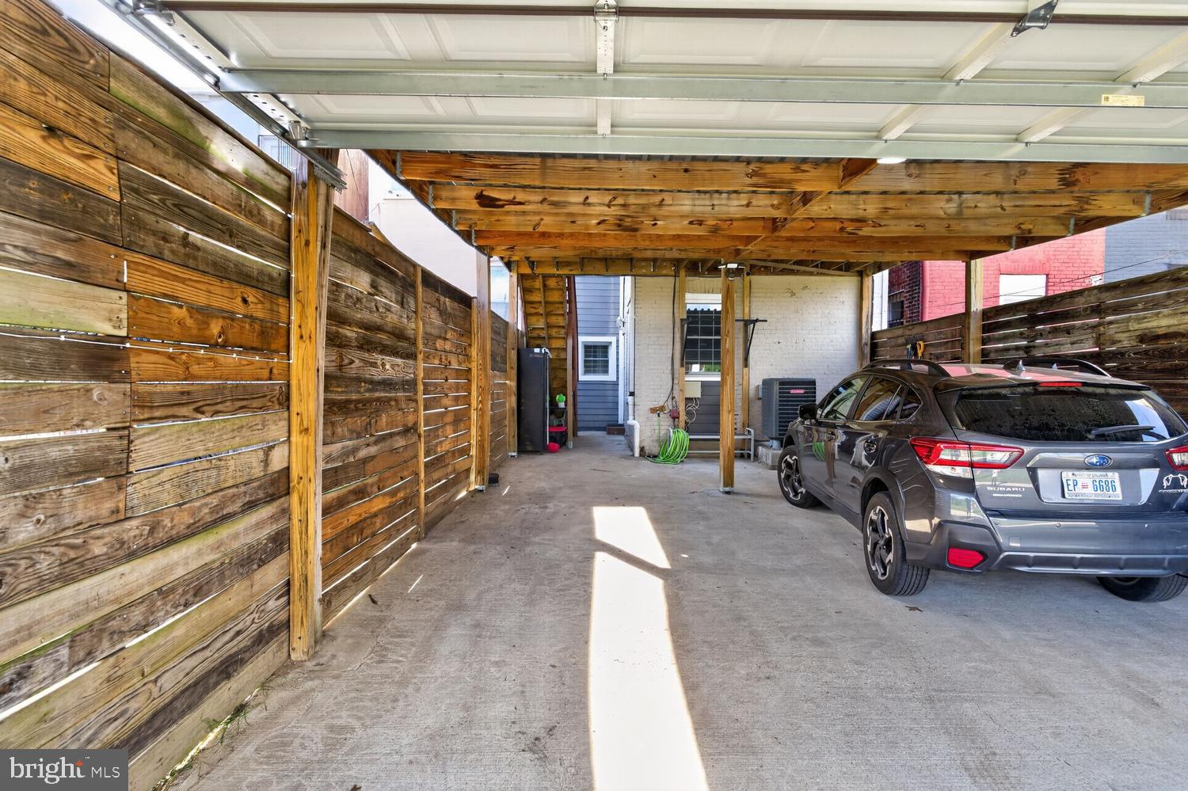
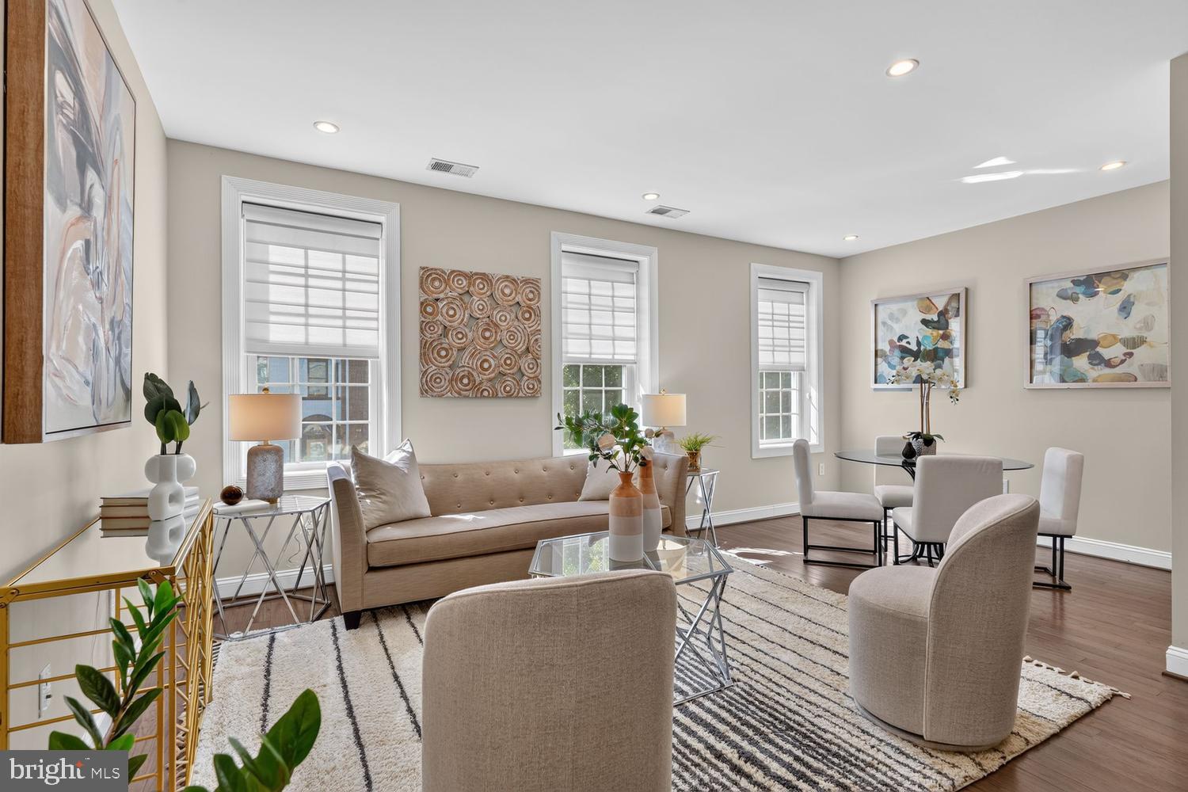
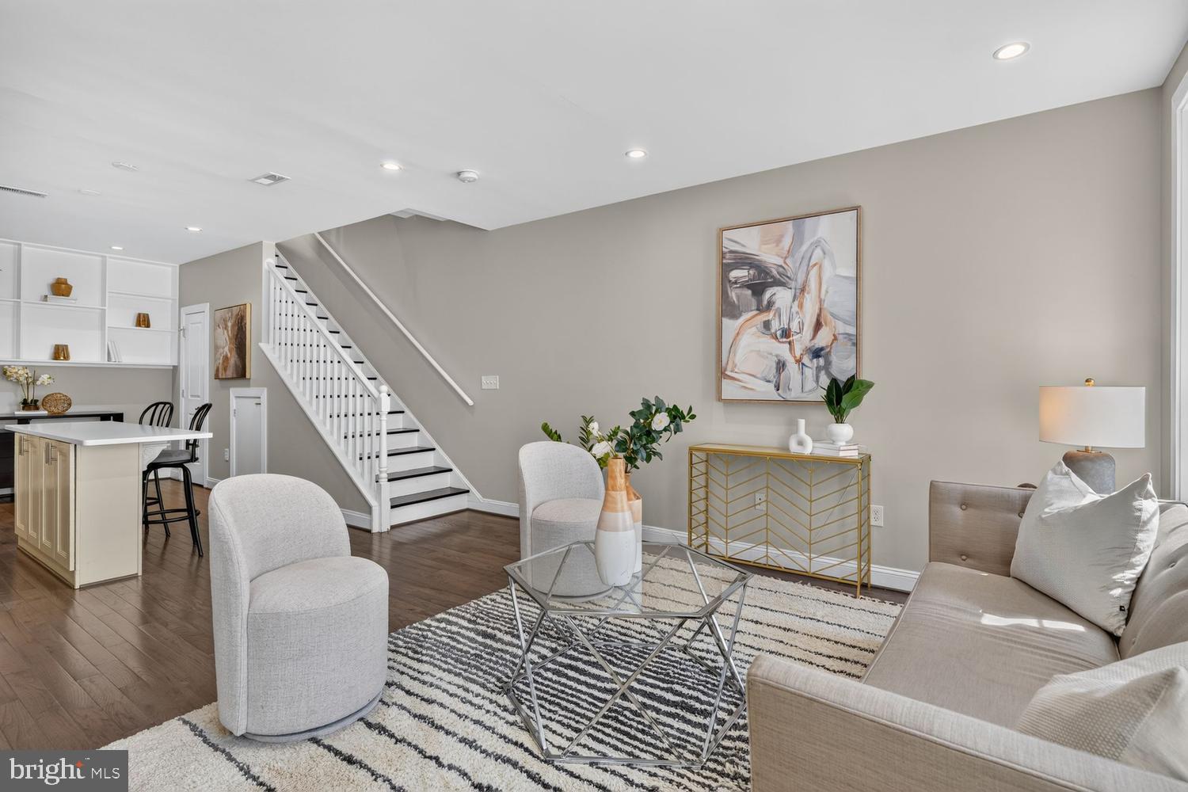
Welcome to 1407 5th Street NW #2, a beautifully updated two-level condominium offering sophisticated modern living, generous proportions, private outdoor space, and coveted secure off-street parking in the heart of Shaw, Washington, D.C. Set within a charming historic brownstone on a picturesque one-way street, this inviting residence blends classic architectural character with contemporary finishes and an exceptional location just moments from Logan Circle. Inside, the gracious open-concept main level is filled with natural light from oversized windows, complemented by beautiful hardwood floors, recessed lighting, and an effortless flow between the living, dining, and kitchen spaces. The expansive living room offers generous space for comfortable seating and entertaining, while the adjoining dining area creates a welcoming setting for gatherings. At the center of the home, the beautifully updated kitchen features sleek cabinetry, stainless steel appliances, abundant storage, and a spacious center island with seating, combining modern design with everyday functionality. A convenient powder room completes the main level. Upstairs, two generously proportioned bedroom suites offer exceptional privacy and comfort, each with its own beautifully appointed en-suite bath and custom closet space. The spacious primary suite is a true retreat, featuring abundant natural light, custom closets, and direct access to a private outdoor deck, creating a peaceful extension of the living space. The luxurious primary bath features a double vanity, an oversized shower with dual showerheads, and a separate jetted soaking tub. The second bedroom offers excellent flexibility for guests, family, or a dedicated home office, complemented by its own full bath with double vanities and a spacious shower. Adding to the home's appeal, a designated off-street parking space secured by an electronic gate provides exceptional convenience in one of Washington's most walkable neighborhoods. Perfectly positioned in the heart of Shaw, 1407 5th Street NW #2 is just a few blocks from Logan Circle Park and moments from the vibrant restaurants, cafés, bars, shopping, and nightlife of Shaw, Logan Circle, the 14th Street Corridor, and downtown Washington, D.C. Neighborhood favorites, fitness studios, Giant, Safeway, Kennedy Recreation Center, nearby dog parks, and multiple Metro stations are all within easy walking distance. Whether enjoying a morning coffee, exploring the neighborhood's acclaimed dining scene, or spending an afternoon in one of the area's beautiful parks, this exceptional location offers the perfect balance of urban energy and residential charm. Combining the character of a historic Shaw brownstone with modern interiors, two spacious bedroom suites, private outdoor living, and secure off-street parking, 1407 5th Street NW #2 presents a rare opportunity to enjoy refined condominium living in one of Washington, D.C.'s most vibrant and sought-after neighborhoods.

Save
Ask
Tour
Hide
Share
Listing Snapshot
Price 
$875,000
Days On Site 
3 Days
Bedrooms 
2
Inside Area (SqFt) 
1,505 sqft
Total Baths 
3
Full Baths 
2
Partial Baths 
1
Lot Size 
N/A
Year Built 
1900
MLS® Number 
DCDC2287666
Status 
Active
Property Tax 
$7,022
HOA/Condo/Coop Fees 
$284 monthly
Sq Ft Source 
Estimated
Friends & Family
Recent Activity
14 hours agoListing updated with changes from the MLS®
2 days agoStatus changed to Active
3 days agoListing first seen on site
General Features
Foundation 
Other
Levels 
Two
Parking 
Off StreetSecured
Parking Spaces 
1
Pets 
Dogs OKCats OKYes
Property Sub Type 
Condominium
Sewer 
Public Sewer
Special Circumstances 
Standard
SqFt Above 
1505
SqFt Total 
1505
Style 
Federal
Water Source 
Public
Zoning 
016
Interior Features
Appliances 
Electric RangeElectric OvenElectric Water HeaterWasherDishwasherDisposalDryerRange HoodRefrigeratorStainless Steel Appliance(s)Microwave
Cooling 
Central AirElectric
Flooring 
WoodHardwood
Heating 
ElectricHeat Pump
Interior 
Recessed LightingKitchen IslandBuilt-in FeaturesOpen Floorplan
Window Features 
Window CoveringsWindow Treatments
Save
Ask
Tour
Hide
Share
Exterior Features
Construction Details 
Brick
Pool Features 
None
Windows/Doors 
Window CoveringsWindow Treatments
Community Features
Association Amenities 
Other
Additional Association Fee 
$284.0
Additional Association Fee Frequency 
Monthly
School District 
DISTRICT OF COLUMBIA PUBLIC SCHOOLS
Schools
School District
DISTRICT OF COLUMBIA PUBLIC SCHOOLS
Elementary School
Unknown
Middle School
Unknown
High School
Unknown
Listing courtesy of Compass


The real estate listing information is provided by Bright MLS is for the consumer's personal, non-commercial use and may not be used for any purpose other than to identify prospective properties consumer may be interested in purchasing. Any information relating to real estate for sale or lease referenced on this web site comes from the Internet Data Exchange (IDX) program of the Bright MLS. This web site references real estate listing(s) held by a brokerage firm other than the broker and/or agent who owns this web site. The accuracy of all information is deemed reliable but not guaranteed and should be personally verified through personal inspection by and/or with the appropriate professionals. Properties in listings may have been sold or may no longer be available. The data contained herein is copyrighted by Bright MLS and is protected by all applicable copyright laws. Any unauthorized collection or dissemination of this information is in violation of copyright laws and is strictly prohibited. Copyright © 2020 Bright MLS. All rights reserved.

Neighborhood & Commute
Source: Walkscore
Disclosure: Community information and market data powered by Constellation Data Labs. Information is deemed reliable but not guaranteed.
Save
Ask
Tour
Hide
Share

Buy your home with confidence

Ready to get started? Schedule your buyer orientation to start the process and get a clear understanding of the home buying process.


