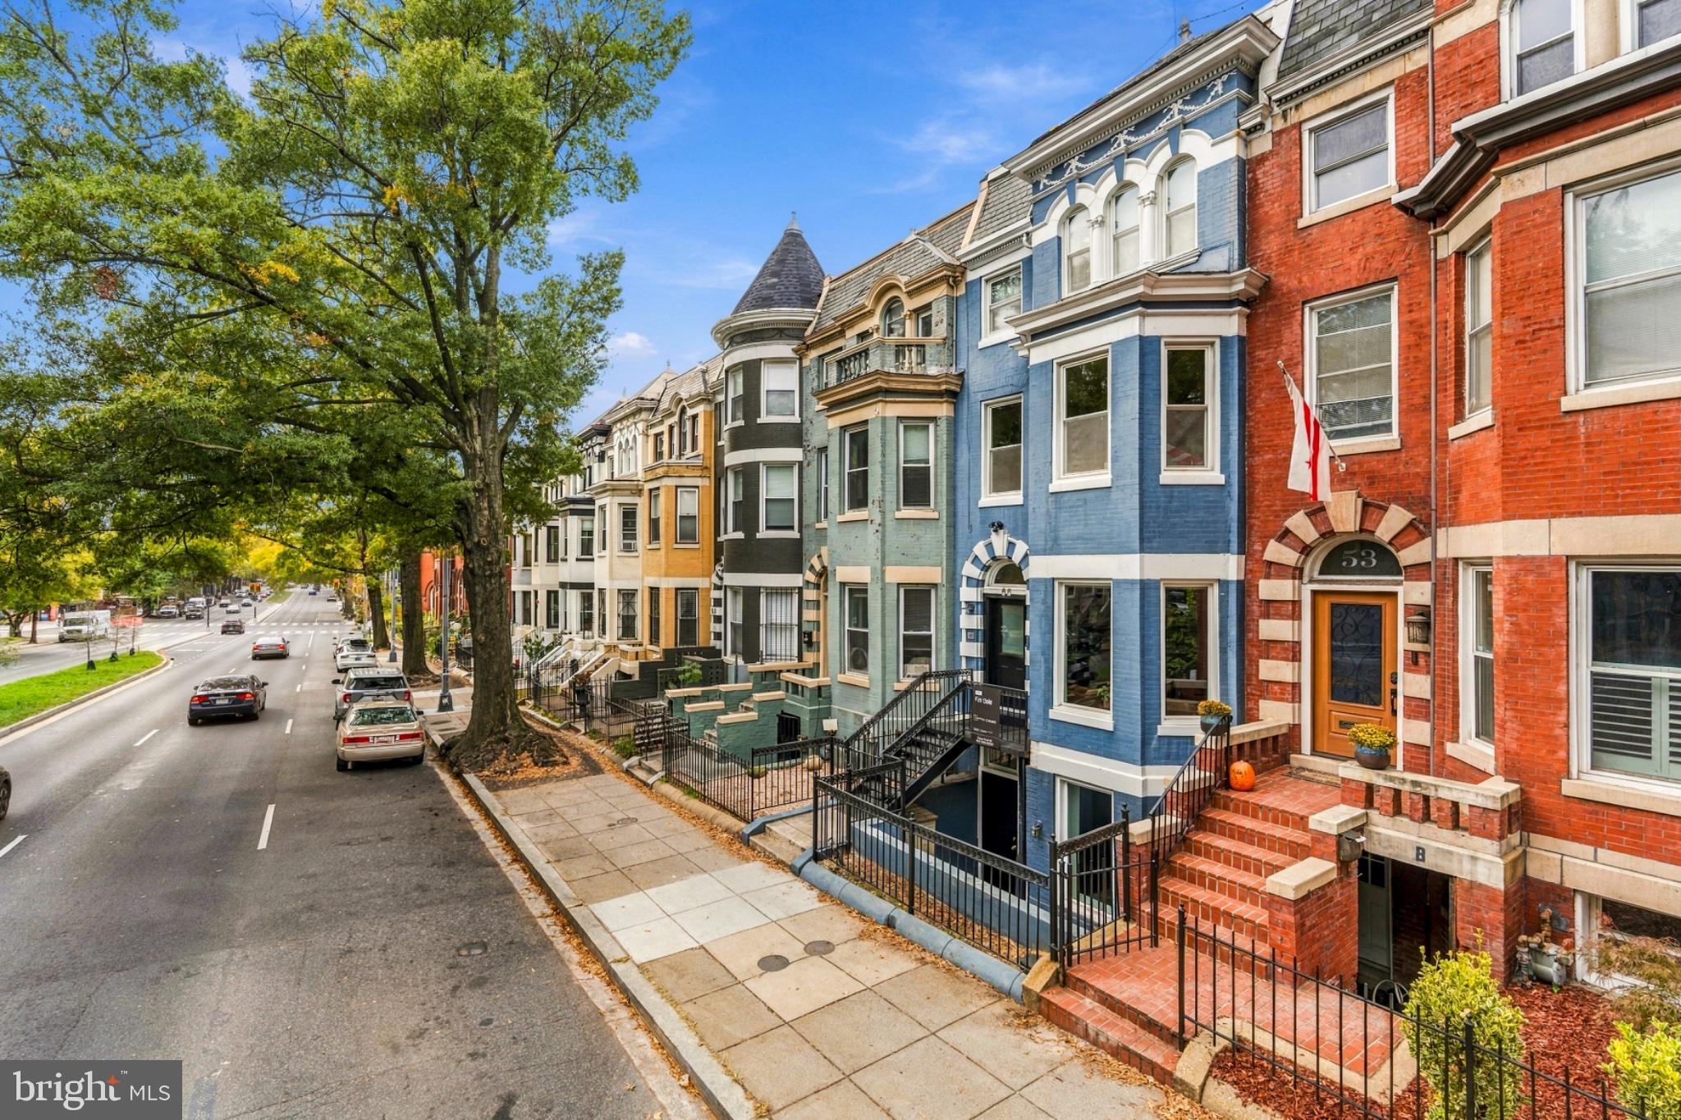
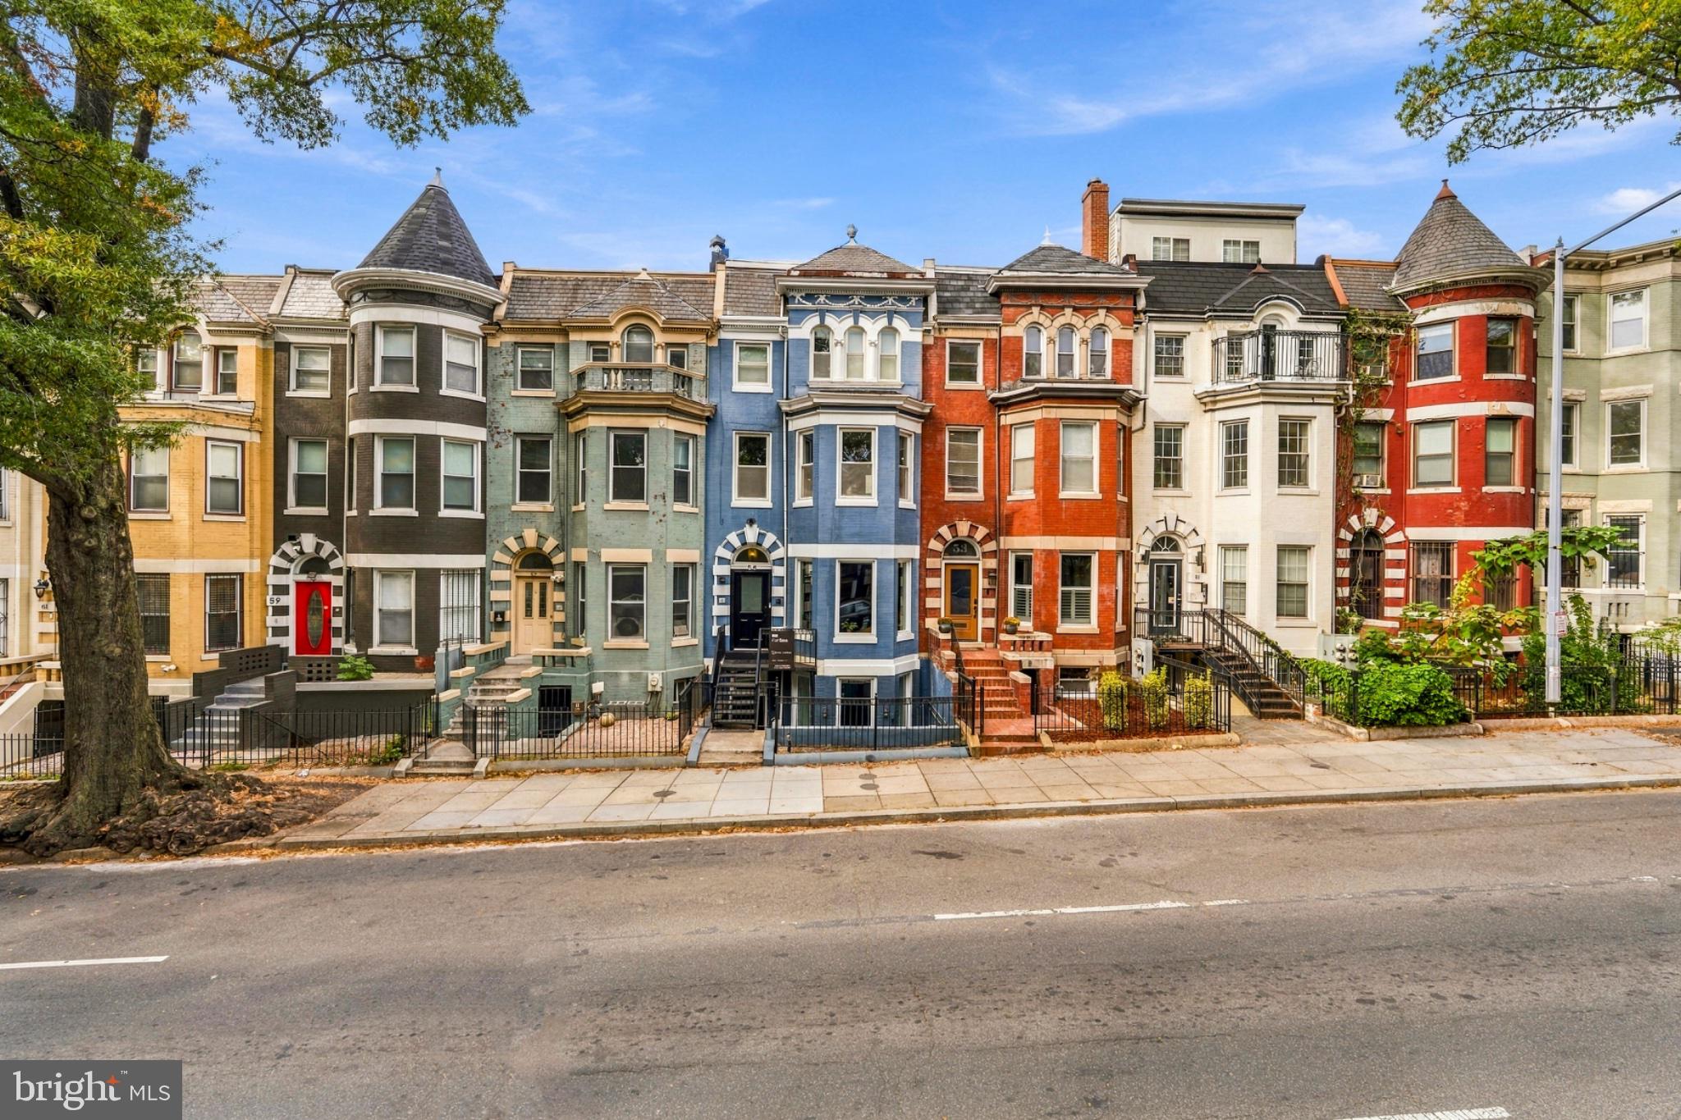
Welcome to 55 Rhode Island Avenue NW #1, a 1,850+ square foot duplex in an intimate two-unit building in the heart of Bloomingdale. The building is a 1909 Federal-style rowhouse that was converted to condos in 2006. It pairs historic brick-and-bones character with an industrial loft finish, and it lives like a house without the upkeep of one.
The current owners have made thoughtful upgrades throughout. All windows and doors in the unit are new, including the building’s main entrance door. The lower level has new flooring and a new staircase.
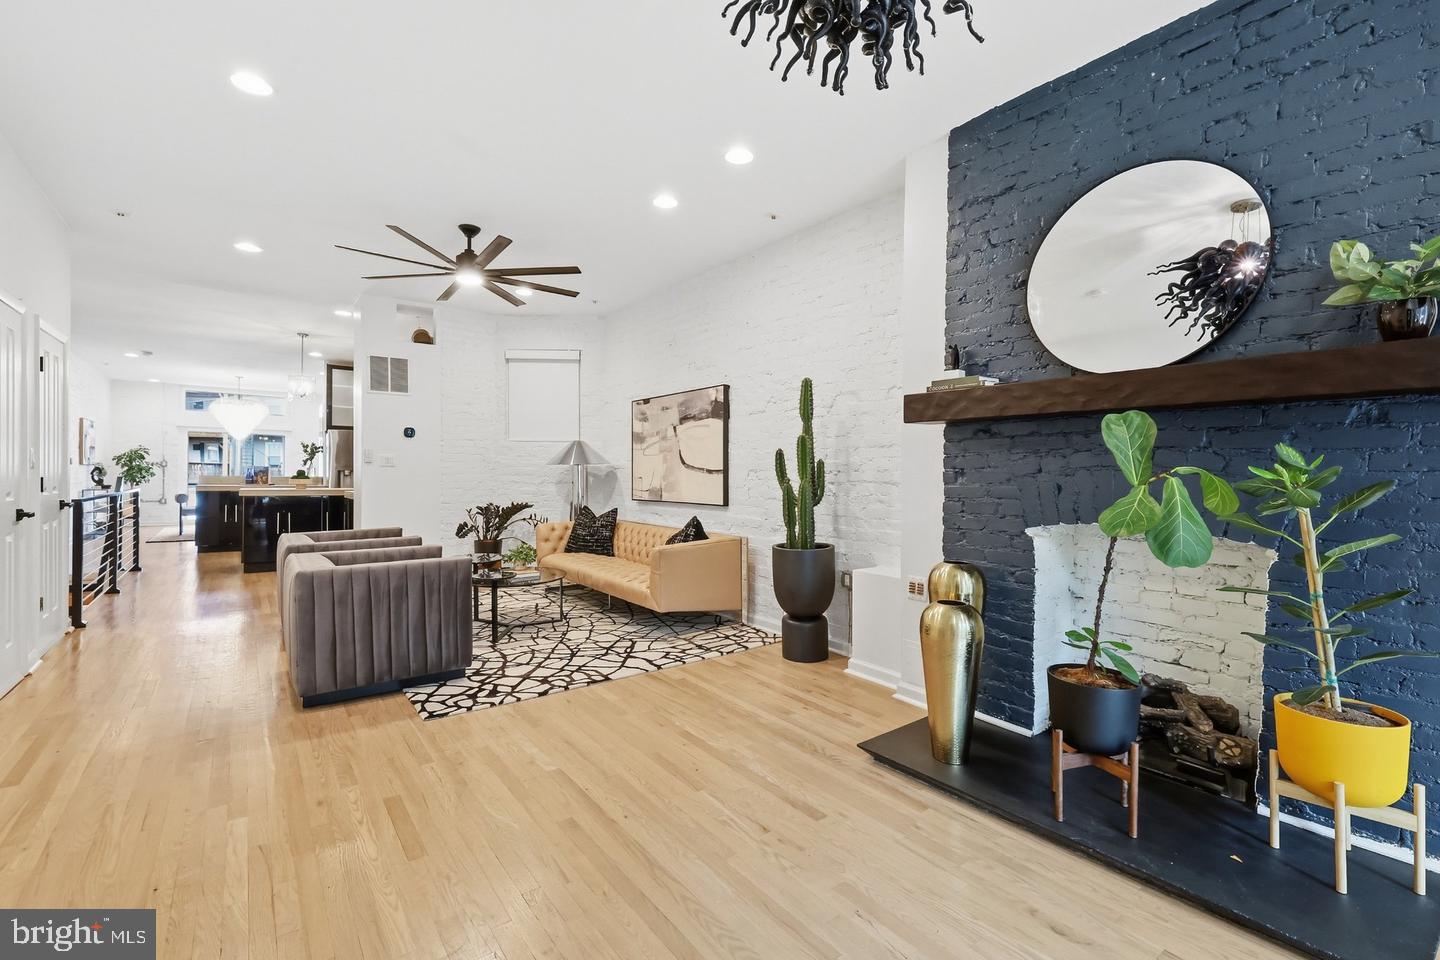
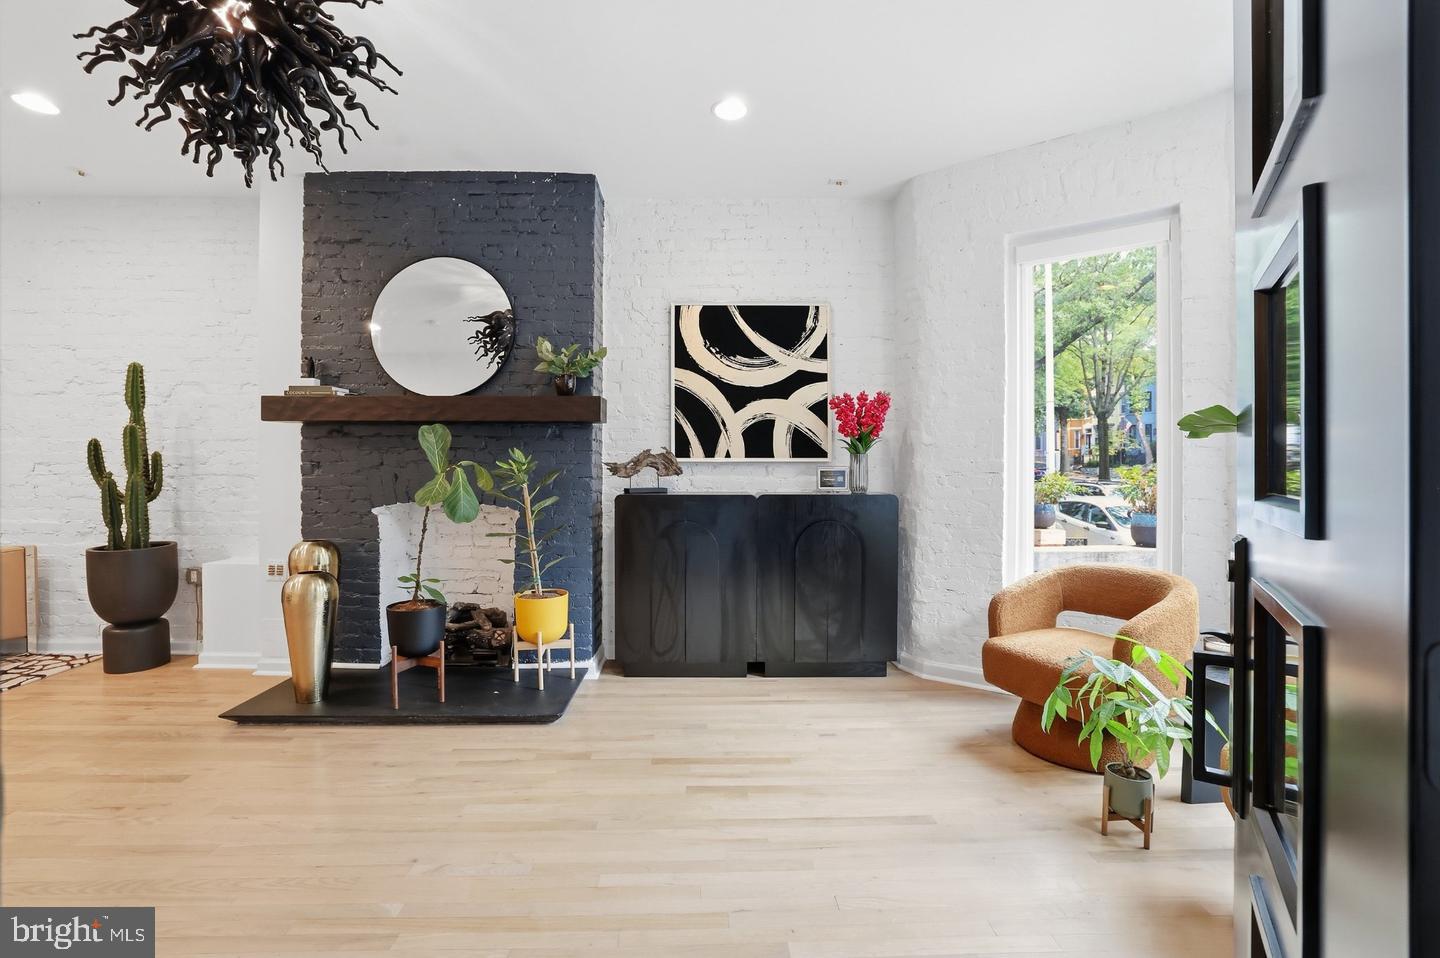
The main level opens directly into a wide, open living area defined by painted brick walls, hardwood floors, and recessed lighting with well-placed statement fixtures. A coat closet and half bath sit off the living space, which flows into the kitchen. There you’ll find high-gloss cabinetry, stainless appliances, and poured concrete countertops. The spacious rear dining room adds even more cabinet storage and opens through a sliding glass door to a balcony with direct access to your separately deeded parking space.
The new floating staircase leads down to the lower level, with three bedrooms and two full baths finished with exposed ductwork and poured concrete vanities. The front primary suite features a custom walk-in closet, a private patio with built-in planters, and an en suite bath with dual vanities, a tiled shower, and a separate tub. The middle and rear bedrooms share a full hall bath, and the rear bedroom has its own sliding door to a private patio with access up to the parking space.
The building is self-managed and pet friendly, with a low condo fee. Enjoy everything Bloomingdale has to offer: neighborhood cafés and restaurants, the weekend farmers market, and quick access to Shaw, NoMa, and downtown.
Save
Ask
Tour
Hide
Share
Listing Snapshot
Price
$755,000
Days On Site
7 Days
Bedrooms
3
Inside Area (SqFt)
1,888 sqft
Total Baths
3
Full Baths
2
Partial Baths
1
Lot Size
N/A
Year Built
1909
MLS Number
DCDC2289716
Status
Active
Property Tax
$6,942
HOA/Condo/Coop Fees
$230 monthly
Sq Ft Source
Assessor
Friends & Family
React
Invite
Recent Activity
2 days ago
Listing updated with changes from the MLS
6 days ago
Status changed to Active
a week ago
Listing first seen on site
General Features
Direction Faces
South
Foundation
Other
Levels
Two
Parking
ConcreteOff Street
Pets
Cats OKDogs OKYes
Property Sub Type
Condominium
Sewer
Public Sewer
Special Circumstances
Standard
SqFt Above
1888
SqFt Total
1888
Style
Federal
Water Source
Public
Zoning
ABC123
Interior Features
Appliances
Gas RangeGas OvenElectric Water HeaterDishwasherDisposalDryerRange HoodRefrigeratorWasher