Fantastic incentive / Seller Credit!
Be sure to ask about the special 2-1 Buydown rate our preferred lender is offering!
There's something special about finding a home that feels both beautifully refined and effortlessly comfortable.
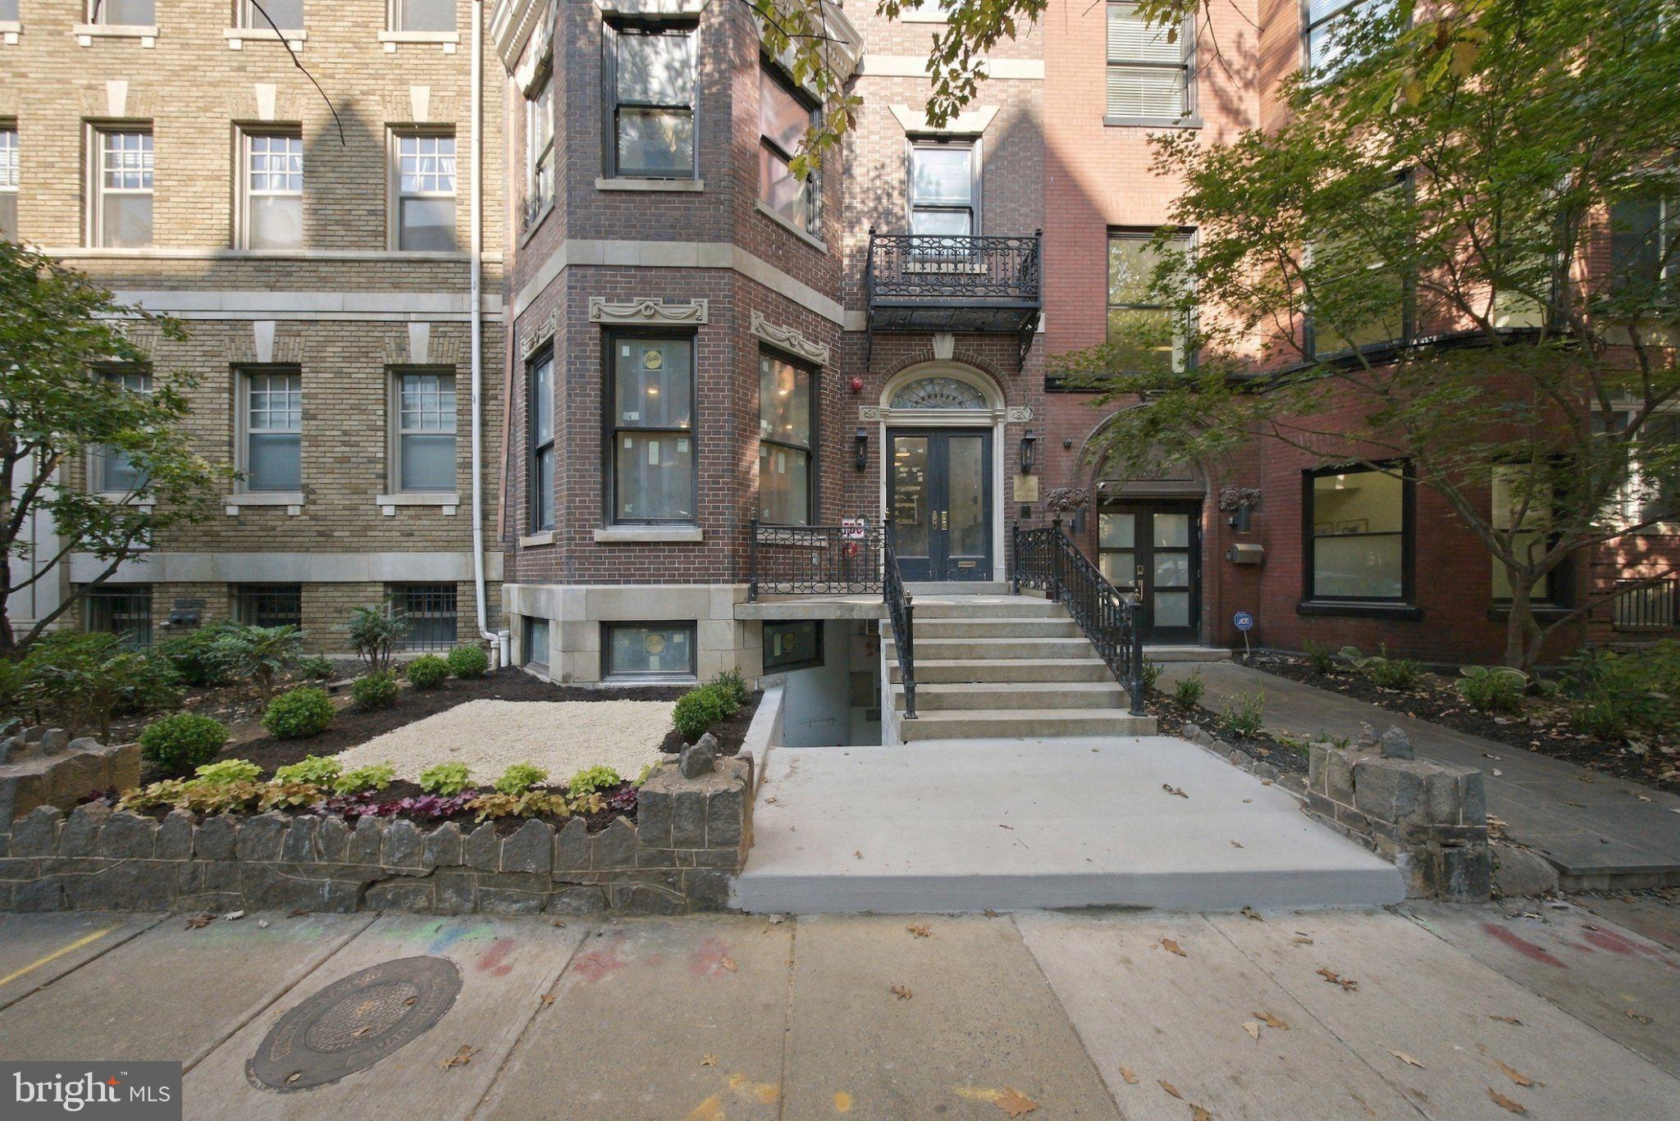
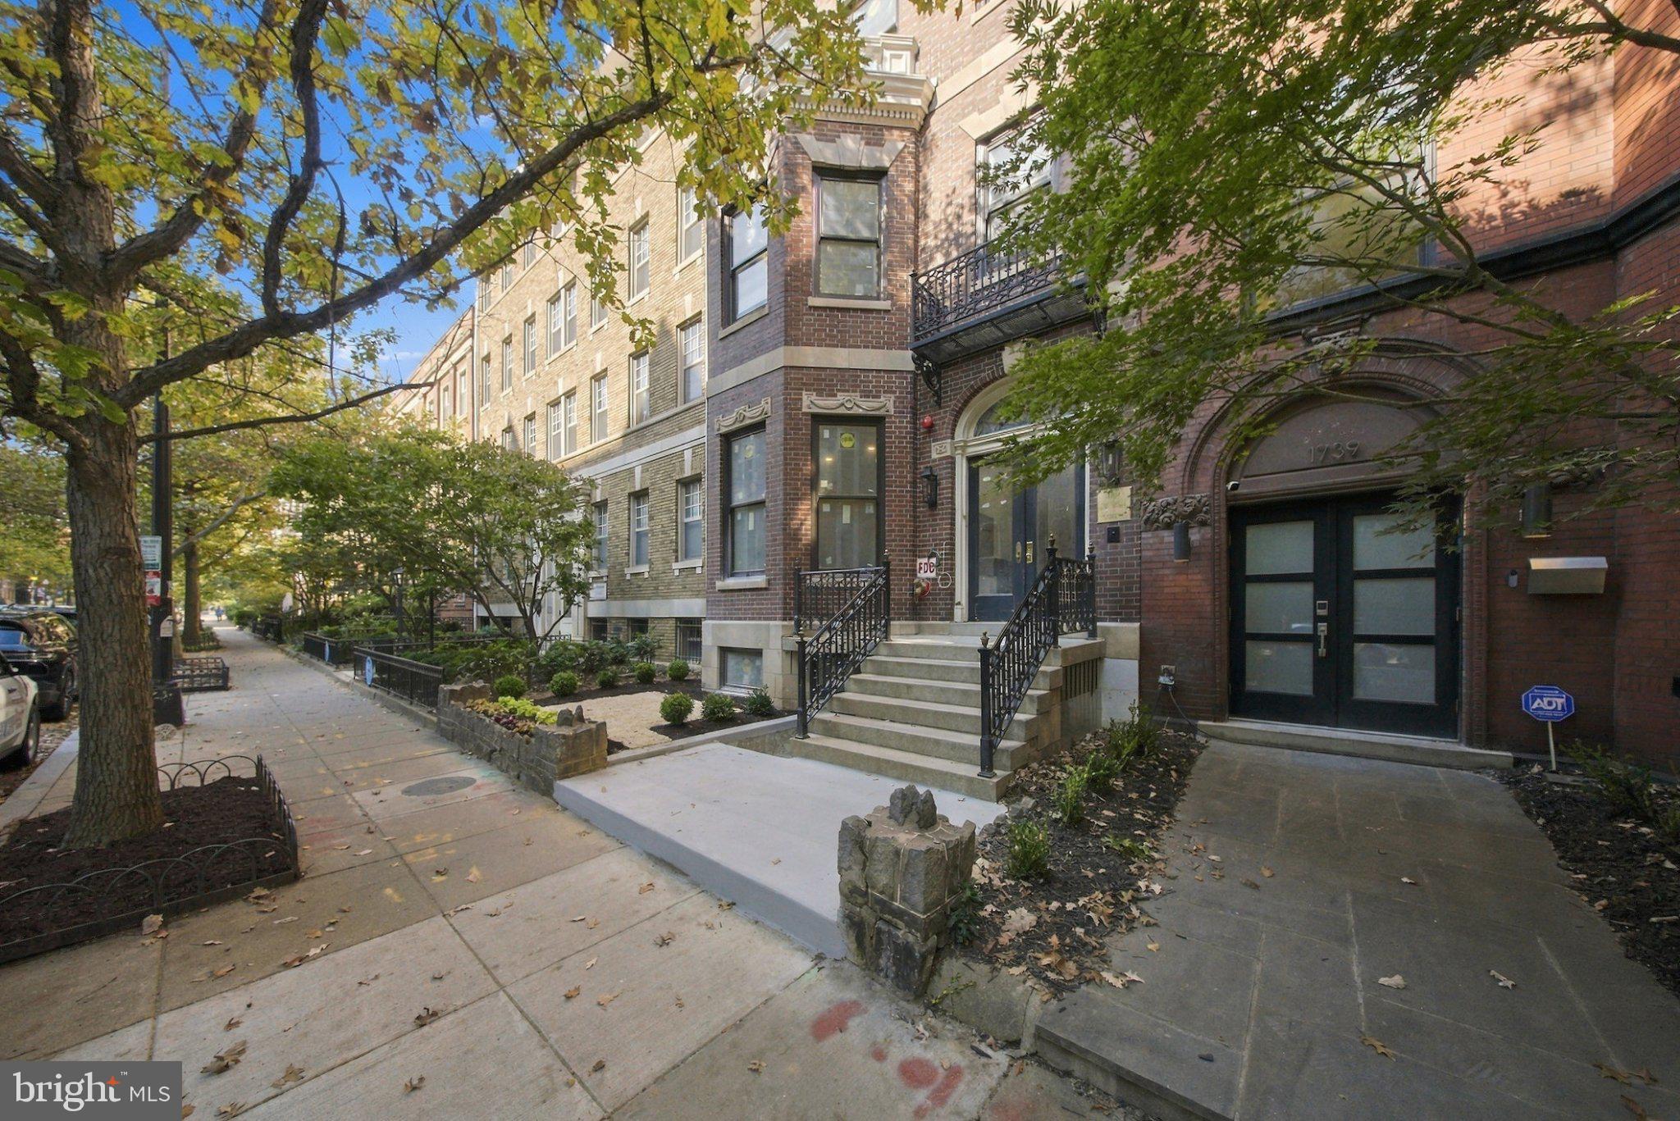
Welcome to Residence Two at 1741 P Street NW, where timeless design, modern sophistication, and the enduring charm of Dupont Circle come together in an intimate collection of seven newly constructed condominium residences.
Offering approximately 747 square feet of thoughtfully designed living space, this one-bedroom, one-and-a-half-bath residence strikes a beautiful balance between understated luxury and everyday livability.
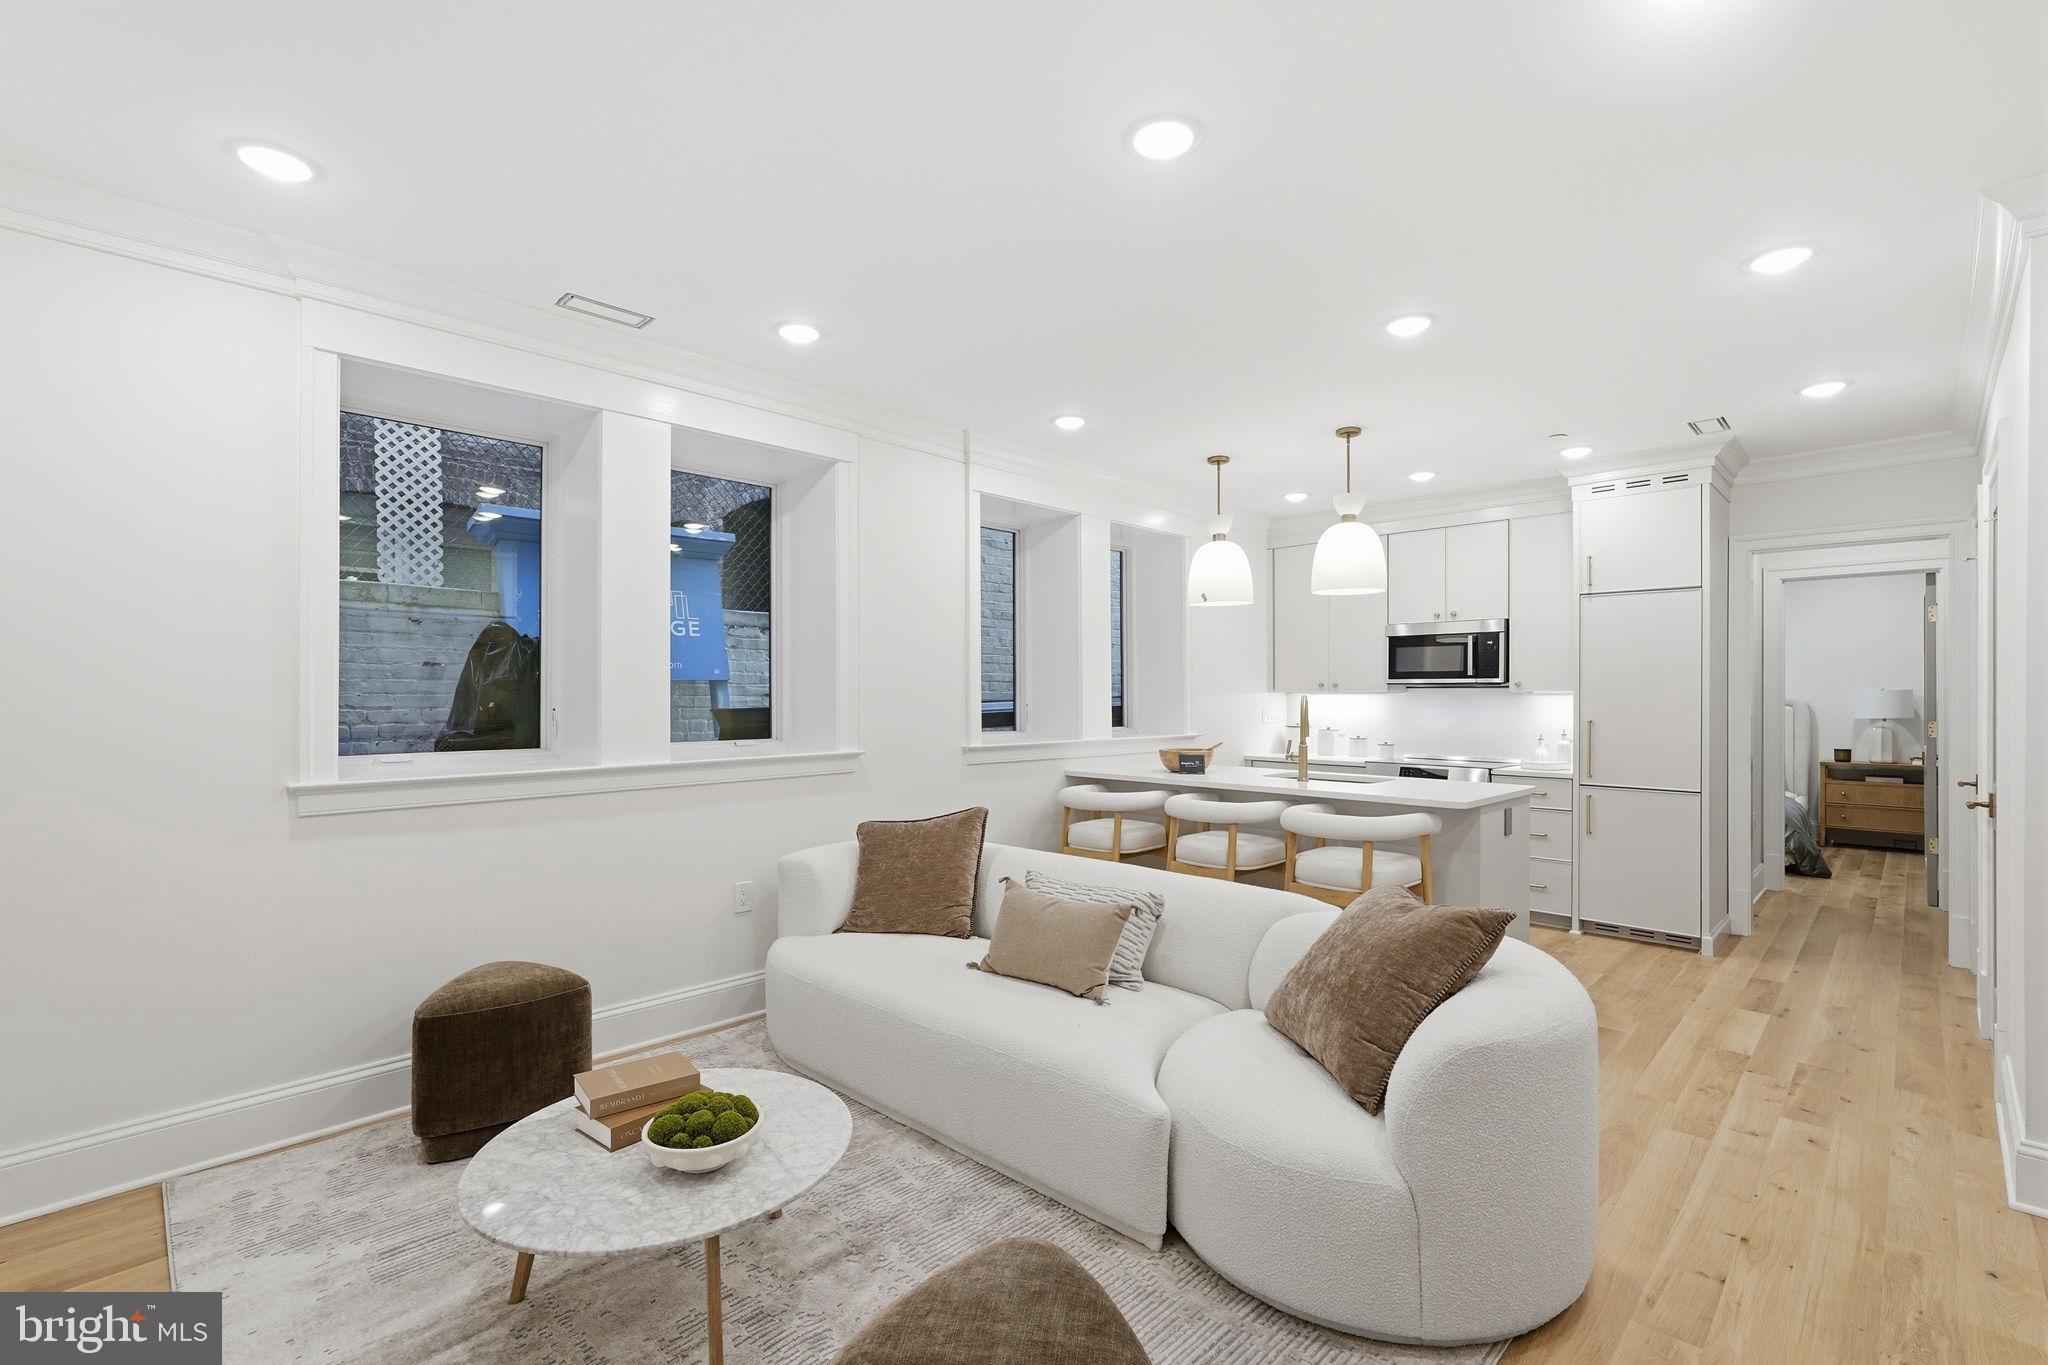
Natural light welcomes you into an open living and dining area, where warm wood flooring and a refined palette create an atmosphere that feels inviting from the moment you enter. At the heart of the home, a beautifully designed kitchen with a generous island brings together style and functionality, creating a natural gathering place for morning coffee, casual dinners, or evenings spent with friends.
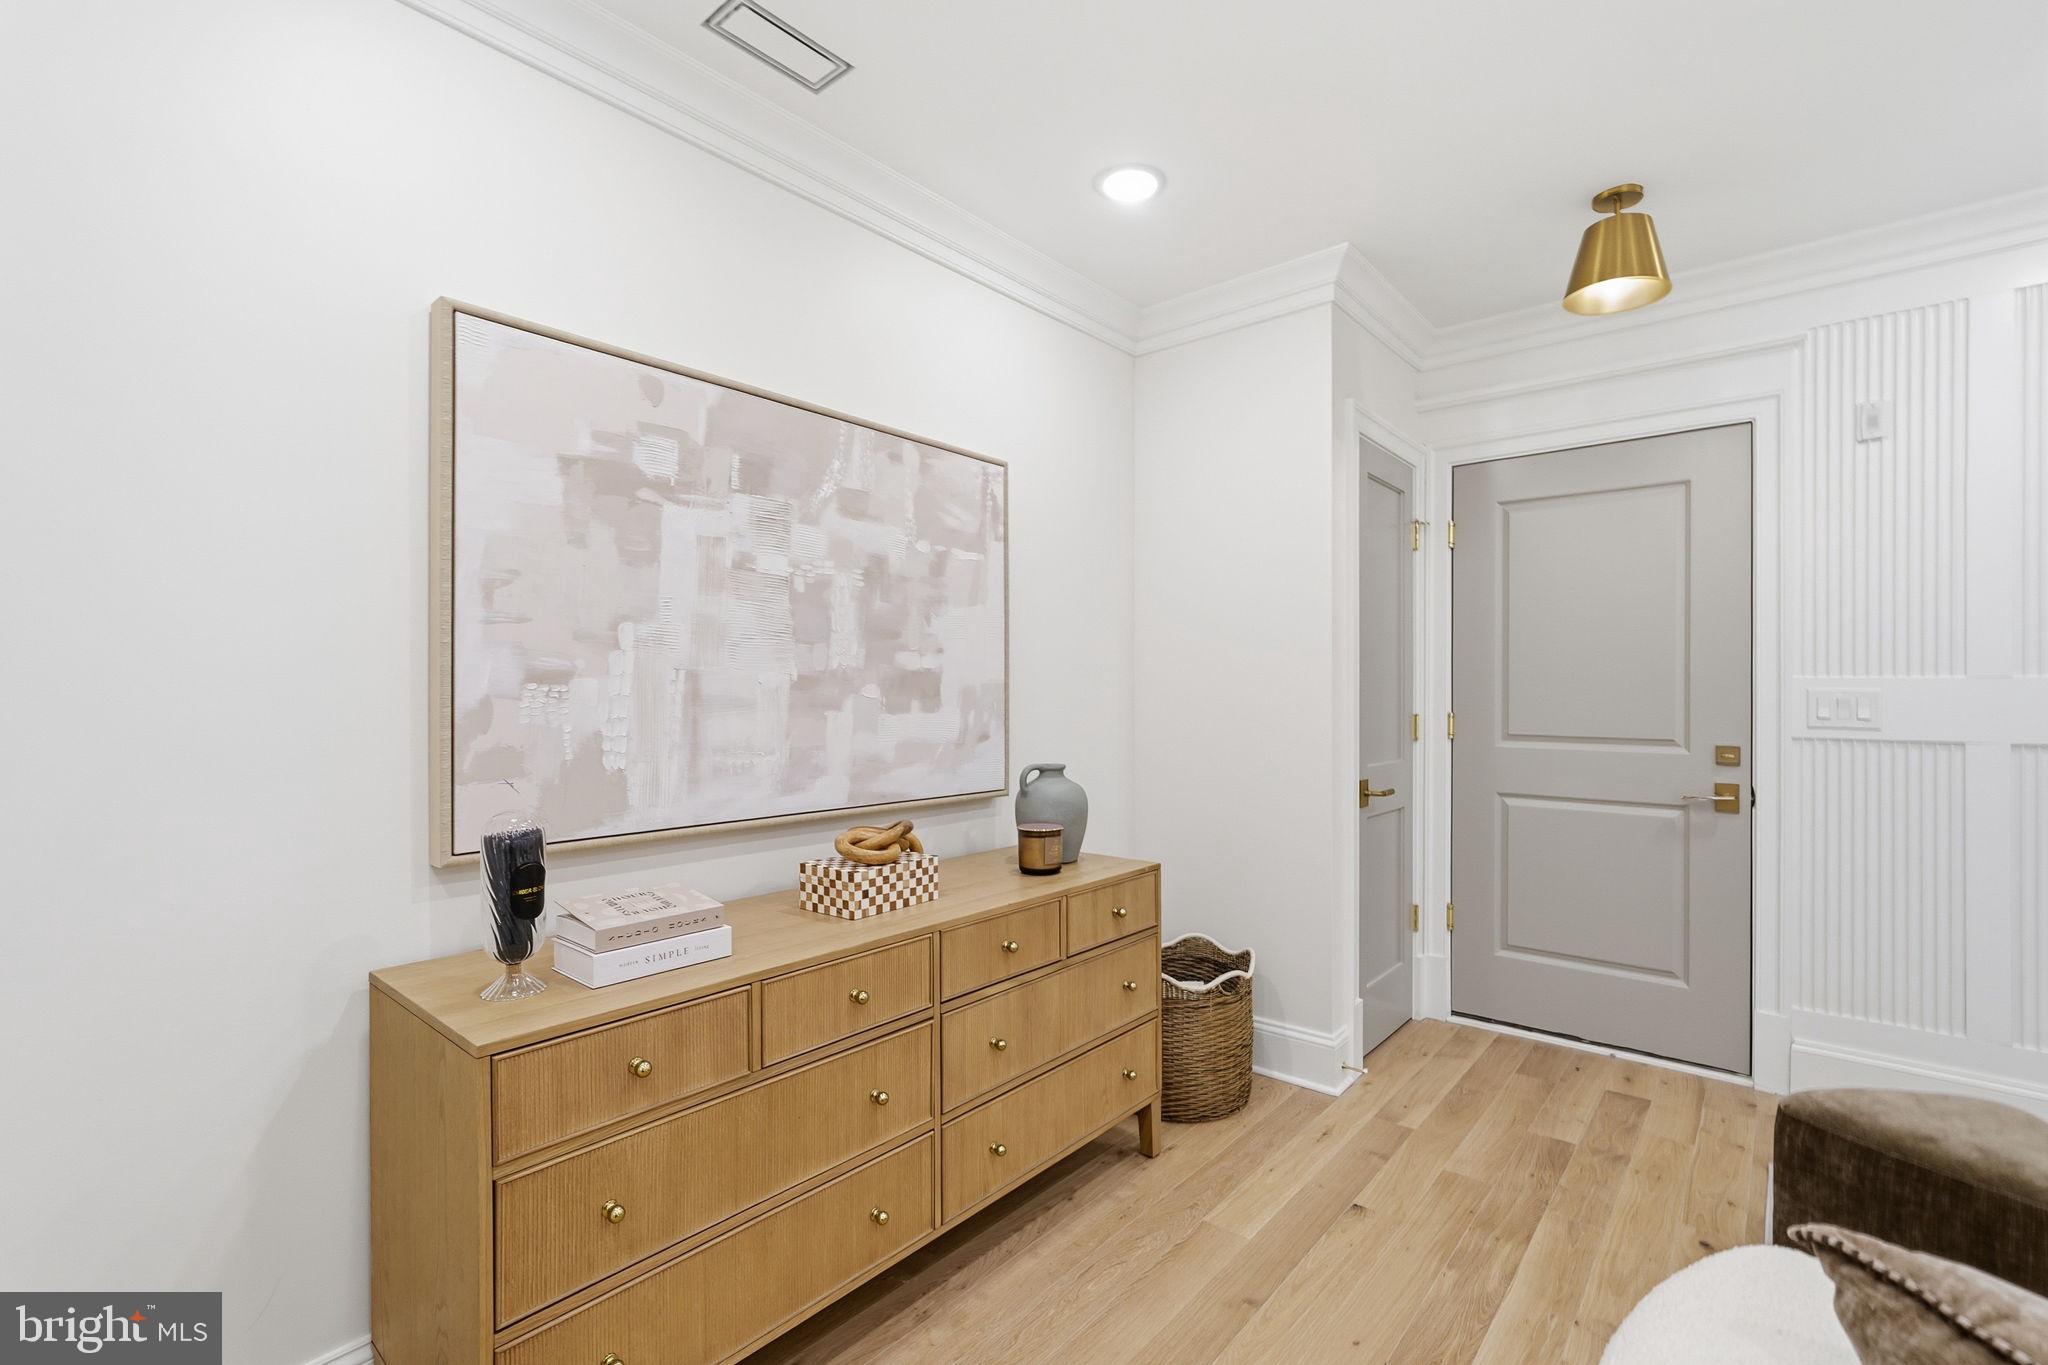
The bedroom offers a peaceful retreat, complemented by a well-appointed ensuite bathroom and thoughtfully integrated closet space. A separate powder room adds convenience for guests, while in-unit laundry and carefully considered storage make everyday living feel seamless.
Throughout the residence, clean architectural lines, refined finishes, and an appreciation for timeless design create a home that feels sophisticated without being formal.
Step outside, and the best of Dupont Circle is at your doorstep. Historic streets, neighborhood cafés, acclaimed restaurants, galleries, and independent shops create a vibrant yet welcoming setting where Washington's rich architectural heritage meets the energy of modern city life.
Timeless in its appeal. Thoughtful in its design. Effortless in the way it lives.
Residence Two is more than a place to live in Dupont Circle. It's a place to feel at home.
Fantastic incentive / Seller Credit!
Be sure to ask about the special 2-1 Buydown rate our preferred lender is offering!
Save
Ask
Tour
Hide
Share
Listing Snapshot
Price
$640,000
Days On Site
5 Days
Bedrooms
1
Inside Area (SqFt)
747 sqft
Total Baths
2
Full Baths
1
Partial Baths
1
Lot Size
N/A
Year Built
1908
MLS Number
DCDC2289852
Status
Active
Property Tax
N/A
HOA/Condo/Coop Fees
$237.64 monthly
Sq Ft Source
Estimated
Friends & Family
React
Comment
Invite
No Comments Yet
Did you know? You can invite friends and family to your search. They can join your search, rate and discuss listings with you.
Recent Activity
5 days ago
Listing updated with changes from the MLS
5 days ago
Listing first seen on site
General Features
Levels
One
Number Of Stories
3
Parking
On Street
Pets
Cats OKDogs OKYes
Property Condition
New Construction
Property Sub Type
Condominium
Security
Smoke Detector(s)
Sewer
Public Sewer
Special Circumstances
Standard
SqFt Above
747
SqFt Total
747
Style
Federal
Water Source
Public
Zoning
R2ADC
Interior Features
Appliances
RangeElectric RangeElectric OvenWasherElectric Water HeaterBuilt-In RangeCooktopDishwasherDisposalRefrigeratorStainless Steel Appliance(s)Washer/Dryer StackedWater HeaterExhaust FanMicrowaveENERGY STAR Qualified AppliancesDryer



Did you know? You can invite friends and family to your search. They can join your search, rate and discuss listings with you.