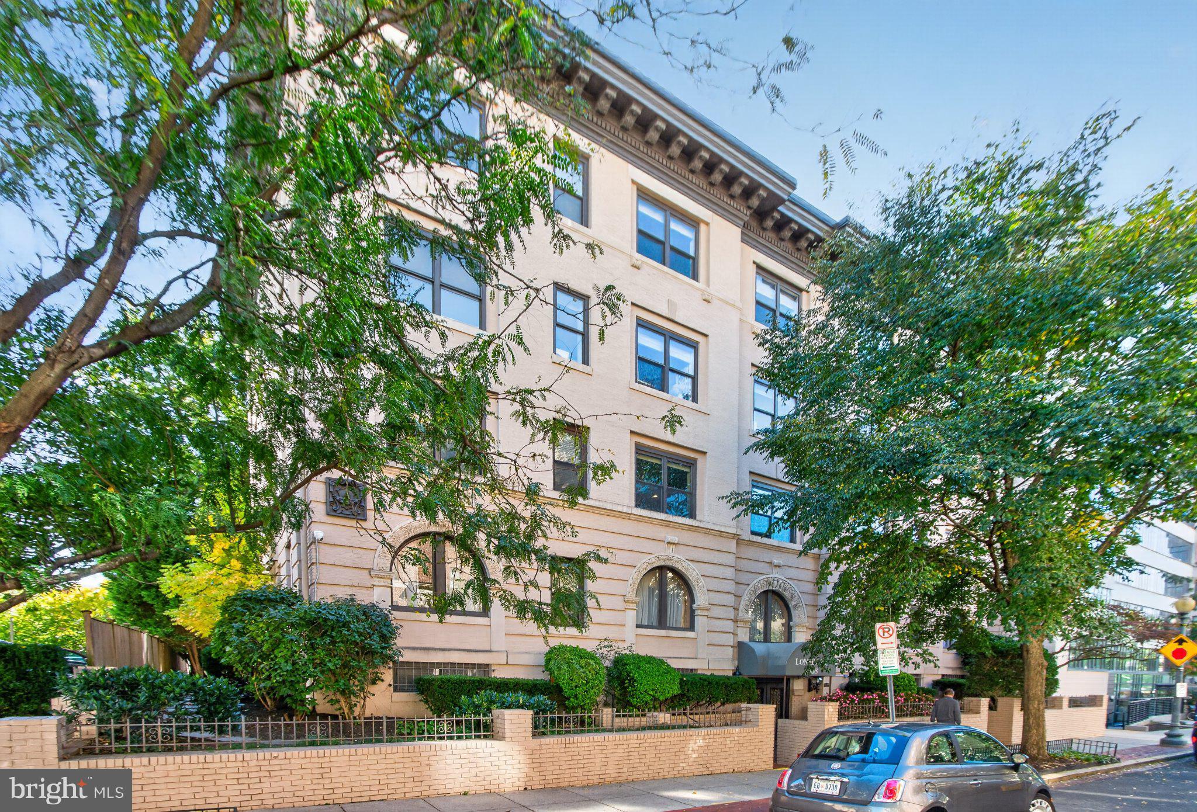
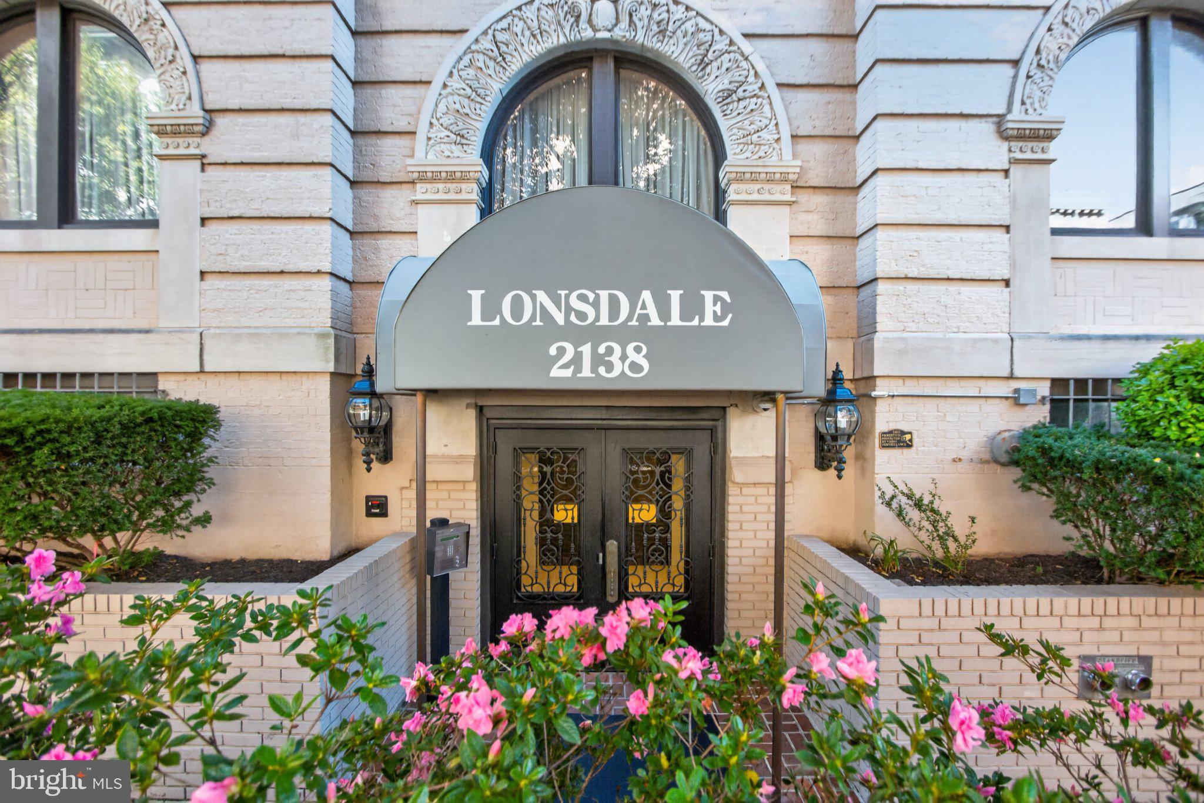
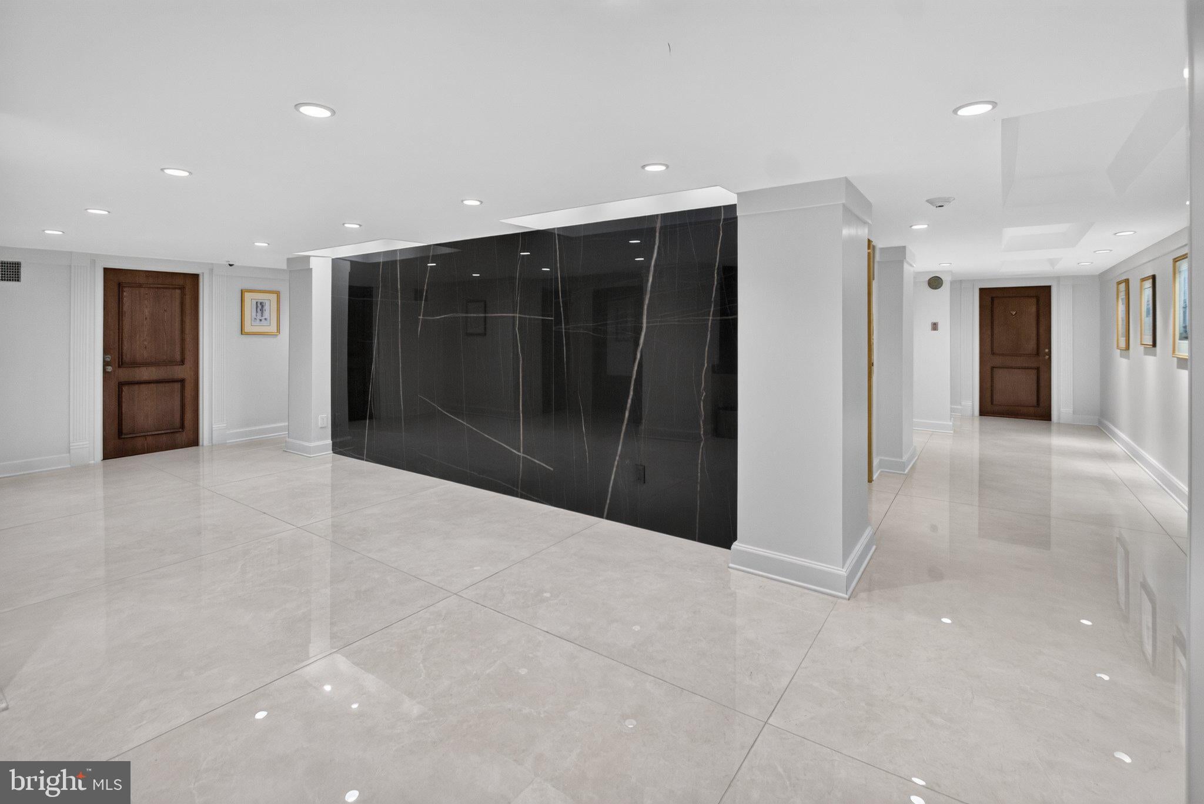
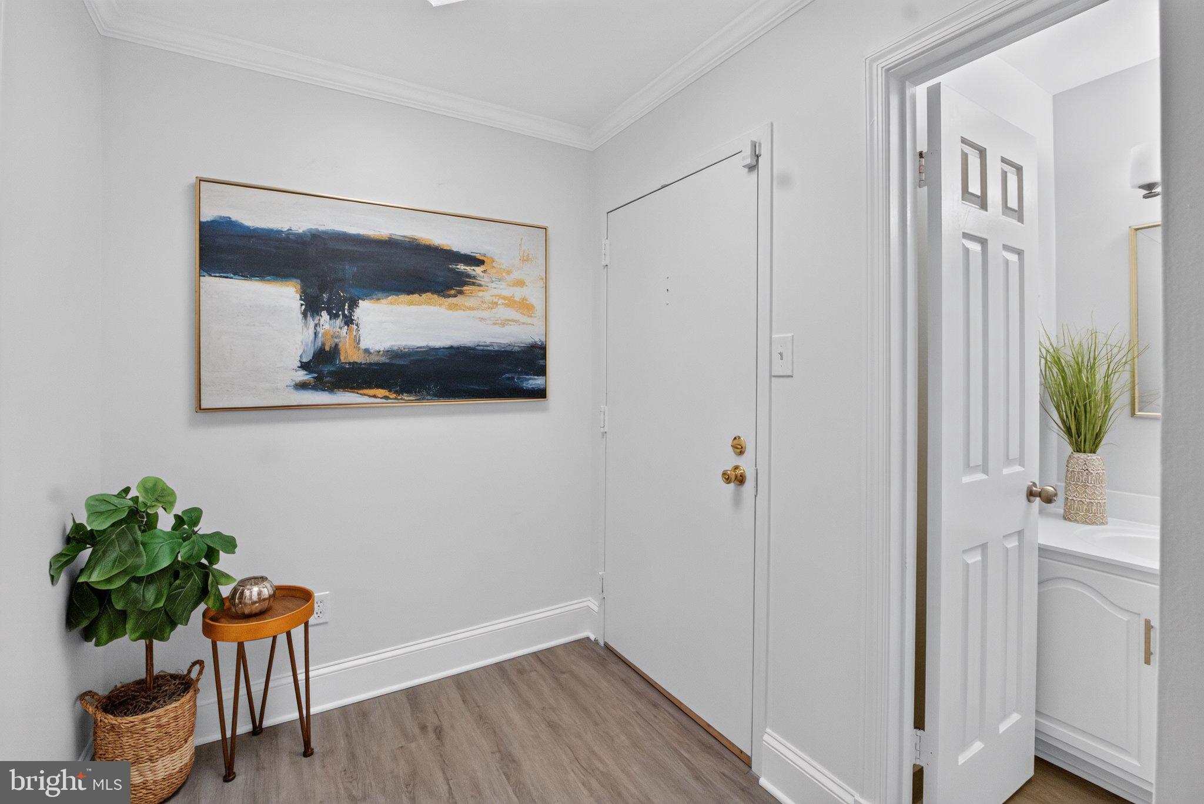
Discover this beautiful 1-bedroom, 1.5-bath condo with a private courtyard patio at The Lonsdale, nestled on an elegant block of the prestigious Kalorama neighborhood. The home's ideal floor plan begins with a welcoming foyer, a half bath and a private office space created from an oversized storage closet. The eat-in kitchen features stainless steel appliances, granite counters, glass tile backsplash, and a cozy breakfast area. The spacious dining/living room is perfect for entertaining or relaxing after a long day. Or step outside via sliding glass doors to your private patio to unwind amidst serene views of trees and the courtyard gardens. The expansive corner primary suite boasts a walk-in closet and en-suite bathroom with separate vanity area. The newly refurbished windows have stylish marble sills. A monitored security system ensures peace of mind and there's convenient intercom access for guests from the front door; the striking new marble lobby will greet them. Residents benefit from a well-managed association that covers water, trash, maintenance, reserve funds, bike storage room and extra storage units. There is professional management off-site as well as a helpful weekday on-site manager. At the end of the block find a wonderful neighborhood market/coffee shop. Nearby find the endless dining, shopping and entertainment options of Dupont and Adams Morgan. This super location with two Metro stations, major bus lines and easy access to Rock Creek Parkway make commuting an easy option. Experience the perfect blend of modern living and neighborhood charm in this exceptional property. Don't miss your chance to make it yours!
Save
Ask
Tour
Hide
Share
Listing Snapshot
Price
$509,500
Days On Site
6 Days
Bedrooms
1
Inside Area (SqFt)
775 sqft
Total Baths
2
Full Baths
1
Partial Baths
1
Lot Size
N/A
Year Built
1910
MLS Number
DCDC2289940
Status
Active
Property Tax
$1,480
HOA/Condo/Coop Fees
$524.37 monthly
Sq Ft Source
Estimated
Friends & Family
React
Invite
Recent Activity
yesterday
Listing updated with changes from the MLS
6 days ago
Status changed to Active
6 days ago
Listing first seen on site
General Features
Levels
One
Parking
On Street
Pets
Cats OKDogs OKYes
Property Sub Type
Condominium
Security
Security System
Sewer
Public Sewer
Special Circumstances
Standard
SqFt Above
775
SqFt Total
775
Style
Beaux Arts
Water Source
Public
Zoning
RA-2
Interior Features
Appliances
Electric RangeElectric OvenWasherElectric Water HeaterDishwasherDisposalMicrowaveRefrigeratorIce MakerStainless Steel Appliance(s)Dryer
Cooling
Central AirElectric
Flooring
Vinyl
Heating
ElectricHeat Pump
Interior
Eat-in KitchenWalk-In Closet(s)
Laundry Features
Washer Hookup
Main Level Bedrooms
1
Window Features
Screens
Save
Ask
Tour
Hide
Share
Exterior Features
Construction Details
Brick
Patio And Porch
Patio
Pool Features
None
View
Trees/Woods
Waterview
Trees/Woods
Windows/Doors
Screens
Community Features
Association Amenities
Elevator(s)
Additional Association Fee
$524.37
Additional Association Fee Frequency
Monthly
School District
DISTRICT OF COLUMBIA PUBLIC SCHOOLS
Schools
School District
DISTRICT OF COLUMBIA PUBLIC SCHOOLS
Elementary School
Unknown
Middle School
Unknown
High School
Unknown
Listing courtesy of TTR Sotheby's International Realty