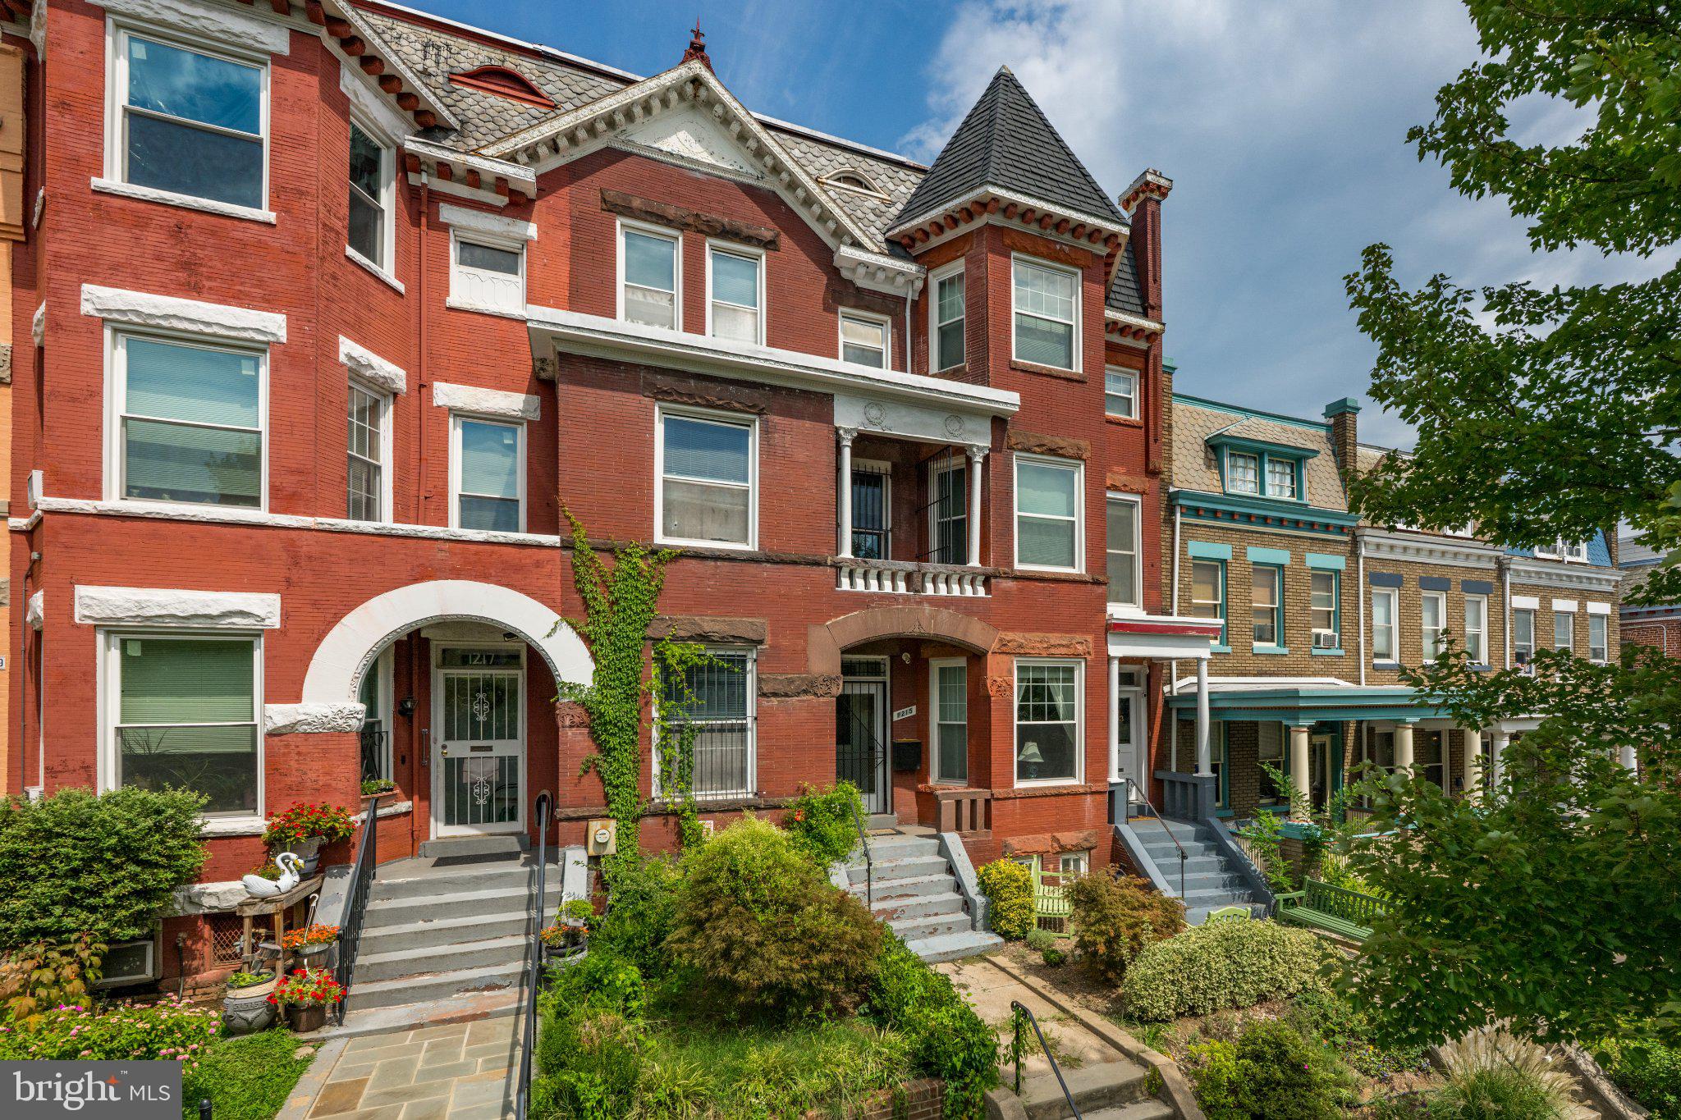
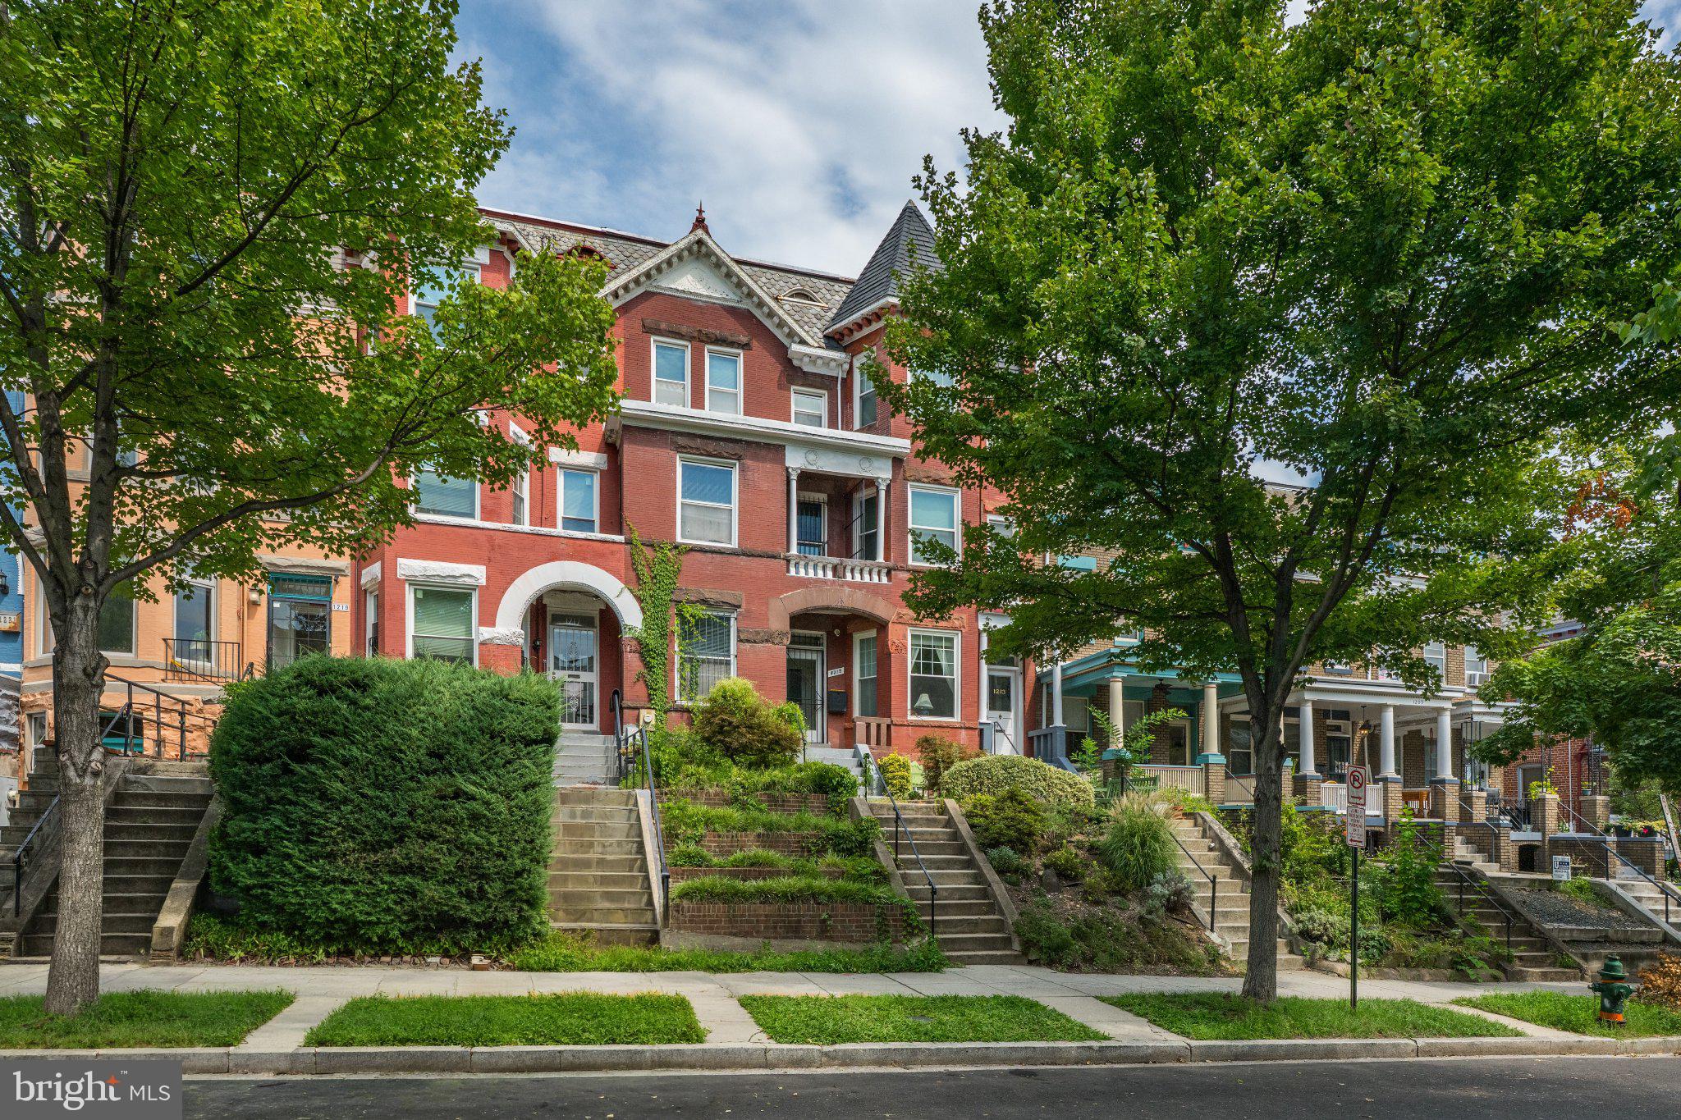
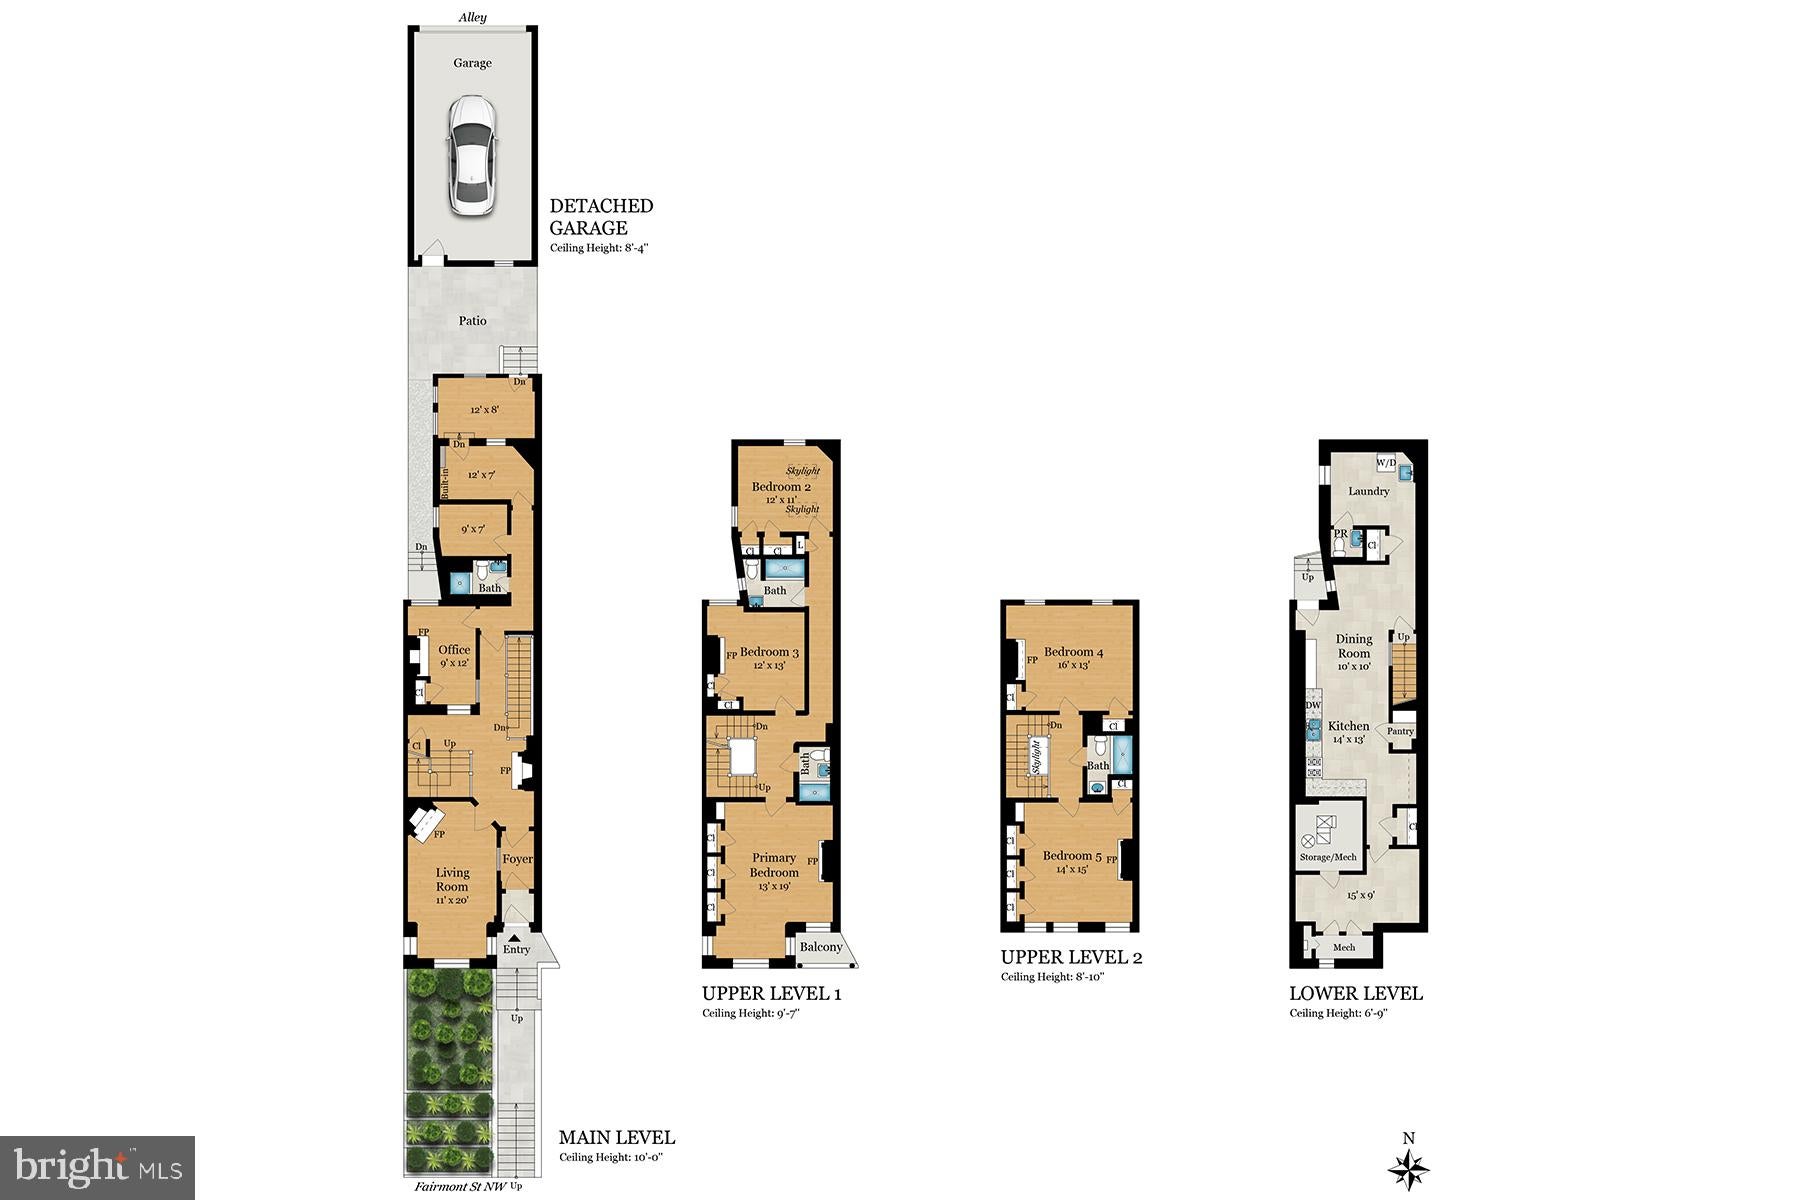
1215 Fairmont Street NW presents a compelling opportunity in the heart of Columbia Heights. Offering 3,696 finished square feet across four levels, the property combines substantial scale with distinctive original details, including beautiful woodwork and an elegant entryway tile mosaic. A rear patio and two-car garage add further appeal and functionality.
The existing residence offers considerable potential for renovation, restoration, or redevelopment under its RF-1 zoning. Whether thoughtfully reimagined as a substantial single-family residence or transformed into multiple residential units, the property offers a versatile canvas for a new vision.
Ideally located near the Columbia Heights Metro and the vibrant 14th Street corridor, the property enjoys close proximity to restaurants, independent shops, neighborhood amenities, and parks. For builders, investors, or buyers with an eye for possibility, 1215 Fairmont Street NW offers the chance to create something distinctive in one of Washington’s most dynamic neighborhoods.
Save
Ask
Tour
Hide
Share
Listing Snapshot
Price
$950,000
Days On Site
2 Days
Bedrooms
5
Inside Area (SqFt)
3,696 sqft
Total Baths
5
Full Baths
4
Partial Baths
1
Lot Size
0.05 Acres
Year Built
1910
MLS Number
DCDC2290088
Status
Active
Property Tax
N/A
HOA/Condo/Coop Fees
N/A
Sq Ft Source
Estimated
Friends & Family
React
Invite
Recent Activity
yesterday
Listing updated with changes from the MLS
yesterday
Status changed to Active
3 days ago
Listing first seen on site
General Features
Acres
0.05
Foundation
Block
Garage
Yes
Garage Spaces
2
Levels
Three Or More
Parking
GarageDetached
Parking Spaces
2
Property Sub Type
Townhouse
Sewer
Public Sewer
Special Circumstances
Standard
SqFt Above
2812
SqFt Below
884
SqFt Total
4301
Style
Victorian
Water Source
Public
Zoning
R-1
Interior Features
Appliances
Gas Water Heater
Basement
Walk-Out Access
Cooling
Central AirElectric
Fireplace
Yes
Fireplaces
6
Heating
Natural GasForced Air
Main Level Bedrooms
5
Save
Ask
Tour
Hide
Share
Exterior Features
Construction Details
Brick
Pool Features
None
Community Features
School District
DISTRICT OF COLUMBIA PUBLIC SCHOOLS
Schools
School District
DISTRICT OF COLUMBIA PUBLIC SCHOOLS
Elementary School
Unknown
Middle School
Unknown
High School
Unknown
Listing courtesy of TTR Sotheby's International Realty