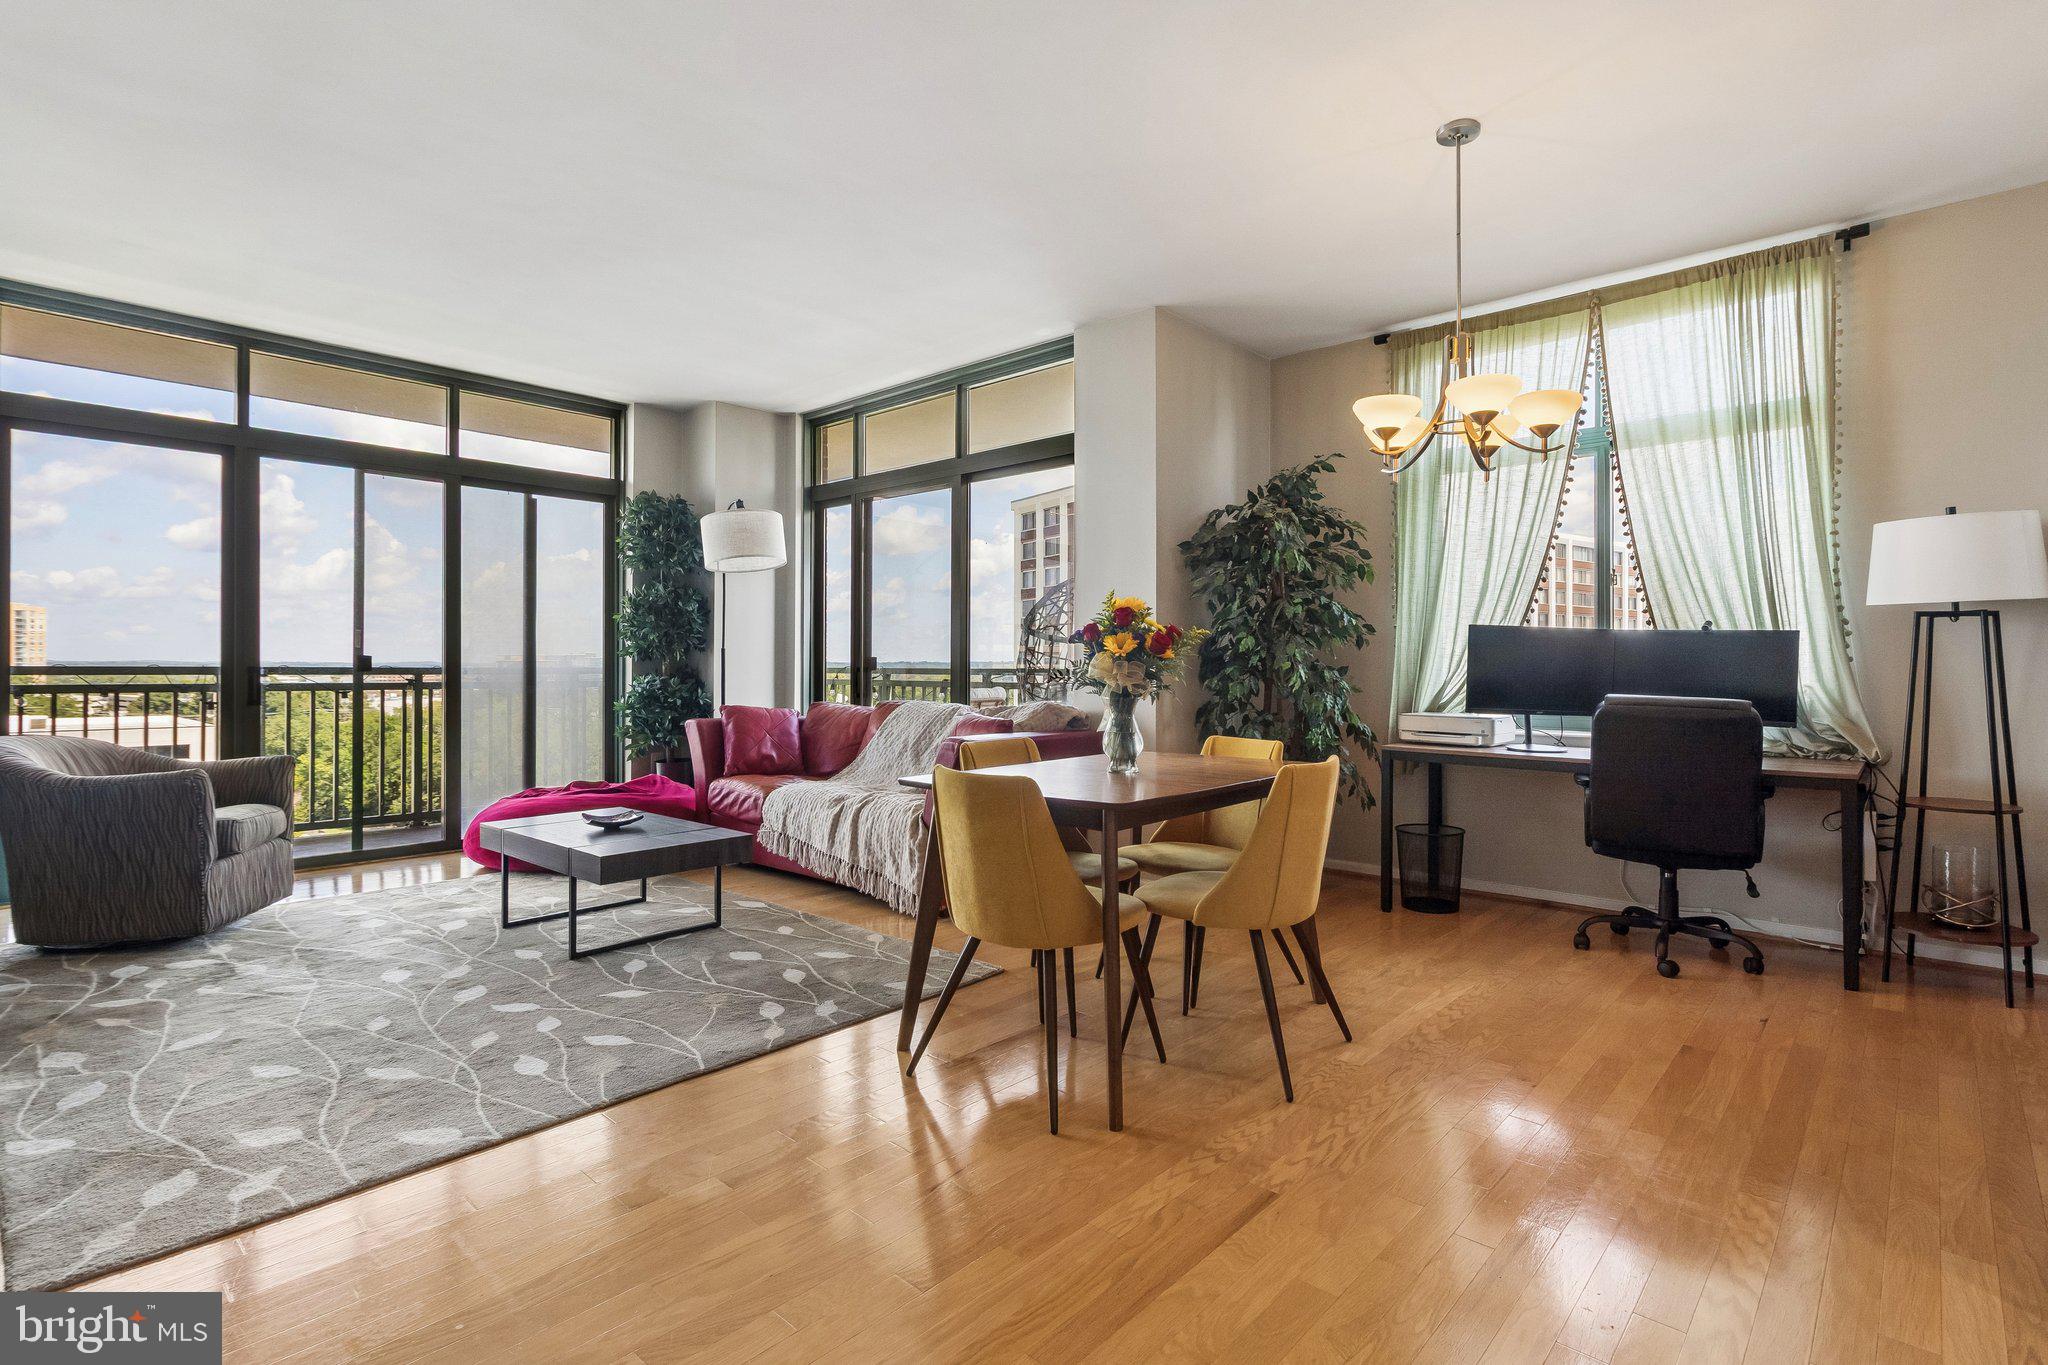
Welcome to The Sterling, where luxury, space, and convenience come together in this exceptional corner-unit condominium. This spacious two-bedroom, two-full-bath residence offers nearly 1,600 square feet of living space and an abundance of natural light, with floor-to-ceiling glass on two sides and a private corner balcony offering expansive views in all four directions.
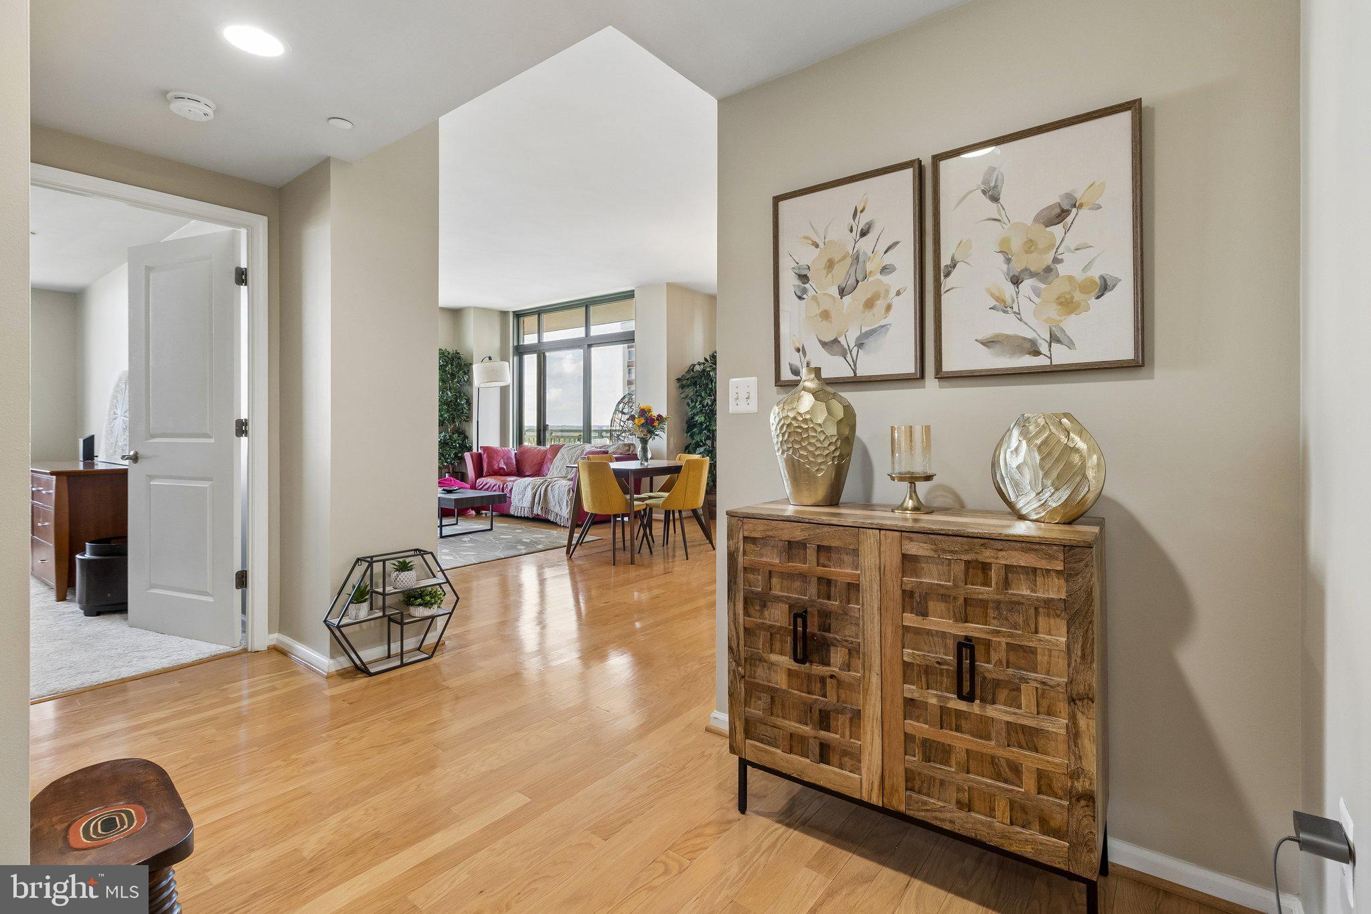
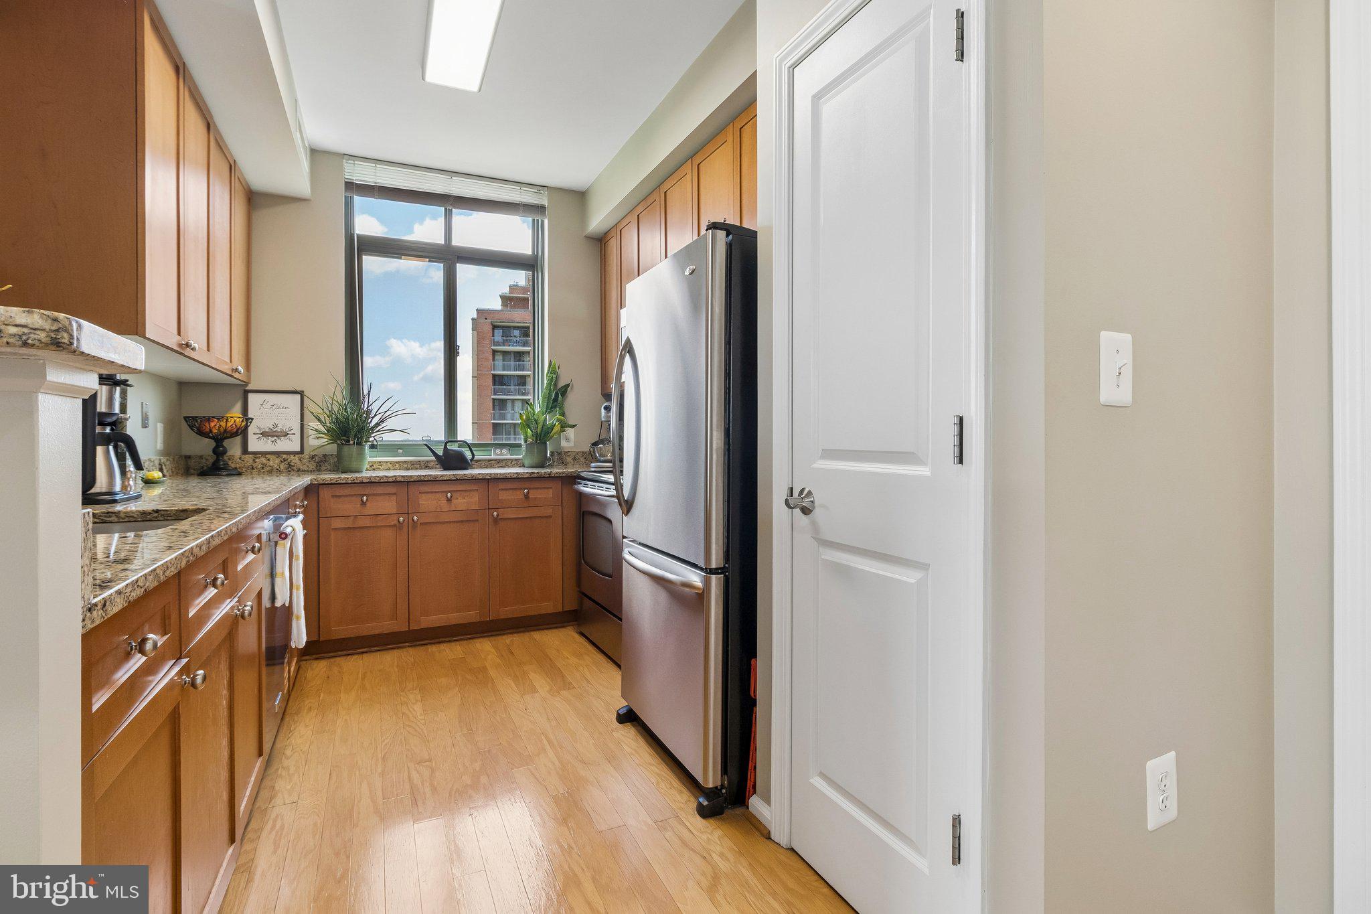
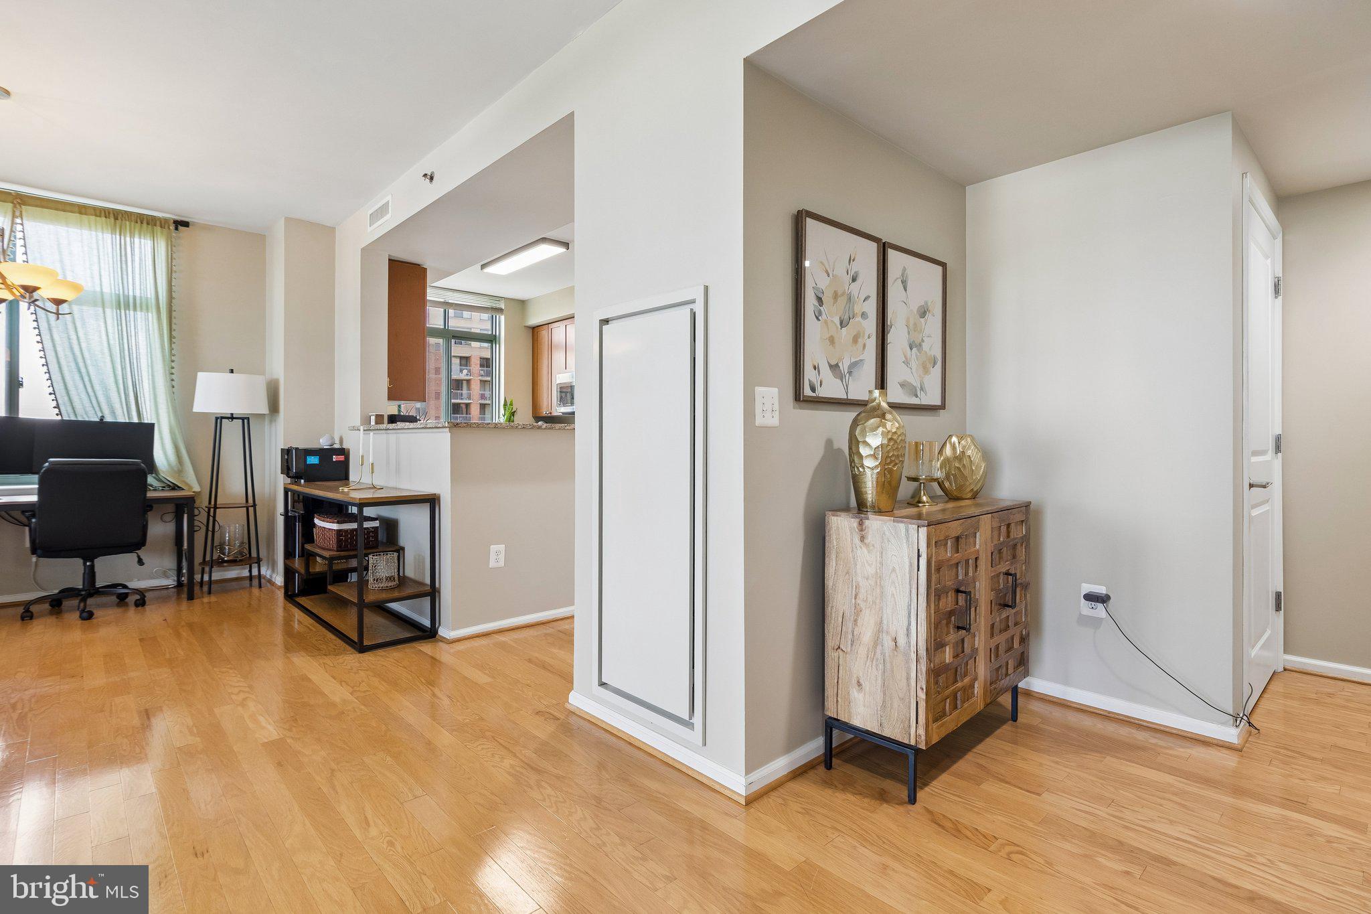
The thoughtfully designed interior features a gourmet kitchen with granite countertops, 42-inch cherry cabinetry, stainless-steel appliances, built-in microwave, and ample storage. Hardwood floors extend throughout the foyer, kitchen, living room, and dining room. The open living and dining areas are enhanced by 9-foot ceilings, creating an impressive sense of space. The primary suite features generous walk-in closets and a luxurious bathroom with dual vanities. A full-size washer and dryer add everyday convenience.
Built in 2006, The Sterling is ideally located at the corner of Rockville Pike and Old Georgetown Road in North Bethesda, directly across from Pike & Rose and the White Flint Metro. Residents enjoy an outstanding array of amenities, including secure building entry, a secured four-level underground parking garage, a large private outdoor swimming pool, gas grills for entertaining, and a 24-hour concierge with package delivery service.
Additional amenities include a spacious community room available for private events, a fully equipped 24-hour fitness center with treadmills, stationary bikes, strength-training machines, Pilates and yoga equipment, and numerous seating areas throughout the beautifully landscaped grounds. Convenient mail delivery and pickup and the adjacent to the Gallery Market & Cafe further enhance the exceptional lifestyle offered at The Sterling.
With its generous living space, dramatic corner-unit views, luxury finishes, extensive amenities, and unbeatable location next to Pike & Rose and Metro, this Sterling residence offers an exceptional opportunity for sophisticated North Bethesda living.
Save
Ask
Tour
Hide
Share
Listing Snapshot
Price
$625,000
Days On Site
7 Days
Bedrooms
2
Inside Area (SqFt)
1,526 sqft
Total Baths
2
Full Baths
2
Partial Baths
N/A
Lot Size
N/A
Year Built
2006
MLS® Number
MDMC2246764
Status
Active
Property Tax
$6,791
HOA/Condo/Coop Fees
$1,058.43 monthly
Sq Ft Source
Estimated
Friends & Family
React
Comment
Invite
No Comments Yet
Did you know? You can invite friends and family to your search. They can join your search, rate and discuss listings with you.
Recent Activity
3 days ago
Listing updated with changes from the MLS®
a week ago
Listing first seen on site
General Features
Attached Garage
Yes
Garage
Yes
Garage Spaces
1
Levels
One
Parking
Garage Door OpenerPrivateAssignedSecuredGarageUndergroundAttached
Parking Spaces
1
Pets
Cats OKDogs OKYes
Property Sub Type
Condominium
Security
Smoke Detector(s)24 Hour Security
Sewer
Public Sewer
Special Circumstances
Standard
SqFt Above
1526
SqFt Total
1526
Style
Other
Water Source
Public
Zoning
TSM
Interior Features
Appliances
Electric RangeElectric OvenElectric Water HeaterWasherDishwasherDisposalDryerRefrigeratorStainless Steel Appliance(s)Water HeaterMicrowave



Did you know? You can invite friends and family to your search. They can join your search, rate and discuss listings with you.