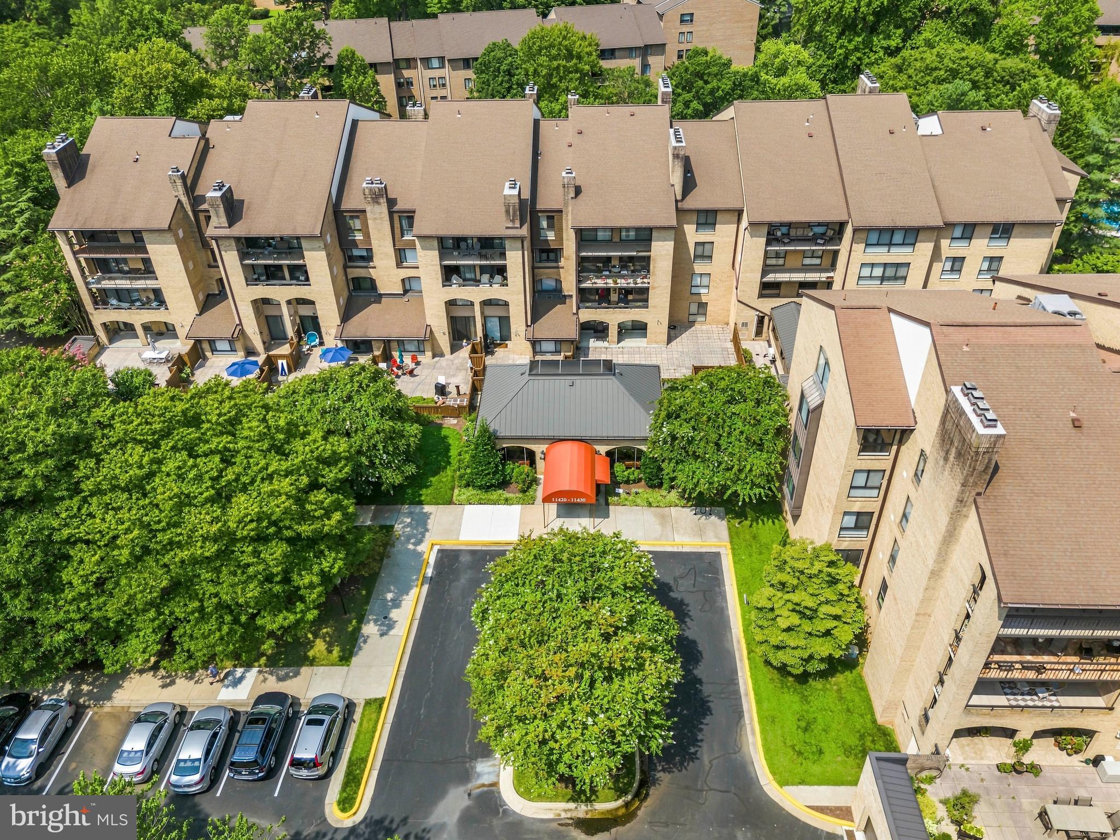
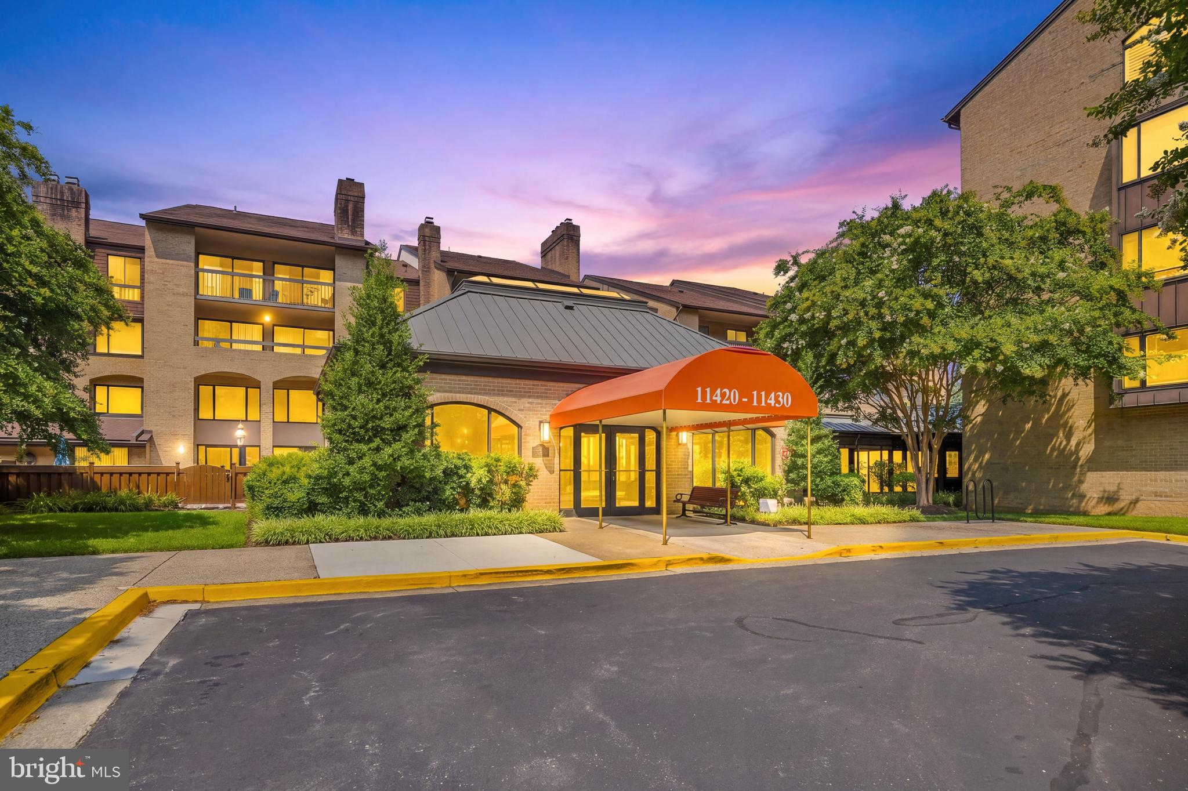
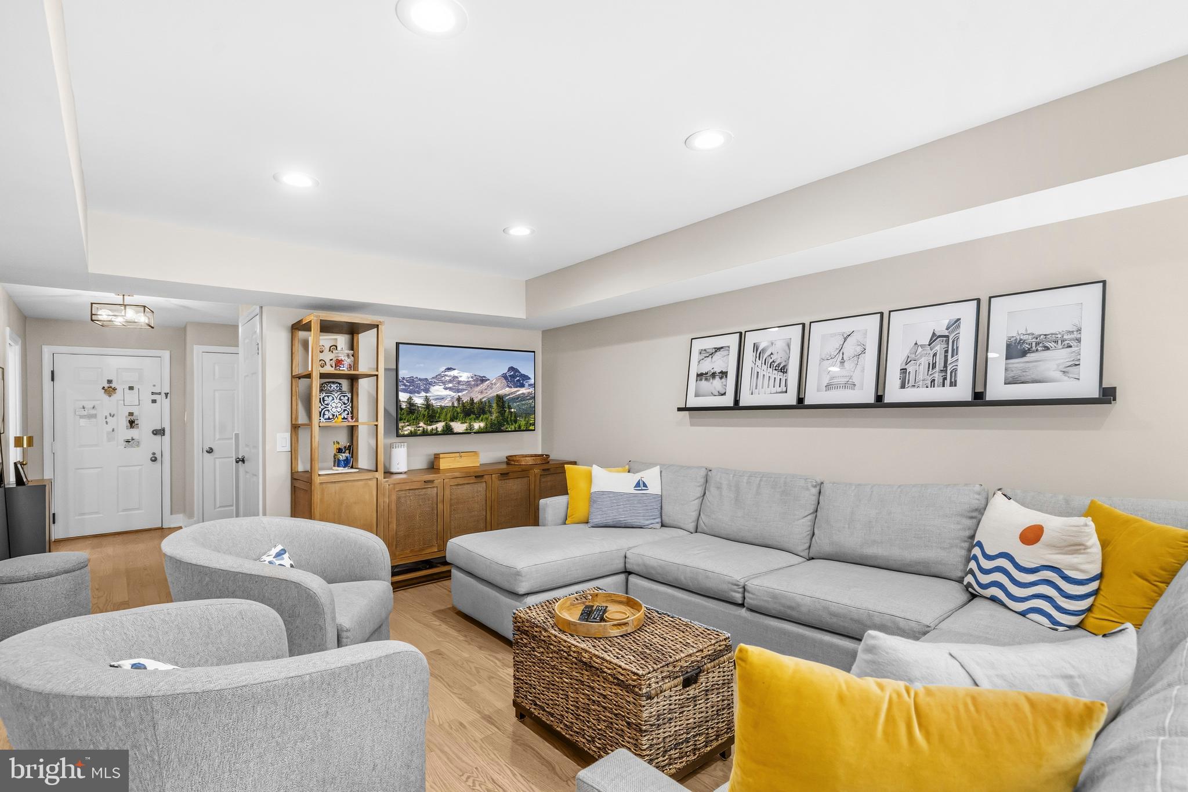
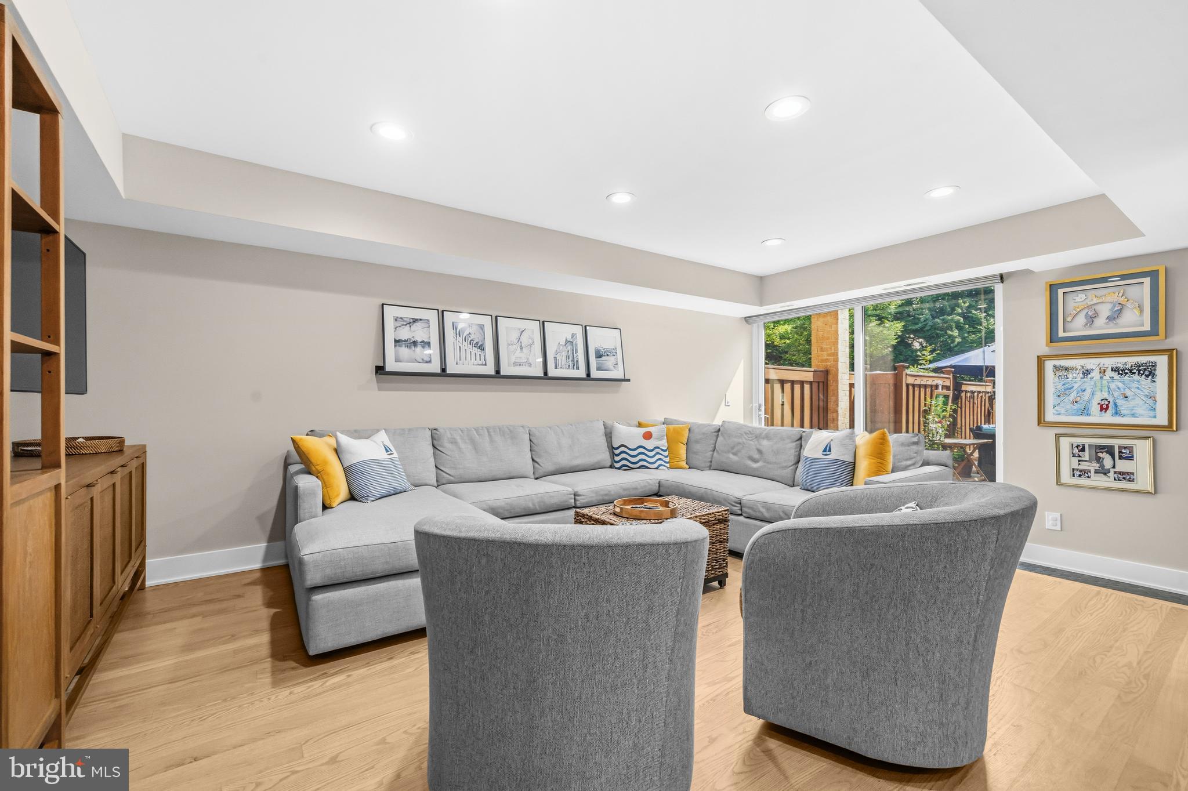
Welcome to 11430 Strand Drive #111, a completely renovated two-bedroom, 2.5-bathroom condo offering stylish updates, generous space, and an unbeatable North Bethesda/Rockville location. This two-level residence welcomes you with a bright, open main level designed for comfortable everyday living and easy entertaining. The beautifully renovated kitchen offers a fresh, modern setting, while the spacious living and dining areas provide plenty of room to gather. A convenient powder room completes the main level. Upstairs, two well-appointed bedrooms each offer comfortable retreats, complemented by two renovated full bathrooms. The thoughtful layout provides privacy while maintaining an easy flow between living spaces. Step outside to your own private patio—a wonderful spot for morning coffee, outdoor dining, or unwinding at the end of the day. Two assigned parking spaces and two separate storage units add exceptional convenience and hard-to-find storage; the parking spaces and storage units are separately taxed. Community amenities include a pool, tennis courts, fitness center, landscaped grounds, and secure building access. The location puts you close to Pike & Rose, Whole Foods, North Bethesda Market, and an abundance of shopping and dining options. The North Bethesda/White Flint Metro Station on the Red Line is less than a mile away, with convenient access to I-270 and the Capital Beltway for commuters. Enjoy nearby Wall Local Park and the Josiah Henson Museum and Park, while Rock Creek Regional Park and Lake Needwood offer even more opportunities for recreation. With its complete renovation, private outdoor space, ample storage, assigned parking, and outstanding location, this condo delivers the best of convenience and contemporary living.
Save
Ask
Tour
Hide
Share
Listing Snapshot
Price
$699,000
Days On Site
5 Days
Bedrooms
2
Inside Area (SqFt)
1,672 sqft
Total Baths
3
Full Baths
2
Partial Baths
1
Lot Size
N/A
Year Built
1980
MLS® Number
MDMC2249788
Status
Active
Property Tax
$6,202
HOA/Condo/Coop Fees
$1,097 monthly
Sq Ft Source
Assessor
Friends & Family
React
Invite
Recent Activity
6 days ago
Listing updated with changes from the MLS®
6 days ago
Listing first seen on site
General Features
Garage
Yes
Garage Spaces
2
Levels
Two
Parking
AssignedGarageCoveredCommunity Structure
Parking Spaces
2
Pets
No
Property Sub Type
Condominium
Sewer
Public Sewer
Special Circumstances
Standard
SqFt Above
1672
SqFt Total
1672
Style
Traditional
Water Source
Public
Zoning
PD9
Interior Features
Appliances
CooktopElectric Water HeaterMicrowaveRefrigeratorDryerWasherDisposalDishwasher