(202) 321 4677
Save
Ask
Tour
Hide
Share
$1,333,000
3 Days On Site

4301 SUNFLOWER DRIVE
ROCKVILLE, MD 20853

For Sale|Single Family Residence|Active
4
Beds
5
Total Baths
4
Full Baths
1
Partial Bath
6,400
SqFt
$208
/SqFt
1971
Built
Subdivision:
FLOWER VALLEY
County:
MONTGOMERY
Listing courtesy of Compass
Call Now: 202-321-4677
Is this the listing for you? We can help make it yours.
202-321-4677
4301 SUNFLOWER DRIVE4301 SUNFLOWER DRIVE4301 SUNFLOWER DRIVE4301 SUNFLOWER DRIVE
Save
Ask
Tour
Hide
Share

Mortgage Calculator

Monthly Payment (Est.)

Enter an interest rate to see your estimated monthly payment.
Calculator powered by Showcase IDX, a Constellation1 Company. Copyright ©2026 Information is deemed reliable but not guaranteed.

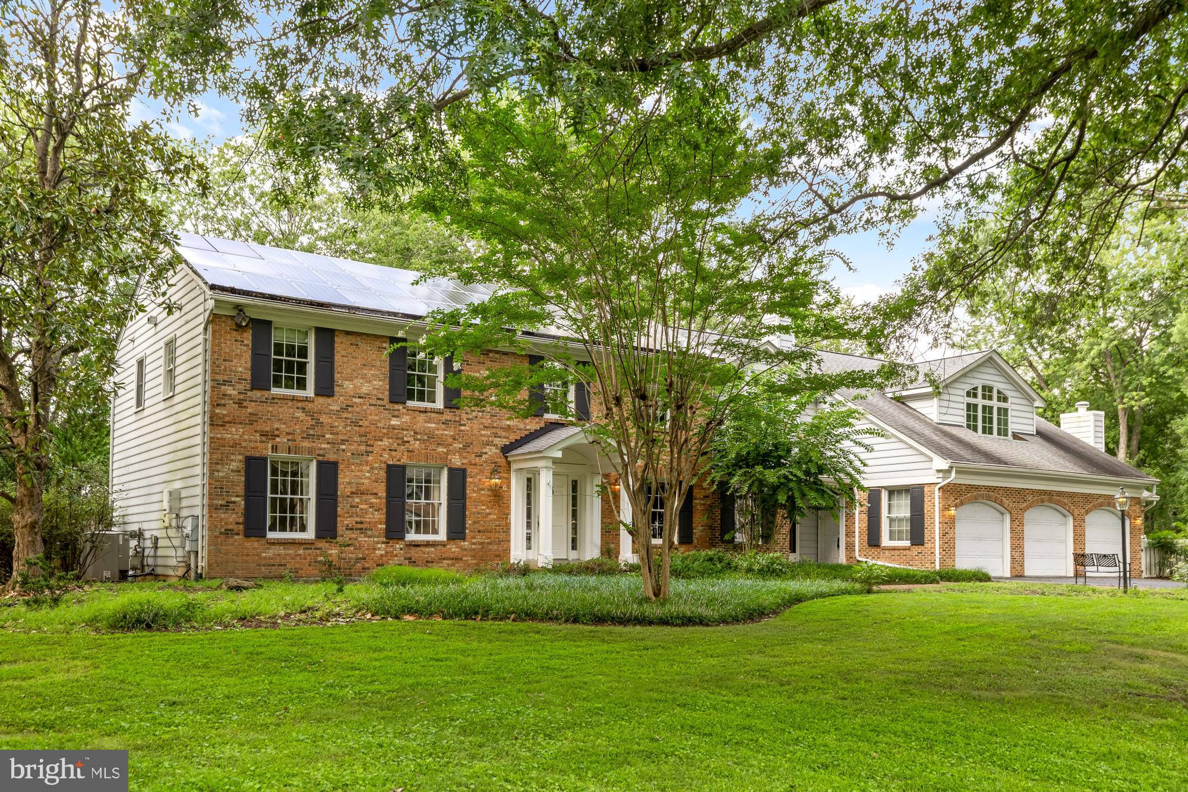
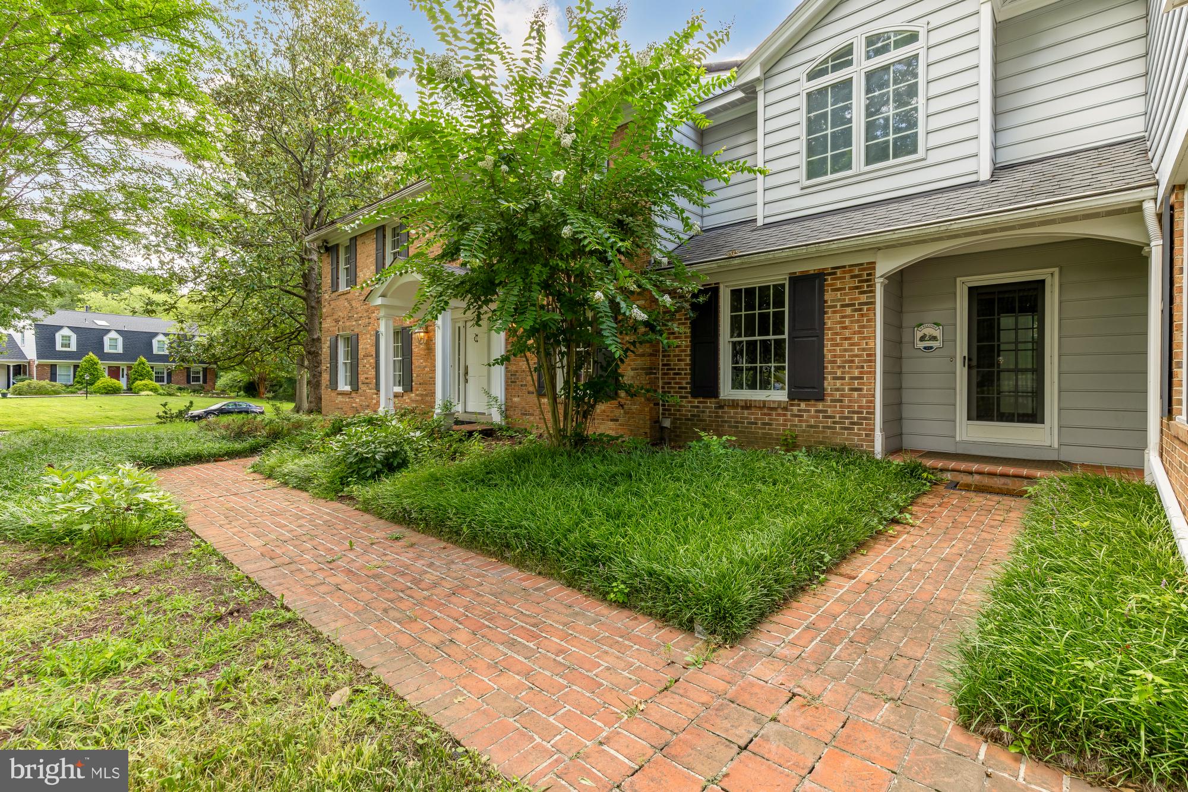
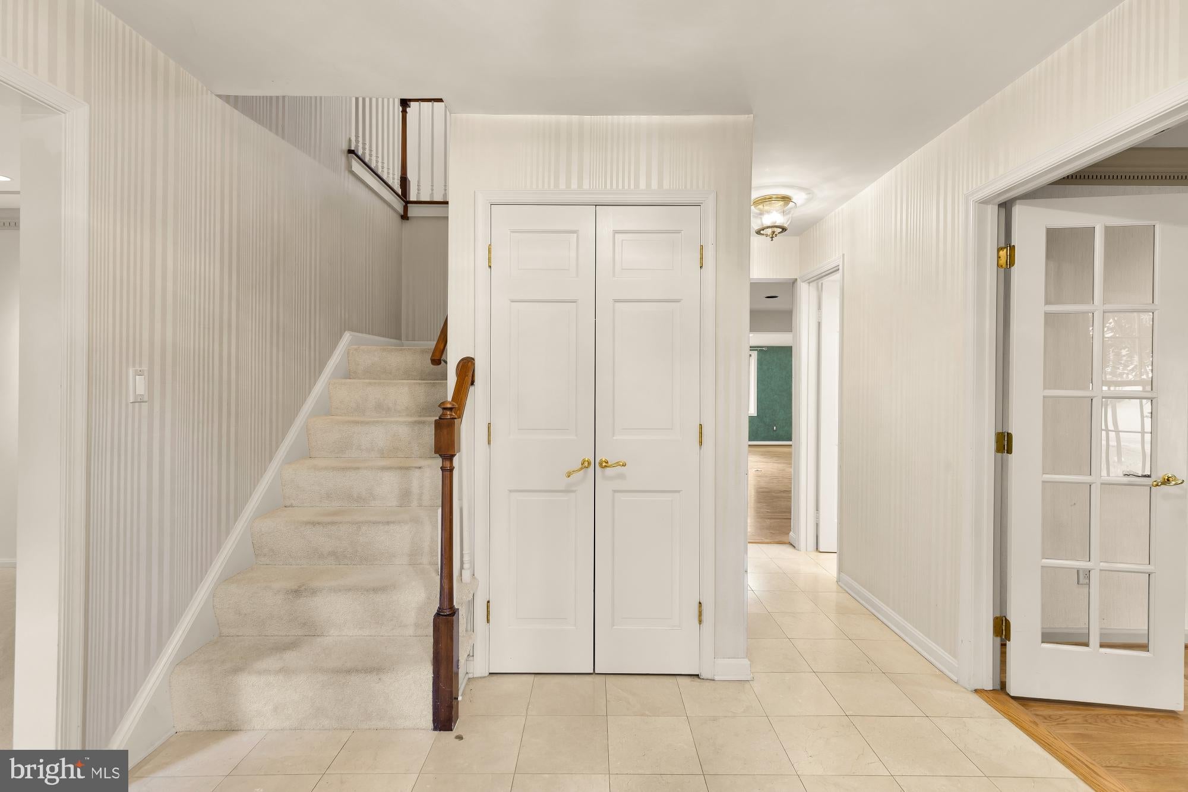
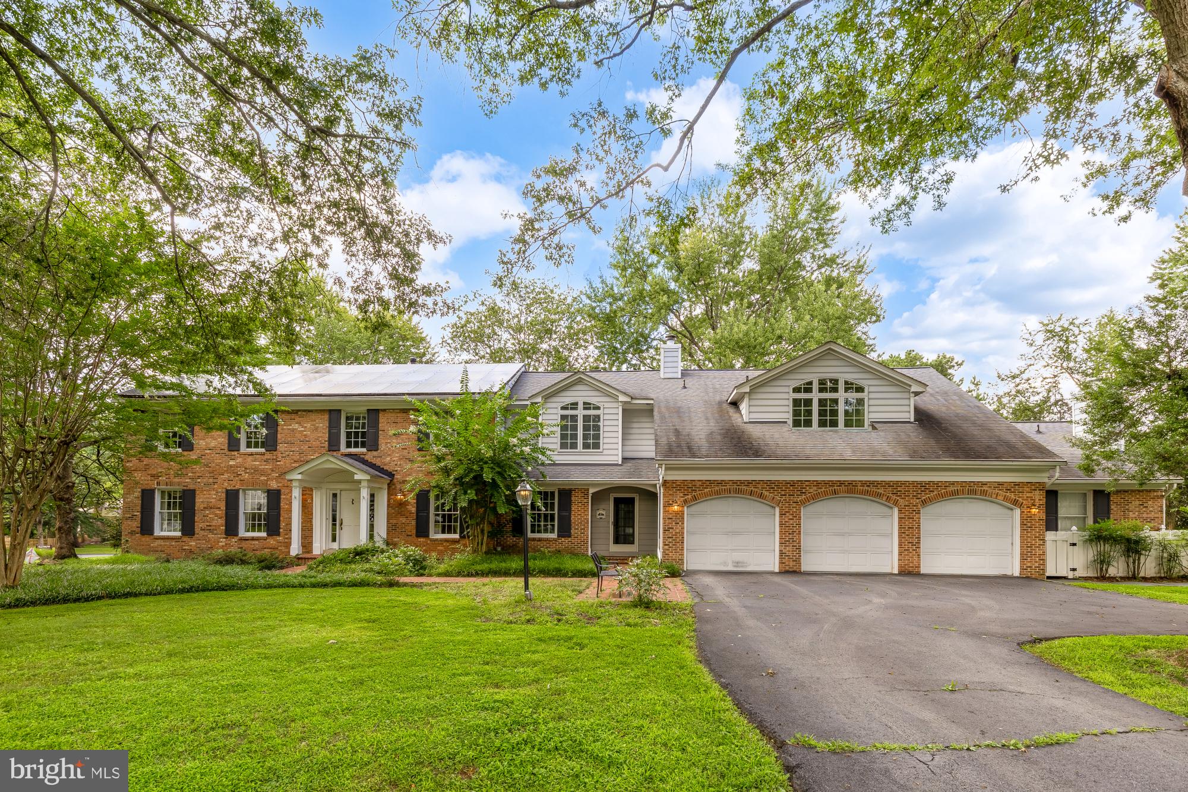
Welcome to 4301 Sunflower Dr, a stunning single-family residence in the heart of Rockville, MD, offering over 6,400 square feet of thoughtfully designed living space. This 4-bedroom, 4.5-bath home boasts exquisite details and modern comforts throughout. Step through the welcoming foyer and into a bright and inviting interior illuminated by oversized windows, recessed lighting, and an airy skylight. Gleaming hardwood floors flow seamlessly through the main living areas, including a formal dining room perfect for gatherings. The elegant kitchen is a chef’s dream, featuring a cooktop, wall oven, refrigerator, and pantry for ample storage. Relax in the cozy living area complete with a fireplace or retreat to the primary suite with a spacious dressing area and a luxurious soaking tub in the en-suite bathroom. The home also features an exceptional indoor heated pool and spa, ideal for year-round enjoyment, while the outdoor porch offers additional space to unwind. A combination of air conditioning and sophisticated finishes ensures year-round comfort. For added convenience, the home includes a washer, dryer, and laundry room located in the building, as well as a full basement for flexible use. The attached garage and additional parking make this property as practical as it is beautiful. Don’t miss this unique opportunity to own your dream home. Schedule a private tour today and experience all that this exceptional property has to offer!

Save
Ask
Tour
Hide
Share
Listing Snapshot
Price 
$1,333,000
Days On Site 
3 Days
Bedrooms 
4
Inside Area (SqFt) 
6,400 sqft
Total Baths 
5
Full Baths 
4
Partial Baths 
1
Lot Size 
0.6 Acres
Year Built 
1971
MLS® Number 
MDMC2251454
Status 
Active
Property Tax 
$14,420
HOA/Condo/Coop Fees 
N/A
Sq Ft Source 
Estimated
Friends & Family
Recent Activity
yesterdayListing updated with changes from the MLS®
3 days agoListing first seen on site
General Features
Acres 
0.6
Attached Garage 
Yes
Foundation 
Block
Garage 
Yes
Garage Spaces 
3
Levels 
Three Or More
Parking 
Garage Door OpenerAsphaltGarageDrivewayAttached
Parking Spaces 
3
Property Sub Type 
Single Family Residence
Security 
Smoke Detector(s)Carbon Monoxide Detector(s)
Sewer 
Public Sewer
Special Circumstances 
Standard
SqFt Above 
5619
SqFt Below 
781
SqFt Total 
6400
Style 
Colonial
Utilities 
Cable Available
Water Source 
Public
Zoning 
R200
Interior Features
Appliances 
Double OvenOvenElectric RangeElectric OvenGas Water HeaterDishwasherDisposalDryerExhaust FanHumidifierIce MakerRefrigeratorWasherCooktop
Basement 
Other
Cooling 
Central AirElectric
Fireplace 
Yes
Fireplaces 
2
Flooring 
WoodCarpetCeramic TileHardwood
Heating 
Exhaust FanNatural GasCentralForced AirOther
Interior 
Eat-in KitchenKitchen IslandVaulted Ceiling(s)Cathedral Ceiling(s)Built-in FeaturesBarCrown Molding
Laundry Features 
Main Level
Spa 
Yes
Window Features 
Window CoveringsInsulated WindowsDouble Pane WindowsBay Window(s)Window Treatments
Save
Ask
Tour
Hide
Share
Exterior Features
Construction Details 
Frame
Lot Features 
LevelFew Trees
Patio And Porch 
Patio
Pool Features 
HeatedIn GroundPool/Spa ComboPrivateLap
Private Pool 
Yes
Roof 
AsphaltShingle
Spa 
Yes
Spa Features 
Heated
View 
Trees/Woods
Waterview 
Trees/Woods
Windows/Doors 
Window CoveringsInsulated WindowsDouble Pane WindowsBay Window(s)Window Treatments
Community Features
Accessibility Features 
Therapeutic Whirlpool
School District 
MONTGOMERY COUNTY PUBLIC SCHOOLS
Schools
School District
MONTGOMERY COUNTY PUBLIC SCHOOLS
Elementary School
Unknown
Middle School
Unknown
High School
Unknown
Listing courtesy of Compass


The real estate listing information is provided by Bright MLS is for the consumer's personal, non-commercial use and may not be used for any purpose other than to identify prospective properties consumer may be interested in purchasing. Any information relating to real estate for sale or lease referenced on this web site comes from the Internet Data Exchange (IDX) program of the Bright MLS. This web site references real estate listing(s) held by a brokerage firm other than the broker and/or agent who owns this web site. The accuracy of all information is deemed reliable but not guaranteed and should be personally verified through personal inspection by and/or with the appropriate professionals. Properties in listings may have been sold or may no longer be available. The data contained herein is copyrighted by Bright MLS and is protected by all applicable copyright laws. Any unauthorized collection or dissemination of this information is in violation of copyright laws and is strictly prohibited. Copyright © 2020 Bright MLS. All rights reserved.

Neighborhood & Commute
Source: Walkscore
Disclosure: Community information and market data powered by Constellation Data Labs. Information is deemed reliable but not guaranteed.
Save
Ask
Tour
Hide
Share

Buy your home with confidence

Ready to get started? Schedule your buyer orientation to start the process and get a clear understanding of the home buying process.