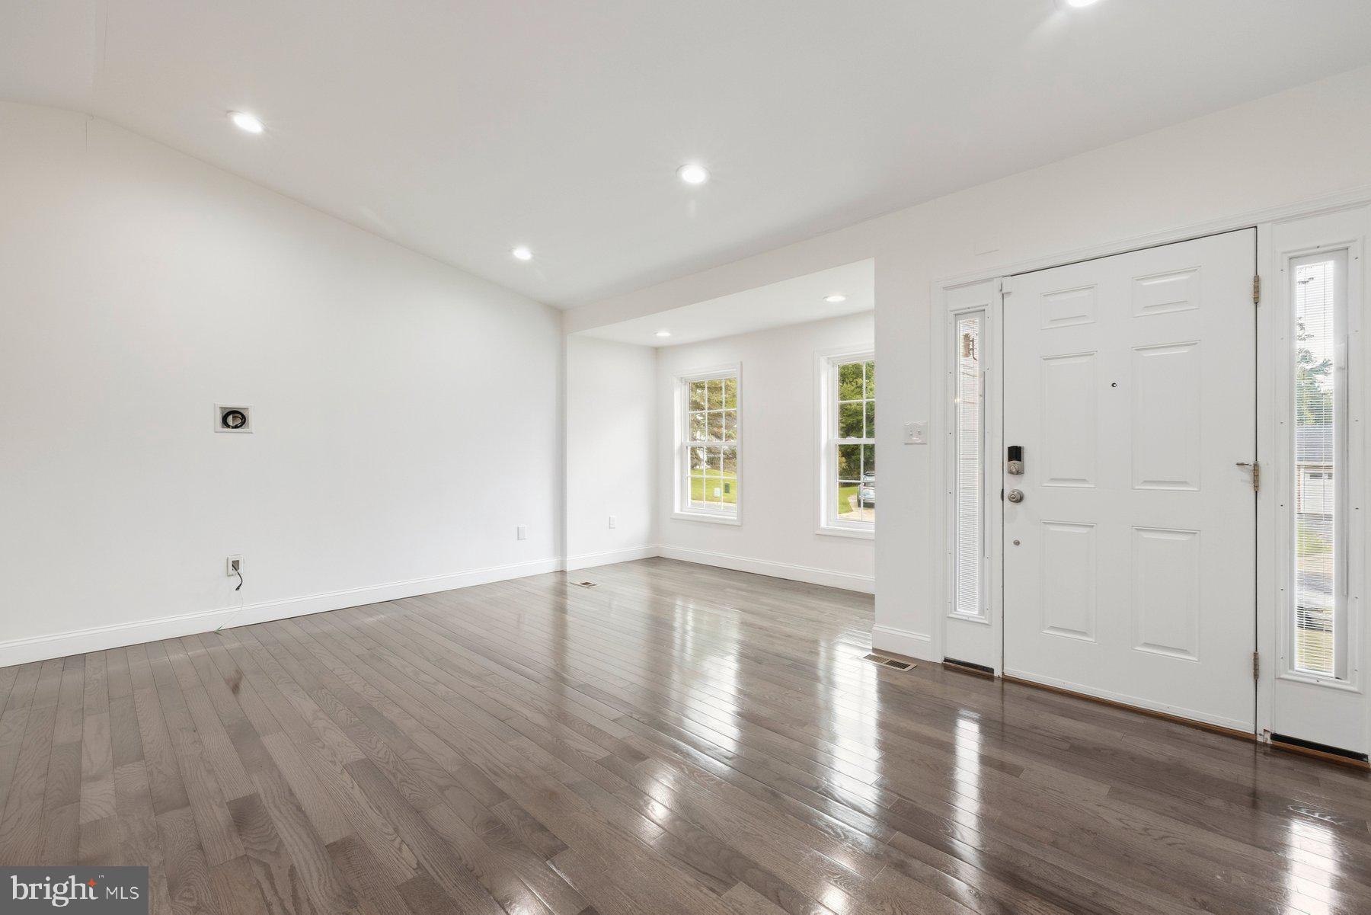
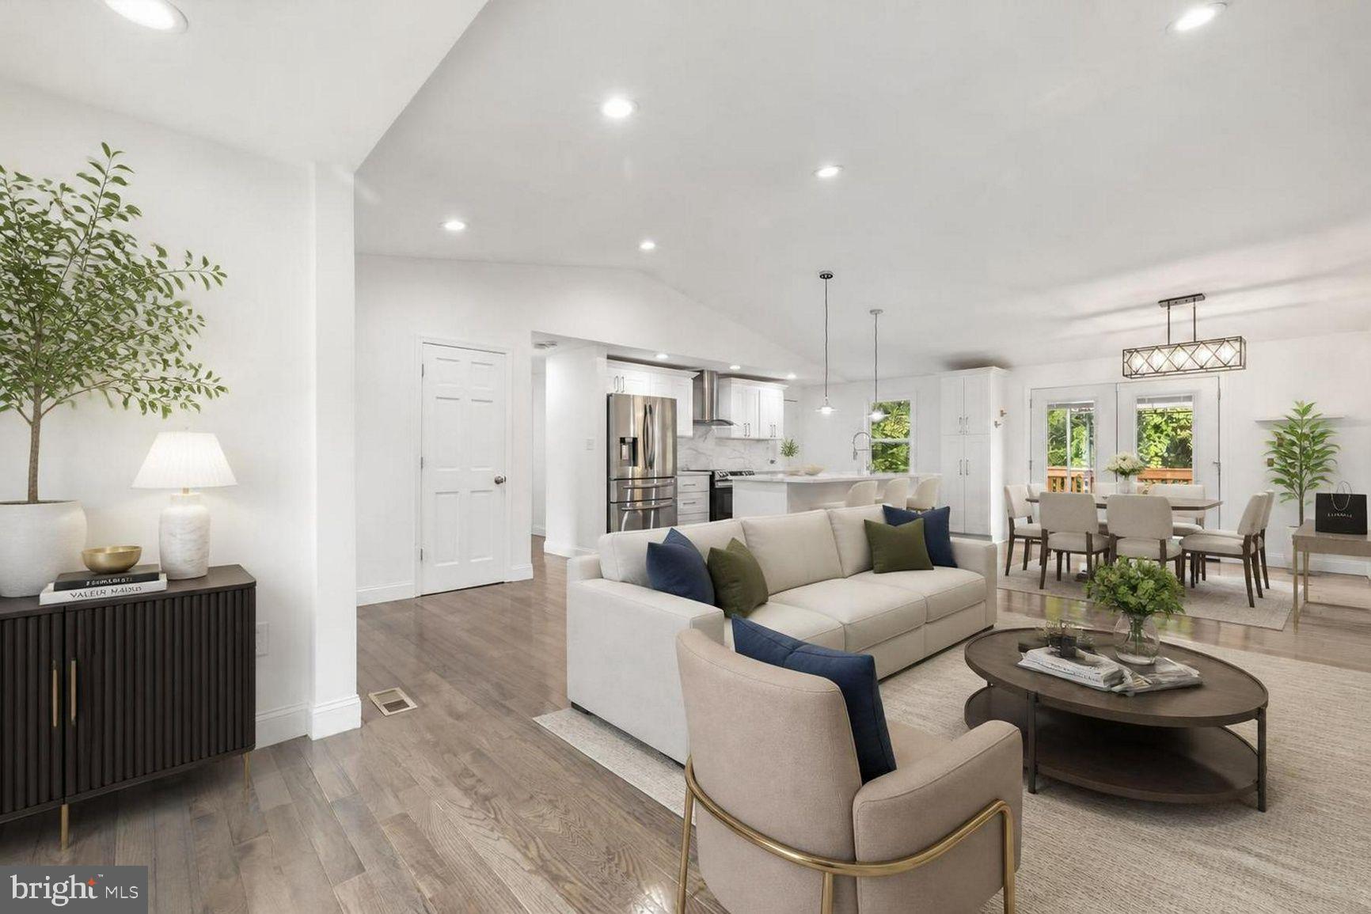
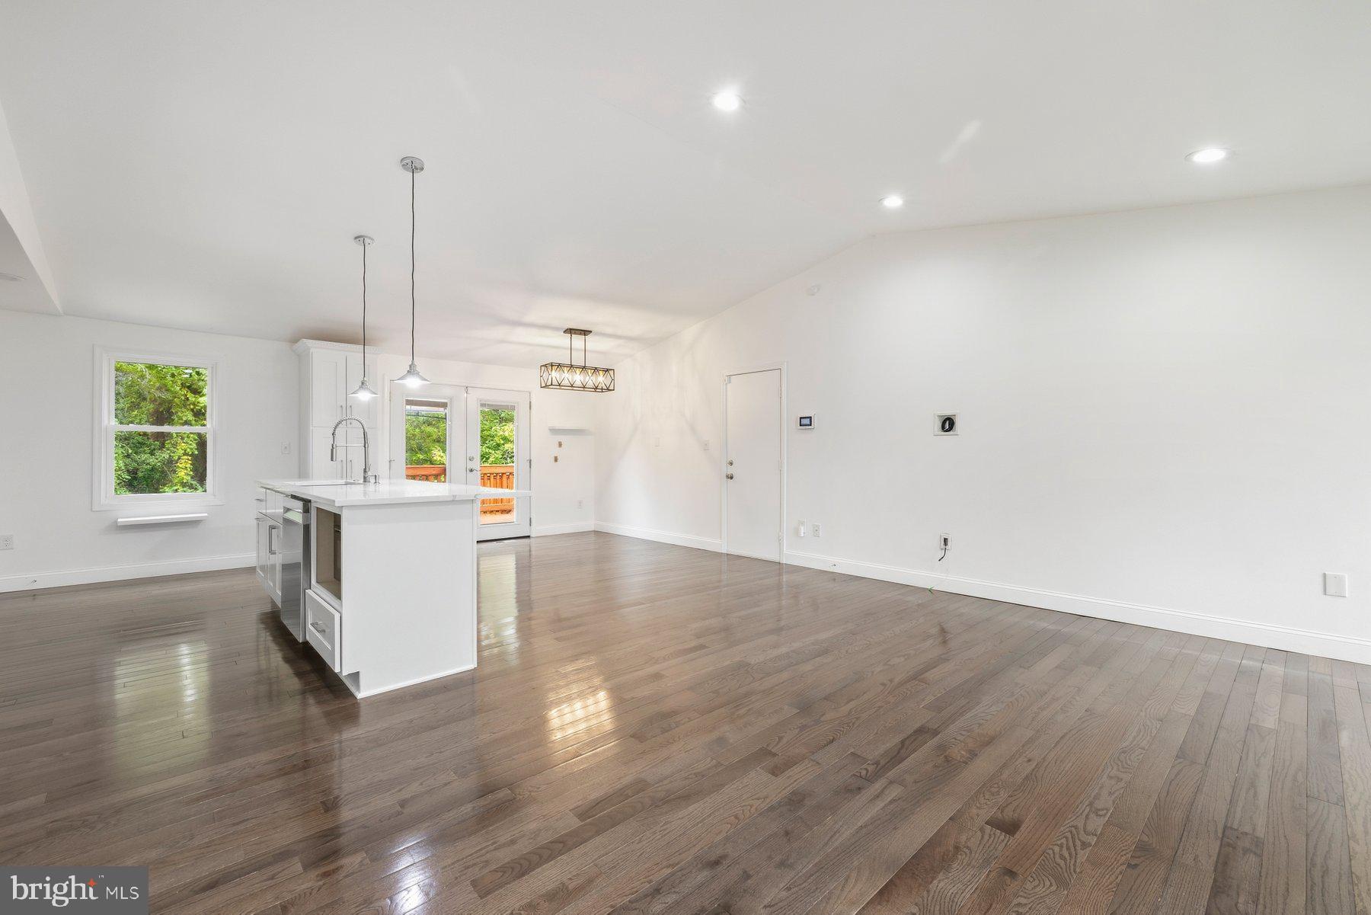
This is the one you’ve been waiting for! Completely renovated in 2022 and lovingly maintained ever since, this detached single-family home offers the perfect blend of thoughtful updates, beautiful finishes, and incredible space — with the added bonus of NO HOA!
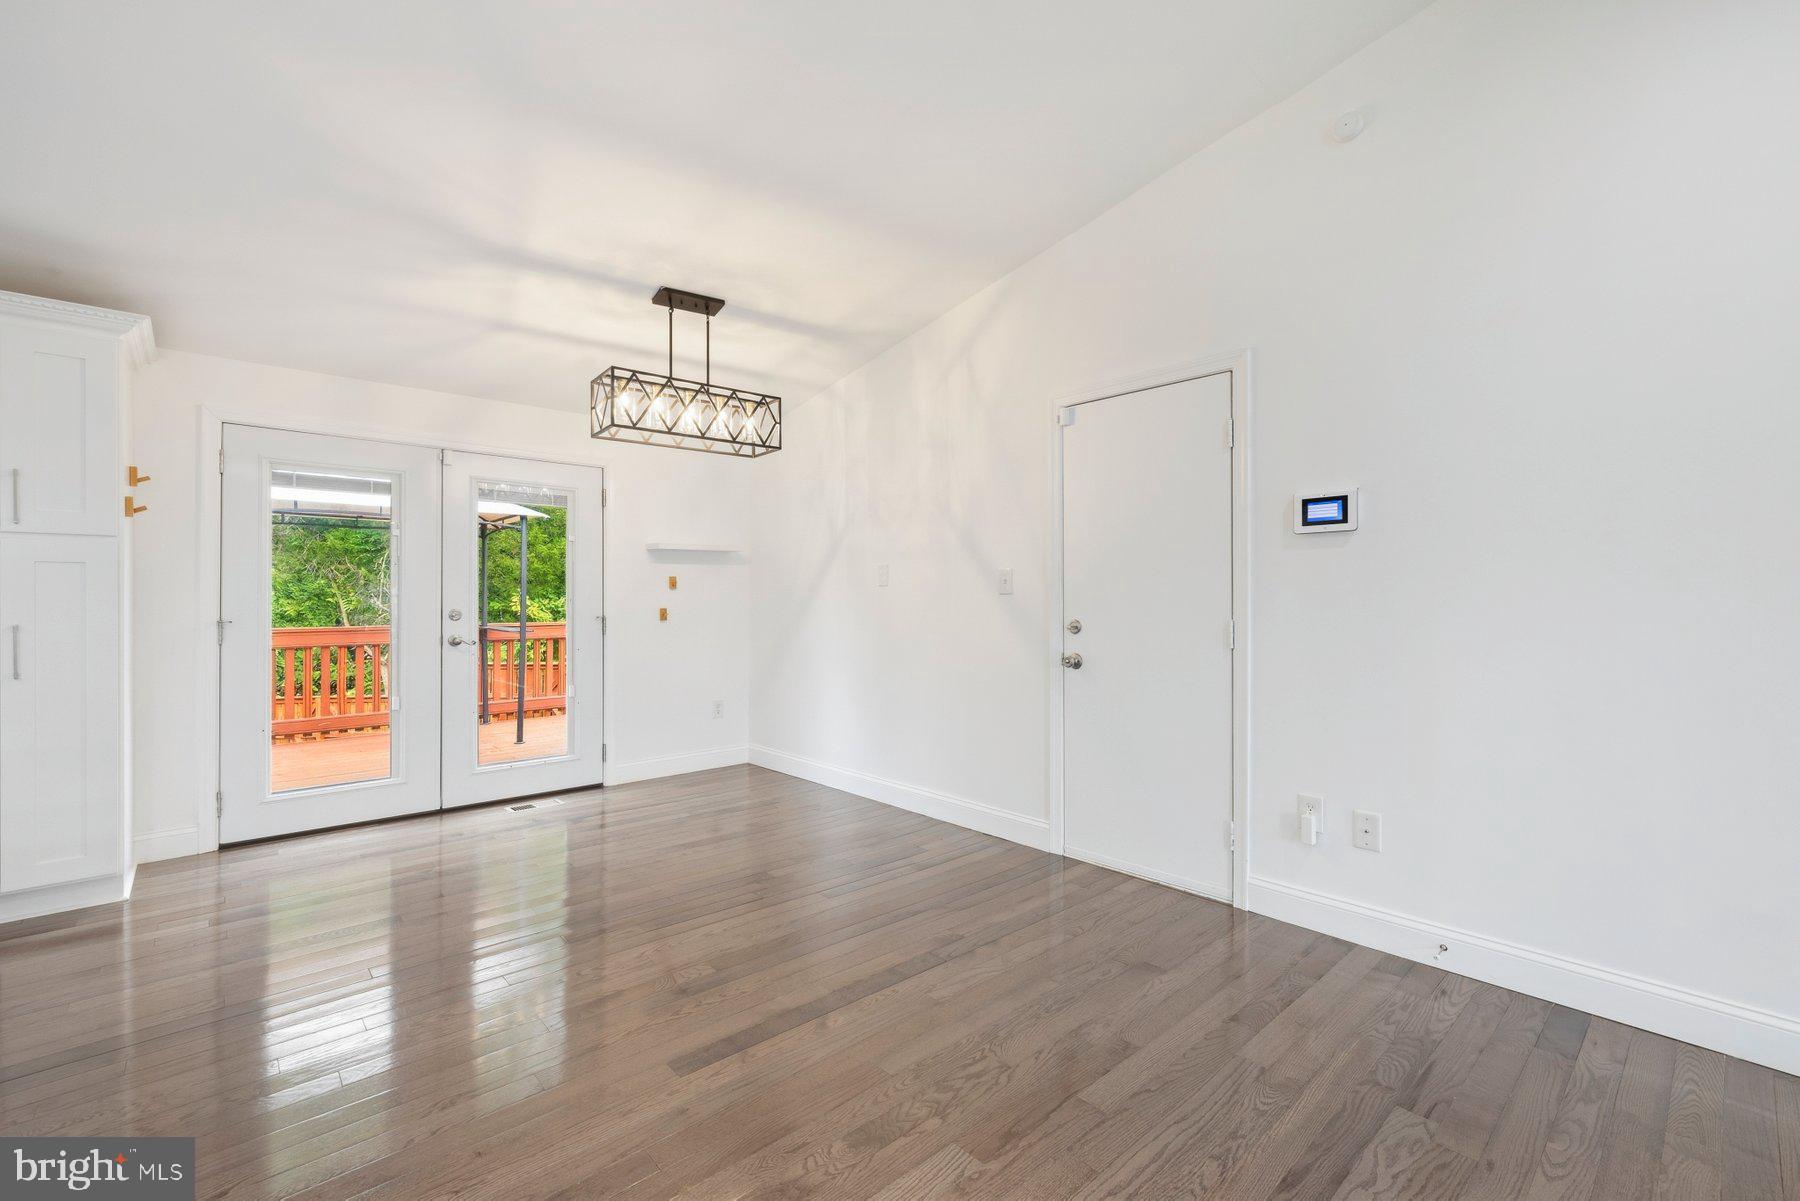
The main level features gorgeous hardwood flooring throughout, two spacious bedrooms, and two full bathrooms. The primary bath is a true retreat, featuring a jacuzzi tub, double vanity, automatic toilet and separate spacious shower. The beautifully renovated kitchen features top-of-the-line appliances, crisp white cabinetry, and plenty of space for cooking and entertaining. The double doors open to the rear deck, creating an easy flow for indoor-outdoor living.
The walk-out, fully finished basement is a true bonus and offers incredible flexibility. The space includes a third bedroom, a fourth versatile room that could be used as a home office, craft studio, den, or additional sleeping space, plus a full bathroom and a small kitchen already installed. There’s also an entertainment/TV area, large closet and storage space, and new carpet throughout. New egress windows bring in natural light and add functionality to the space.
Step outside and discover your own private oasis. The large, beautifully landscaped backyard offers plenty of room to relax, entertain, or simply enjoy some quiet time. A charming garden along the side of the home adds even more character and is perfect for anyone with a green thumb. Concrete retaining walls and a custom wood fence along the front and side provide definition and privacy.The oversized driveway accommodates up to four vehicles and leads to the attached one-car garage, complete with a fully insulated garage door.
From the extensive 2022 renovation to the meticulous care since, this home has been lovingly maintained — and it shows. Beautiful, updated, flexible, move-in ready, incredible outdoor space, a walk-out basement, and NO HOA. What’s not to love?
Save
Ask
Tour
Hide
Share
Listing Snapshot
Price
$624,700
Days On Site
2 Days
Bedrooms
4
Inside Area (SqFt)
2,078 sqft
Total Baths
3
Full Baths
3
Partial Baths
N/A
Lot Size
0.25 Acres
Year Built
1981
MLS® Number
MDMC2251628
Status
Active
Property Tax
$6,415
HOA/Condo/Coop Fees
N/A
Sq Ft Source
Assessor
Friends & Family
React
Invite
Recent Activity
2 hours ago
Status changed to Active
2 hours ago
Listing updated with changes from the MLS®
2 days ago
Listing first seen on site
General Features
Acres
0.25
Attached Garage
Yes
Foundation
Other
Garage
Yes
Garage Spaces
1
Levels
Two
Parking
AsphaltGarageDrivewayInside EntranceAttached
Parking Spaces
3
Property Sub Type
Single Family Residence
Security
Smoke Detector(s)Carbon Monoxide Detector(s)
Sewer
Public Sewer
Special Circumstances
Standard
SqFt Above
1188
SqFt Below
890
SqFt Total
2376
Style
Ranch/Rambler
Water Source
Public
Zoning
RESIDENTIAL
Interior Features
Appliances
Electric RangeElectric OvenGas Water HeaterDishwasherDisposalDryerExhaust FanRange HoodRefrigeratorStainless Steel Appliance(s)WasherWater HeaterMicrowaveENERGY STAR Qualified Appliances
Basement
FinishedSump PumpFullInterior Entry
Cooling
Central AirElectric
Flooring
CarpetWoodCeramic TileHardwood
Furnished
Unfurnished
Heating
Exhaust FanNatural GasHeat Pump
Interior
Kitchen IslandPantryRecessed LightingSoaking Tub
Main Level Bedrooms
2
Window Features
Window CoveringsDouble Pane WindowsScreensENERGY STAR Qualified WindowsWindow Treatments
Save
Ask
Tour
Hide
Share
Exterior Features
Construction Details
Metal SidingBrickSteel Siding
Exterior
Lighting
Fencing
PrivacyWood
Patio And Porch
PatioDeckPorch
Pool Features
None
Roof
AsphaltShingle
Windows/Doors
Window CoveringsDouble Pane WindowsScreensENERGY STAR Qualified WindowsWindow Treatments