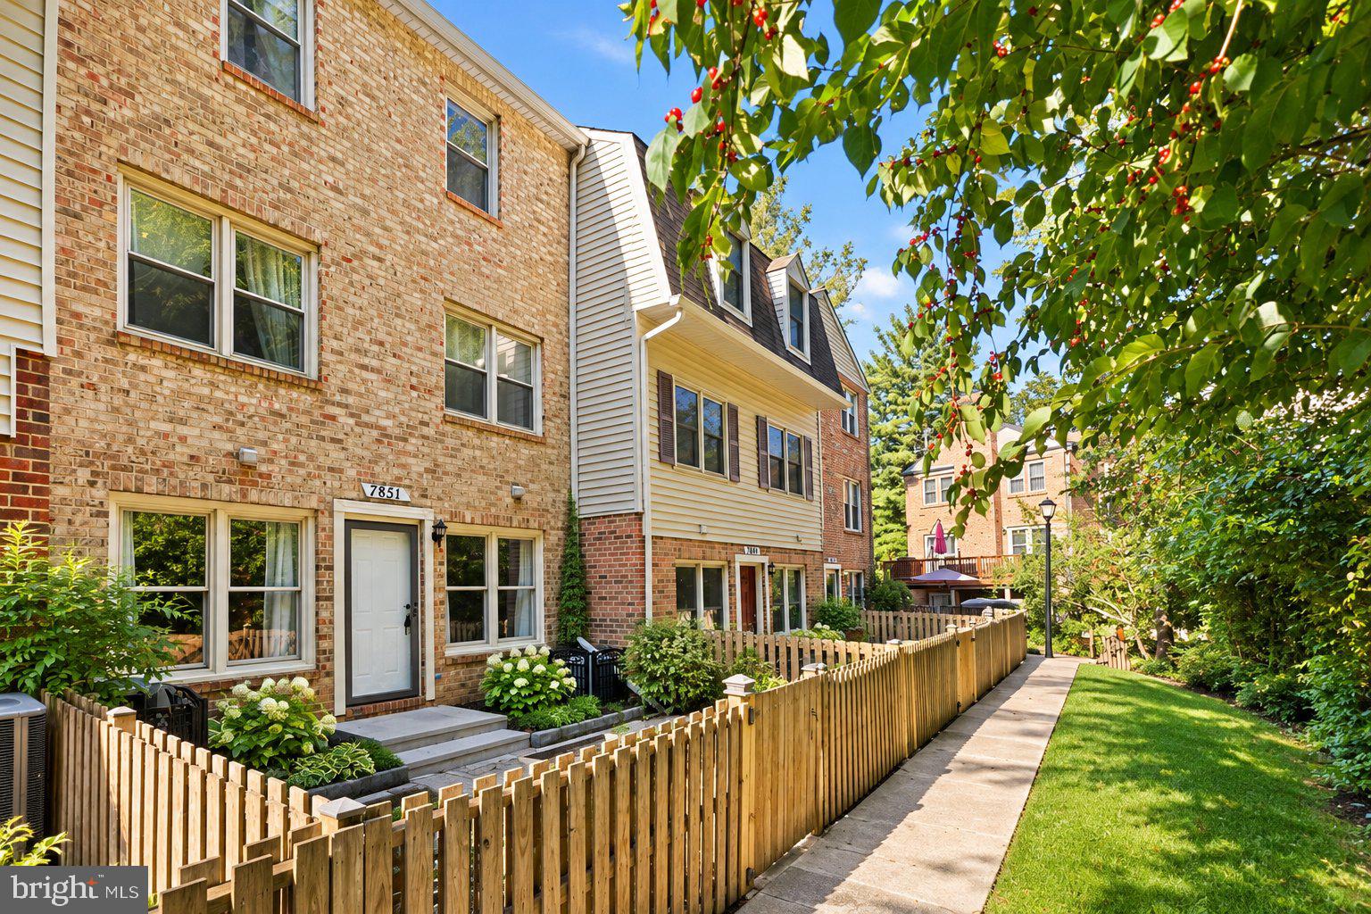
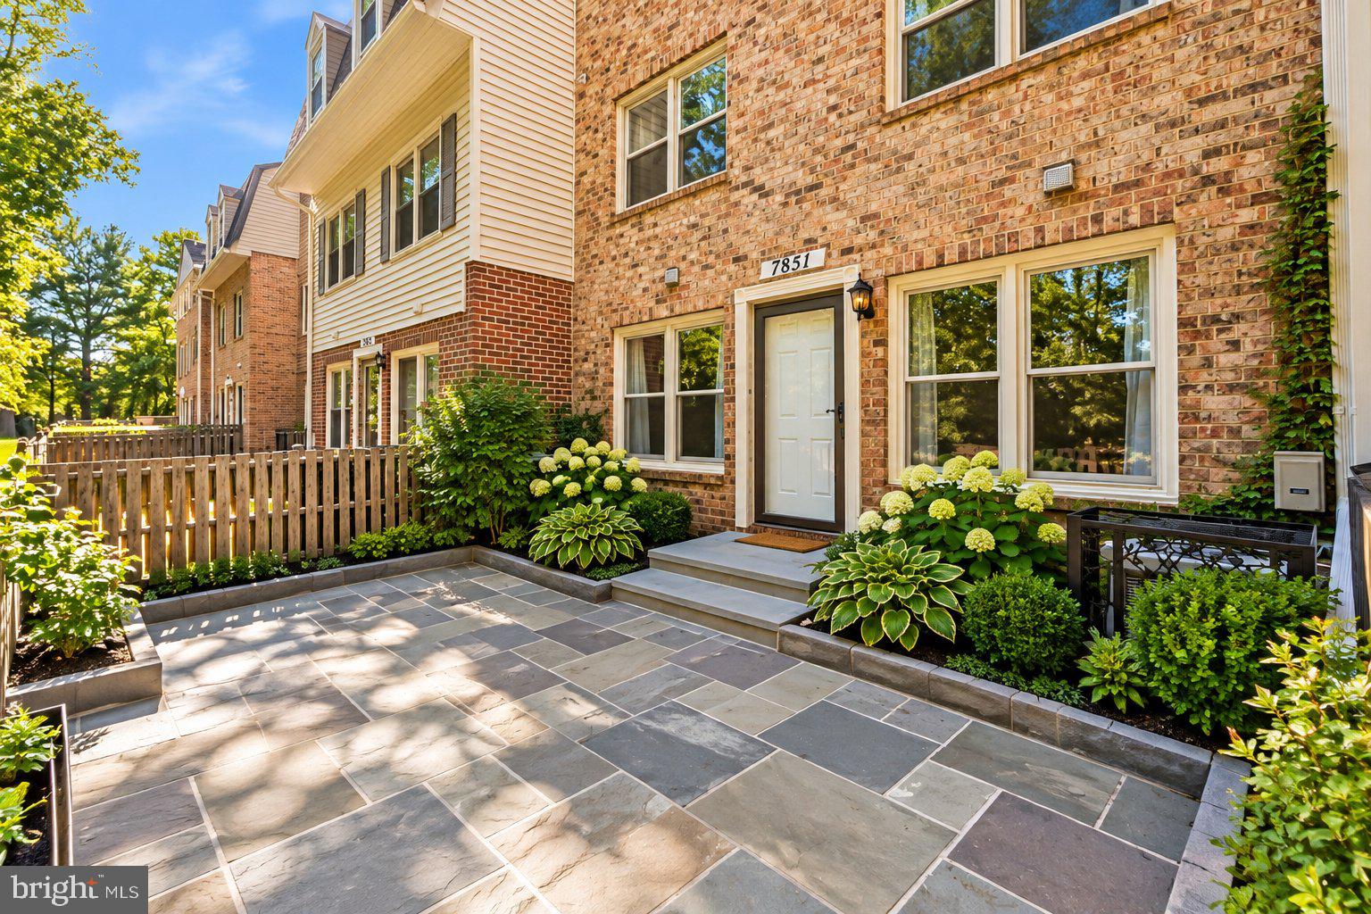
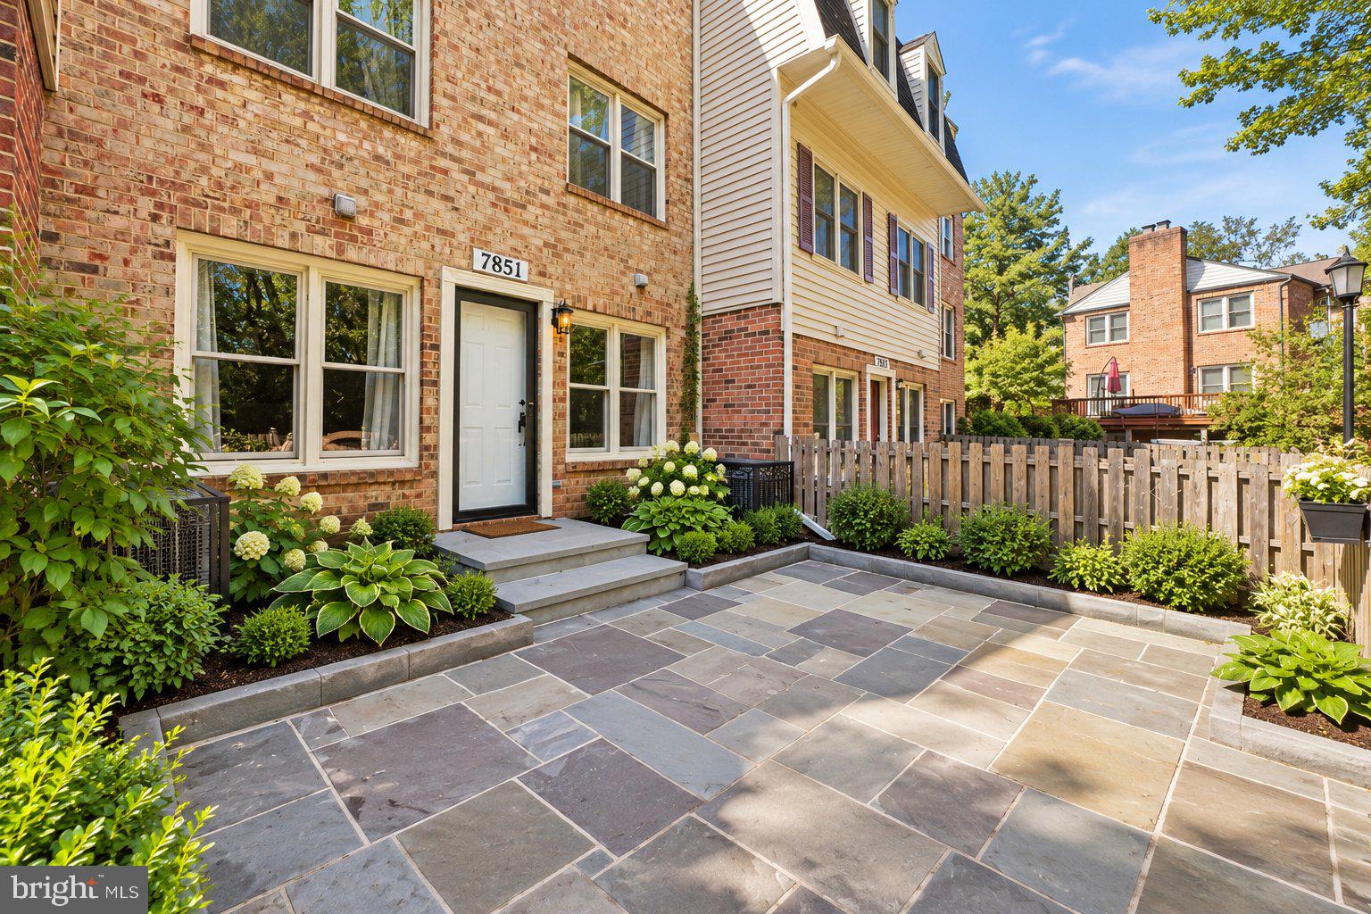
This charming, beautifully laid out 2 bedroom, 1 bath condo in Potomac’s Inverness Knolls community proves that one-level living doesn’t mean compromising on style. Tucked into a quiet garden-style building, this ground-level unit greets you with gleaming hardwood floors, recessed lighting, and a smart open floor plan that sets the tone the moment you walk in. The combined dining and living space flows effortlessly into a family room off the kitchen, giving you room to host, relax, or simply spread out. Two well-proportioned bedrooms and a full bath round out the layout, and in-unit laundry with a stacked washer and dryer keeps daily life simple. There’s the patio, facing a serene primeval forest. The sellers have invested over $10K to make it truly special, the entire yard has been repaved for comfort and ease, and the space along the fence has been reworked for planting flowers. It’s your own private, wooded retreat for morning coffee, evening wine, or simply soaking up the quiet. Add in one assigned parking space, a pet-friendly building, and a location within walking distance of Cabin John Shopping Center, Starbucks, and Giant, plus easy access to I-270 and I-495, and you’ve got low-maintenance living that still puts you close to everything. Zoned for Beverly Farms Elementary, Herbert Hoover Middle, and Winston Churchill High School. This one won’t sit long. Schedule your private showing today and come discover what it truly means to Love Being Home.
Save
Ask
Tour
Hide
Share
Listing Snapshot
Price
$425,000
Days On Site
7 Days
Bedrooms
2
Inside Area (SqFt)
754 sqft
Total Baths
1
Full Baths
1
Partial Baths
N/A
Lot Size
N/A
Year Built
1980
MLS® Number
MDMC2254400
Status
Active
Property Tax
$3,008
HOA/Condo/Coop Fees
$269.28 monthly
Sq Ft Source
Assessor
Friends & Family
React
Comment
Invite
No Comments Yet
Did you know? You can invite friends and family to your search. They can join your search, rate and discuss listings with you.
Recent Activity
2 hours ago
Status changed to Active
2 hours ago
Listing updated with changes from the MLS®
a week ago
Listing first seen on site
General Features
Levels
One
Parking
AssignedParking Lot
Pets
Cats OKDogs OKNumber LimitYes
Property Sub Type
Condominium
Sewer
Public Sewer
Special Circumstances
Standard
SqFt Above
754
SqFt Total
754
Style
Unit/Flat
Water Source
Public
Zoning
R90
Interior Features
Appliances
Gas Water HeaterWasher/Dryer Stacked
Cooling
Central AirElectric
Flooring
WoodHardwood
Heating
Natural GasForced Air
Interior
Recessed LightingOpen Floorplan
Laundry Features
Washer HookupMain Level
Main Level Bedrooms
2
Save
Ask
Tour
Hide
Share
Exterior Features
Construction Details
Brick
Patio And Porch
Patio
Pool Features
None
Community Features
Association Amenities
Other
Additional Association Fee
$269.28
Additional Association Fee Frequency
Monthly
School District
MONTGOMERY COUNTY PUBLIC SCHOOLS
Schools
School District
MONTGOMERY COUNTY PUBLIC SCHOOLS
Elementary School
BEVERLY FARMS
Middle School
HERBERT HOOVER
High School
WINSTON CHURCHILL
Listing courtesy of Long & Foster Real Estate, Inc.




Did you know? You can invite friends and family to your search. They can join your search, rate and discuss listings with you.