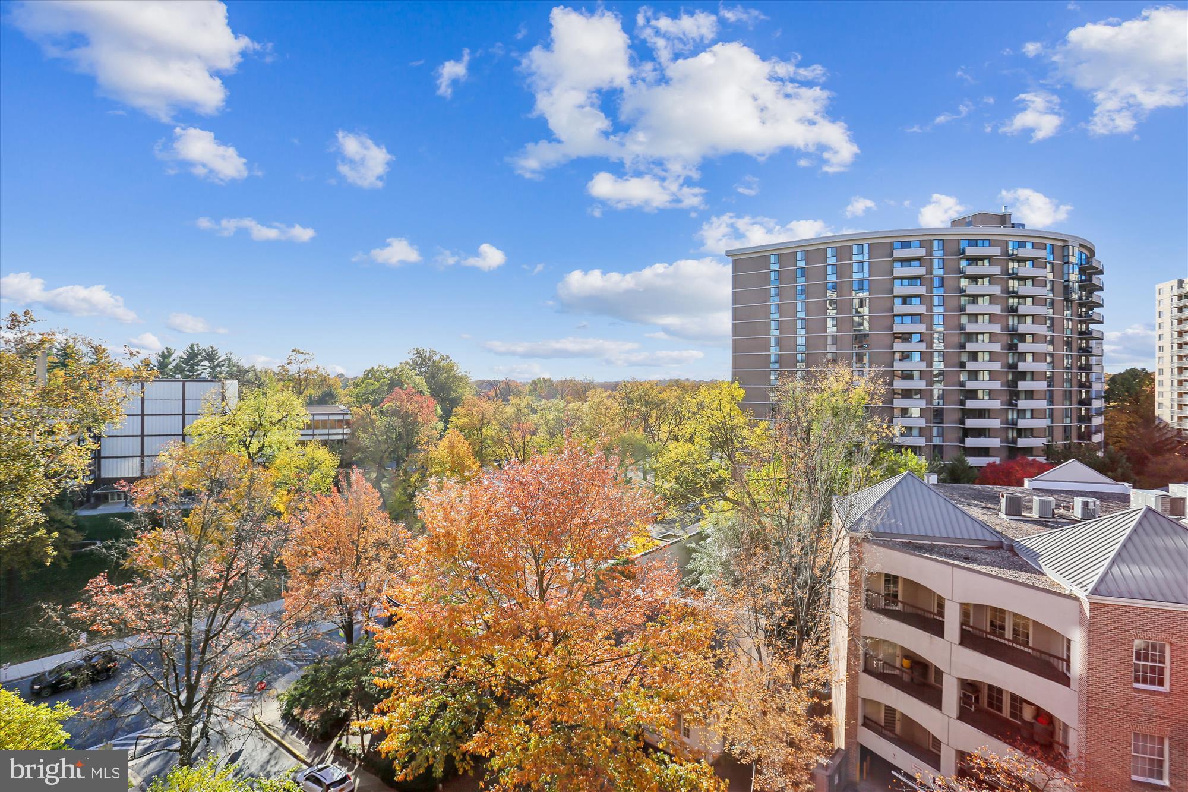
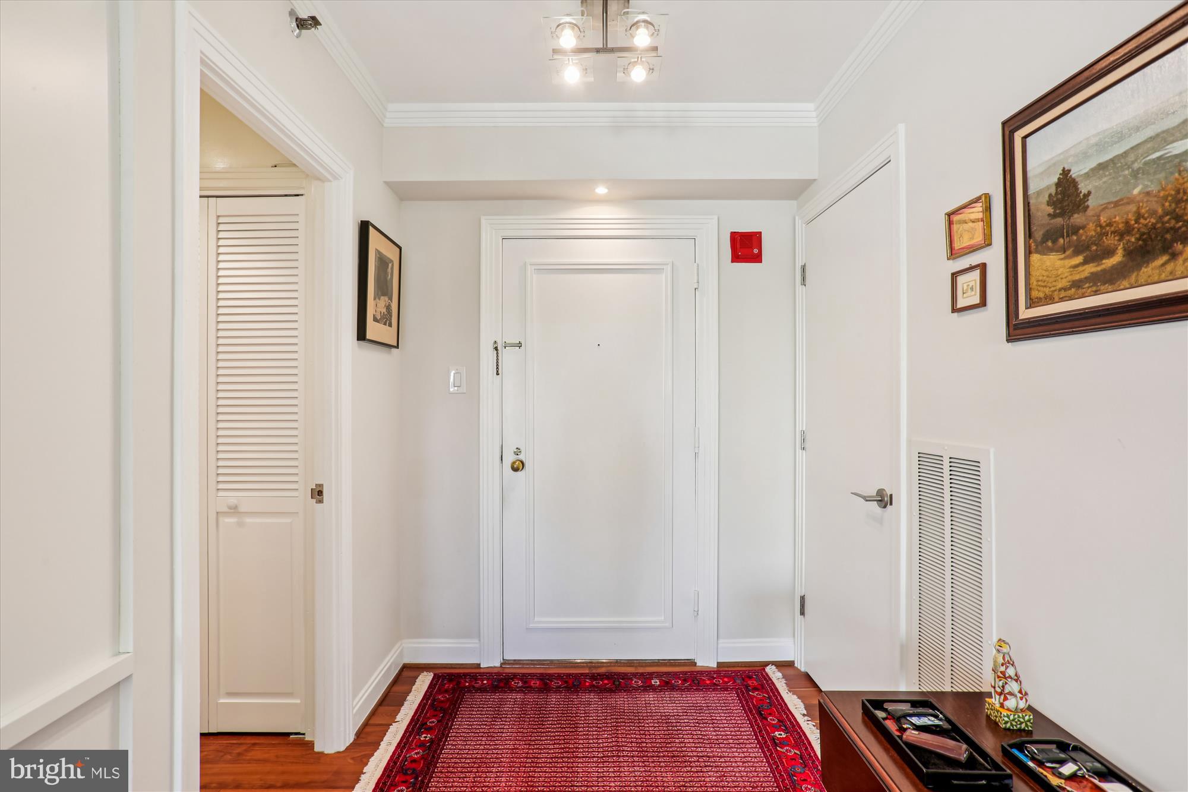
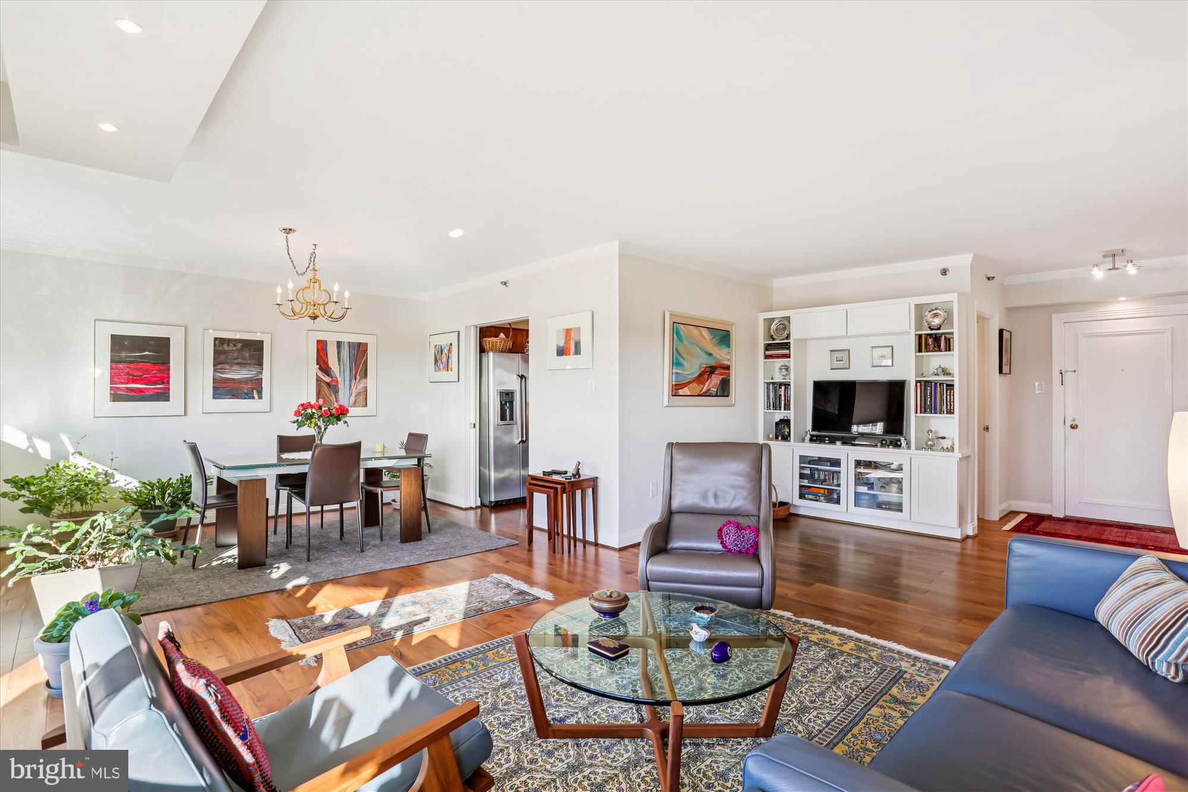
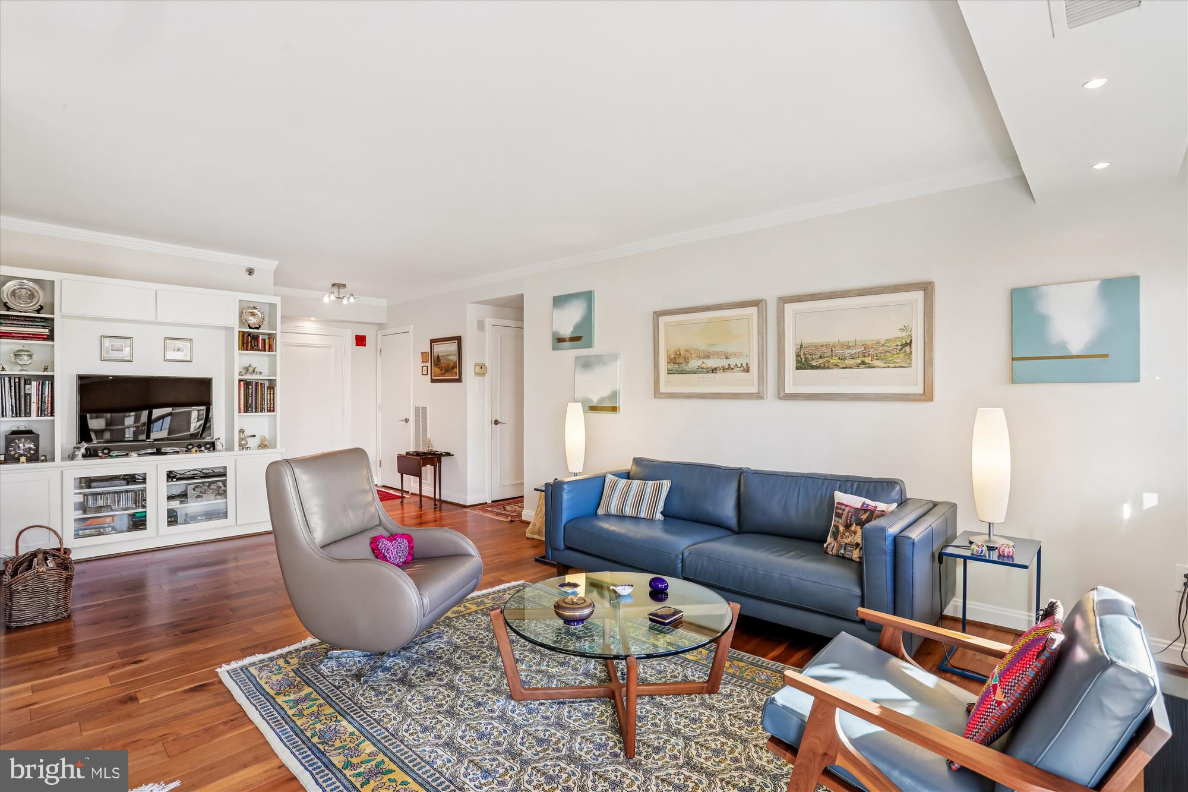
Fantastic sought-after western exposure (w/sunset views) from this renovated 1,314sf, 2BR/2FB luxury condo at The Carleton in Friendship Heights!! Welcoming foyer entry, open living room (w/built-in storage cabinet/shelving) and dining room with access door to the expansive balcony, a renovated kitchen (w/built-in table, premium cabinetry, granite tops, SS appliances, pantry closet, hardwood floor, and a laundry closet with washer/dryer), primary bedroom (w/walk-in closet and renovated primary bath w/expanded step-in shower), 2nd bedroom and renovated 2nd full bath (with tub/shower). Beautiful hardwood flooring throughout. Custom window shades, new replacement windows throughout, storage unit (#508 at T-1 level) and 3 garage parking spaces (G3-48, G3-49 & G4-18) convey with the sale. Enjoy the upscale building amenities that The Carleton provides: 24-hour concierge, valet attendant, pet-friendly building, fitness center, conference/meeting room, adjoining residents' lounge area, landscaped gardens, bike storage, plus a new outdoor heated pool! Just steps to the Friendship Heights Village Center, restaurants, shops, medical buildings, Friendship Heights Metro and the Metro Bus stop.
Save
Ask
Tour
Hide
Share
Listing Snapshot
Price
$750,000
Days On Site
6 Days
Bedrooms
2
Inside Area (SqFt)
1,314 sqft
Total Baths
2
Full Baths
2
Partial Baths
N/A
Lot Size
N/A
Year Built
1982
MLS® Number
MDMC2255856
Status
Active
Property Tax
$8,669
HOA/Condo/Coop Fees
$1,468 monthly
Sq Ft Source
Assessor
Friends & Family
React
Invite
Recent Activity
6 days ago
Listing updated with changes from the MLS®
6 days ago
Listing first seen on site
General Features
Garage
Yes
Garage Spaces
3
Levels
One
Parking
Garage Door OpenerSecuredGarageAssignedCommonUndergroundCommunity Structure
Parking Spaces
3
Pets
Dogs OKCats OKYes
Property Sub Type
Condominium
Security
24 Hour Security
Sewer
Public Sewer
Special Circumstances
Standard
SqFt Above
1314
SqFt Total
1314
Style
Traditional
Utilities
Cable Available
Water Source
Public
Zoning
NA
Interior Features
Appliances
Electric RangeElectric OvenWasherDishwasherDisposalRefrigeratorDryerMicrowave
Cooling
Central AirHeat PumpElectric
Flooring
HardwoodCeramic Tile
Heating
ElectricForced AirHeat Pump
Interior
Eat-in KitchenOpen Floorplan
Laundry Features
Washer Hookup
Main Level Bedrooms
2
Window Features
Double Pane WindowsScreens
Bathroom 2
Level - Main
Bedroom 2
Level - Main
Dining Room
Level - Main
Foyer
Level - Main
Kitchen
Level - Main
Living Room
Level - Main
Primary Bathroom
Level - Main
Primary Bedroom
Level - MainFeatures - Walk-In Closet(s)
Save
Ask
Tour
Hide
Share
Exterior Features
Construction Details
BrickConcrete
Exterior
Balcony
Pool Features
Community
Windows/Doors
Double Pane WindowsScreens
Community Features
Accessibility Features
Accessible Elevator Installed
Association Amenities
ConciergeMeeting RoomParty RoomElevator(s)Fitness Center
Additional Association Fee
$1468.0
Additional Association Fee Frequency
Monthly
Community Features
PoolSidewalksStreet Lights
School District
MONTGOMERY COUNTY PUBLIC SCHOOLS
Schools
School District
MONTGOMERY COUNTY PUBLIC SCHOOLS
Elementary School
SOMERSET
Middle School
WESTLAND
High School
BETHESDA-CHEVY CHASE
Listing courtesy of Long & Foster Real Estate, Inc.