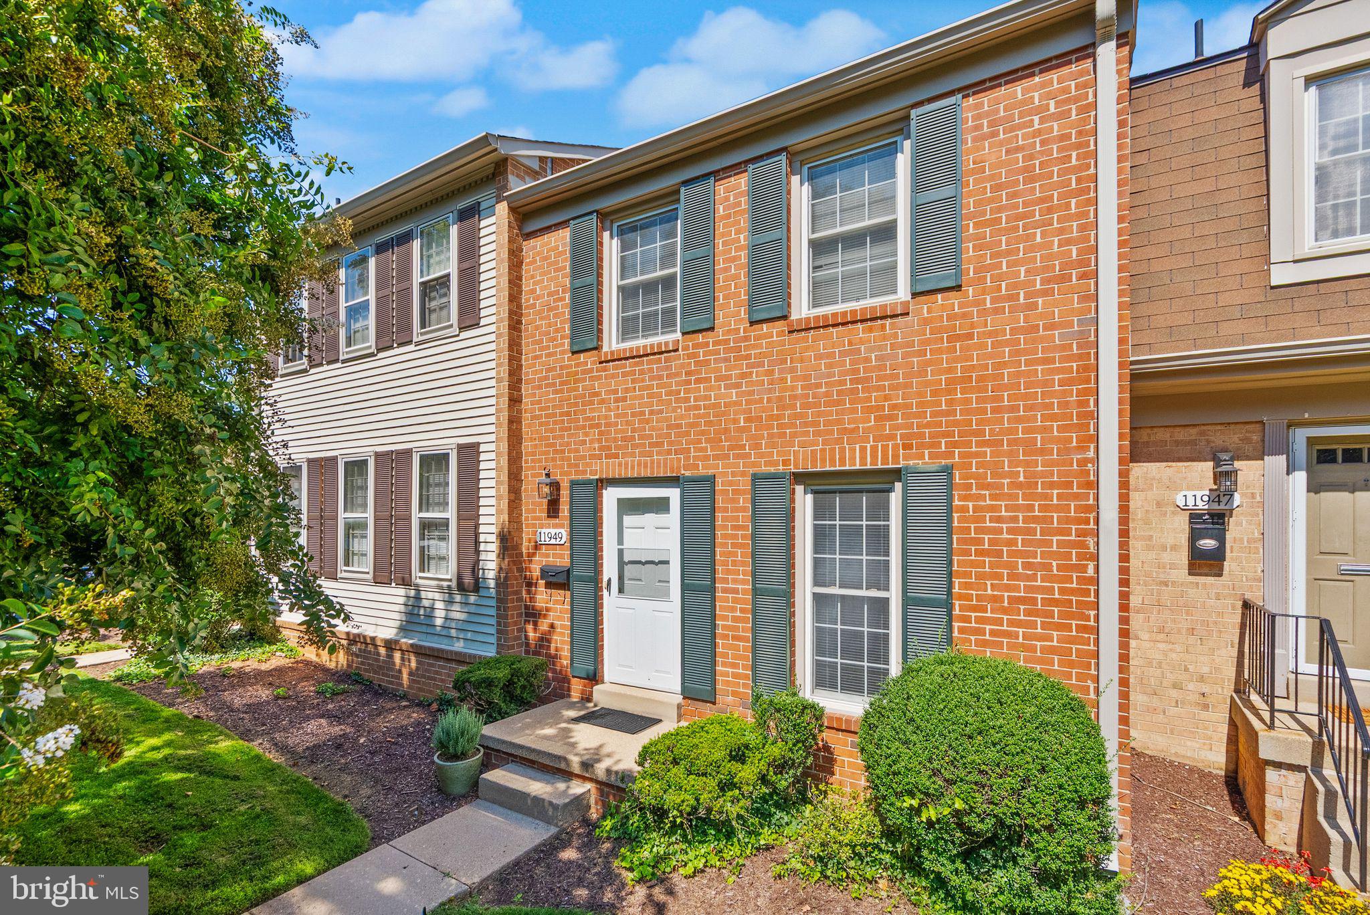
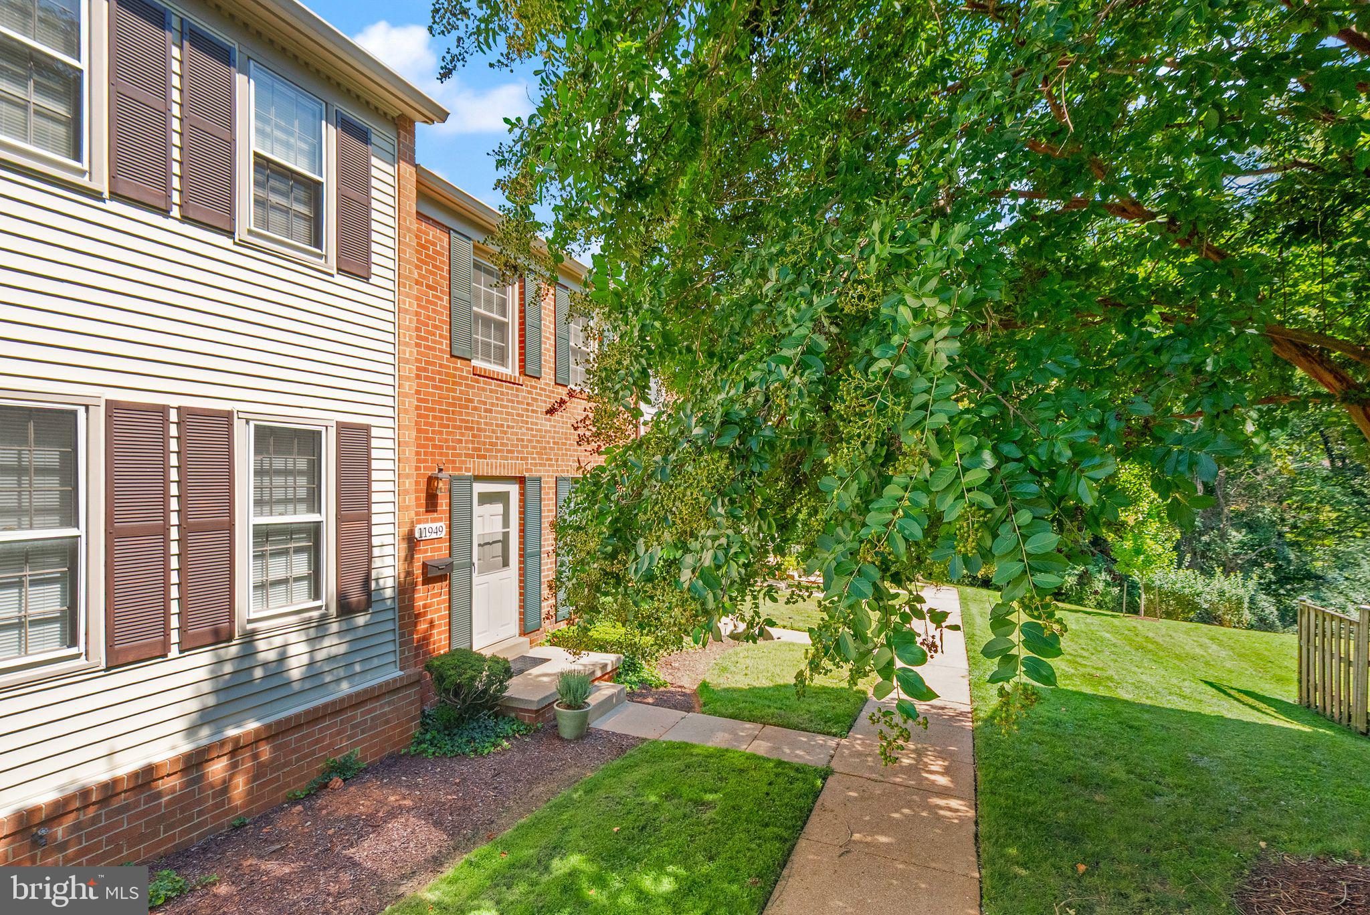
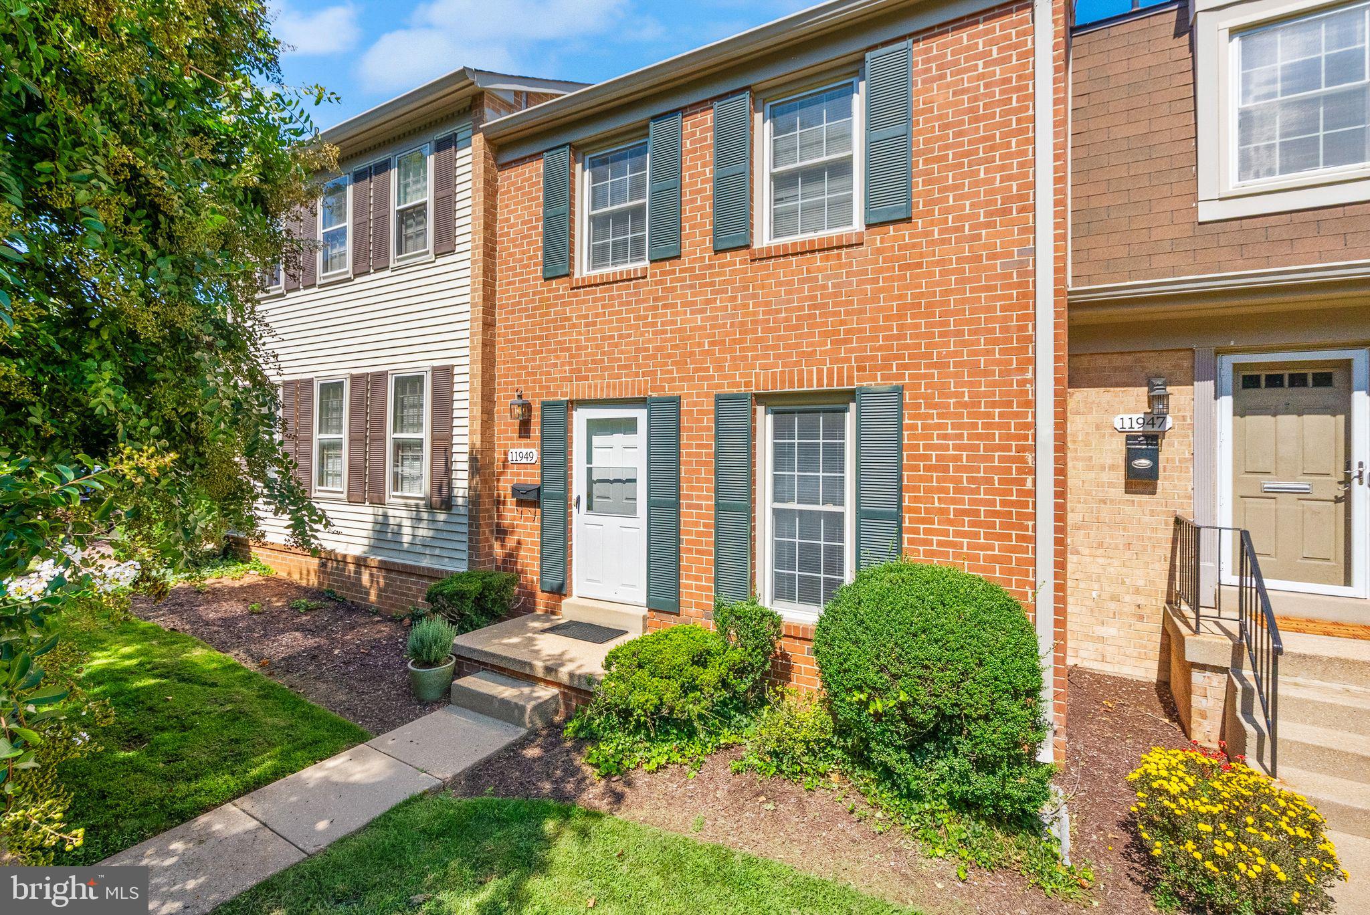
IMPROVED PRICE- . Convenient access to Twinbrook and North Bethesda metro stations, I270, The CAPITAL Beltway and public transportation. Close to shopping and dining venues such as Park Potomac, Congressional Plaza, Pike and Rose, Montgomery Mall, Wegmans, Whole Foods, etc. and located in a highly rated school district.
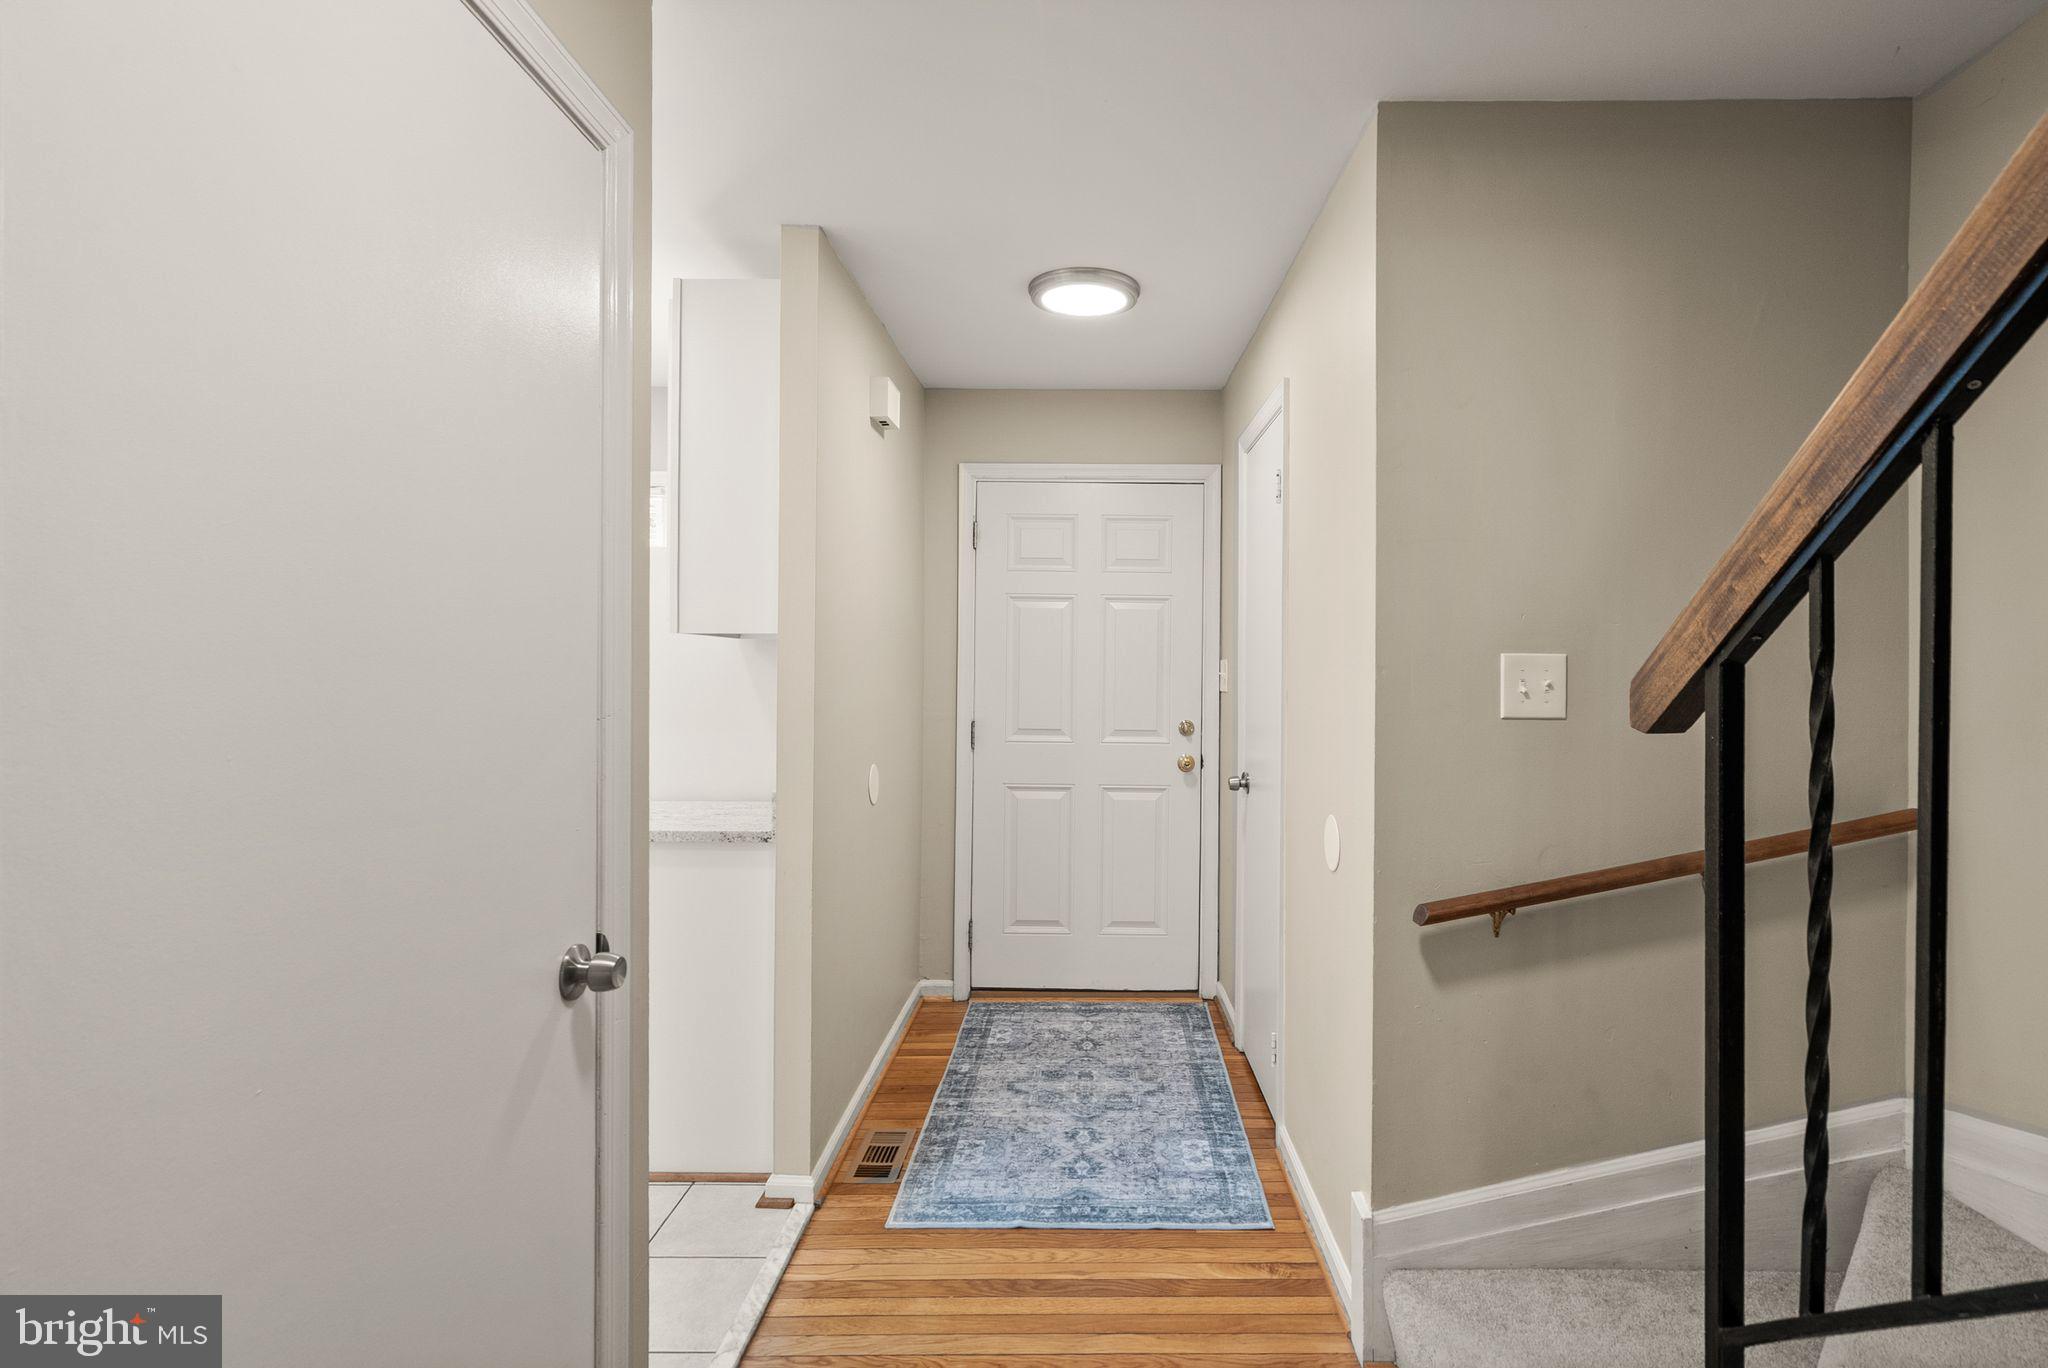
TOTALLY RENOVATED 5 YEARS AGO, the kitchen has added prep and storage space, granite countertops, newer appliances and newer cabinetry. The open concept living area on the main level has recessed lighting, hardwood flooring and an updated powder room. The spacious living room opens to a large newly refurbished deck that has steps allowing exit to the common area. Upstairs are 3 bedrooms and 2 newly updated baths. The lower level is fully finished with easily maintained wood plank flooring, an updated 4th bedroom (or flex space that could be used as a den/office or a wonderful multi generational suite!!).
There is a cozy family room as well as a full bath -updated and with its own bathtub. A laundry/storage area with full size washer/dryer and laundry sink complete the level (but do not miss the storage under the steps).
In this house the owner does NOT need to worry about the roof / gutters or outside building maintenance - that is all included in the low $335 per month condominium fee (AND SO IS water, sewer, trash and snow removal, common area maintenance)
The newer energy efficient HVAC system (heat pump) was installed in 2021 and the electric HWH was installed in 2023.
We are open SAT 9/19 from 2-5PM and SUN 9/20 from 1-4PM or call for an earlier appointment
Save
Ask
Tour
Hide
Share
Listing Snapshot
Price
$678,900
Days On Site
5 Days
Bedrooms
4
Inside Area (SqFt)
1,662 sqft
Total Baths
4
Full Baths
3
Partial Baths
1
Lot Size
N/A
Year Built
1978
MLS® Number
MDMC2256518
Status
Active
Property Tax
$7,316
HOA/Condo/Coop Fees
$335 monthly
Sq Ft Source
Assessor
Friends & Family
React
Invite
Recent Activity
yesterday
Listing updated with changes from the MLS®
6 days ago
Listing first seen on site
General Features
Cross Street
Montrose Rd
Direction Faces
South
Foundation
Permanent
Levels
Three Or More
Parking
Off StreetPermit RequiredParking Lot
Pets
Yes
Property Sub Type
Condominium
Security
Smoke Detector(s)Carbon Monoxide Detector(s)
Sewer
Public Sewer
Special Circumstances
Standard
SqFt Above
1108
SqFt Below
554
SqFt Total
1662
Style
TraditionalContemporary
Utilities
Cable AvailableOtherElectricity Available
Water Source
Public
Zoning
RT12
Interior Features
Appliances
Electric RangeElectric OvenElectric Water HeaterWasherDishwasherDisposalRefrigeratorStainless Steel Appliance(s)Dryer