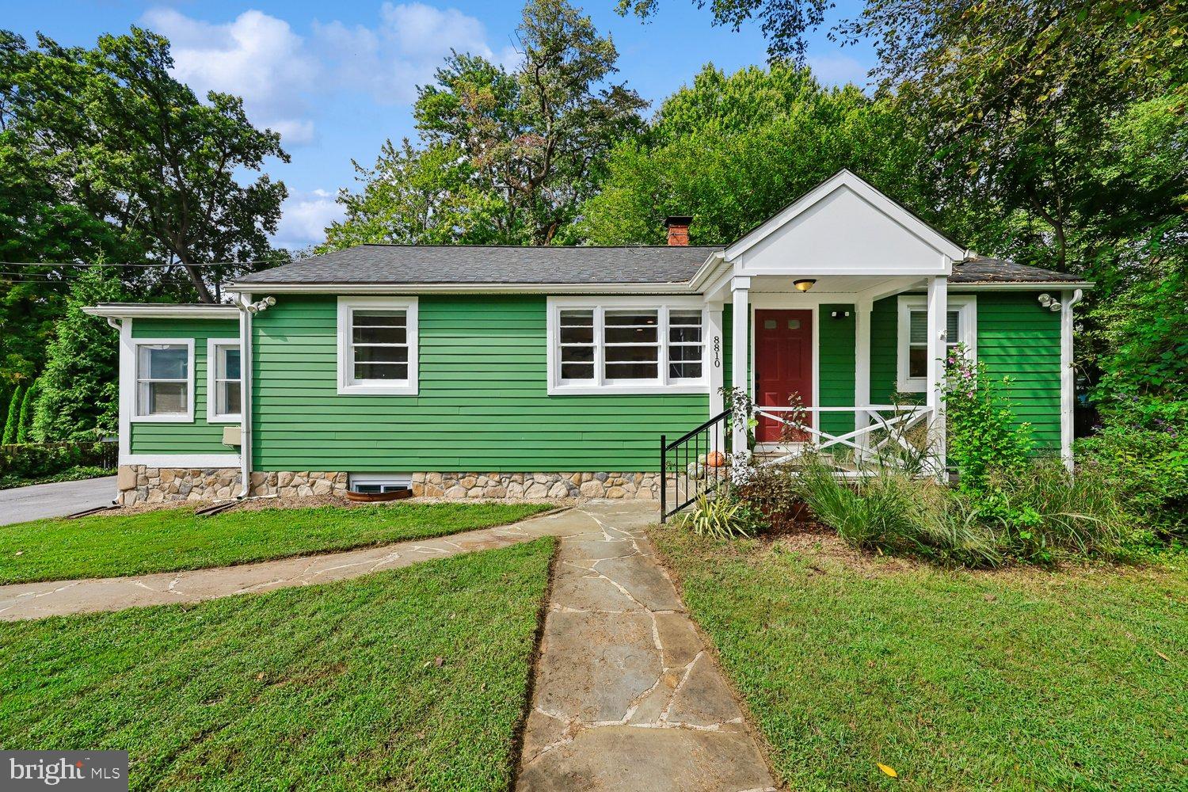
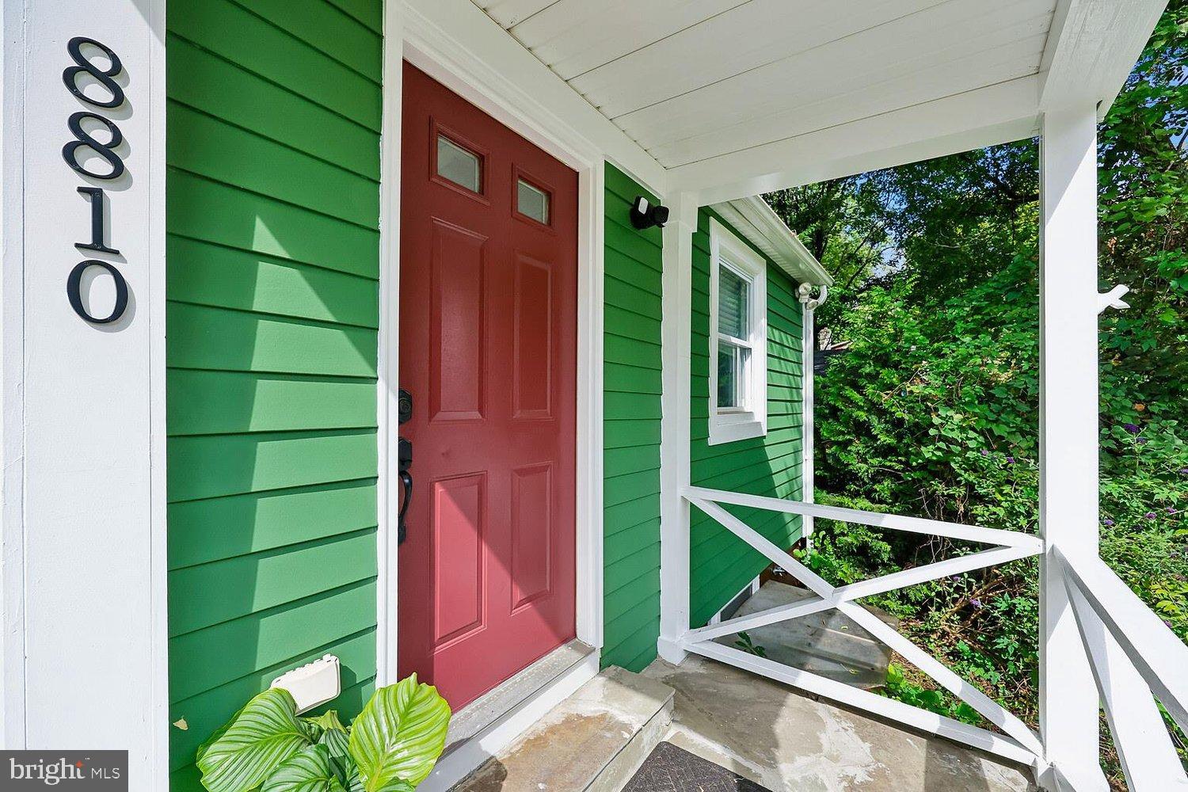
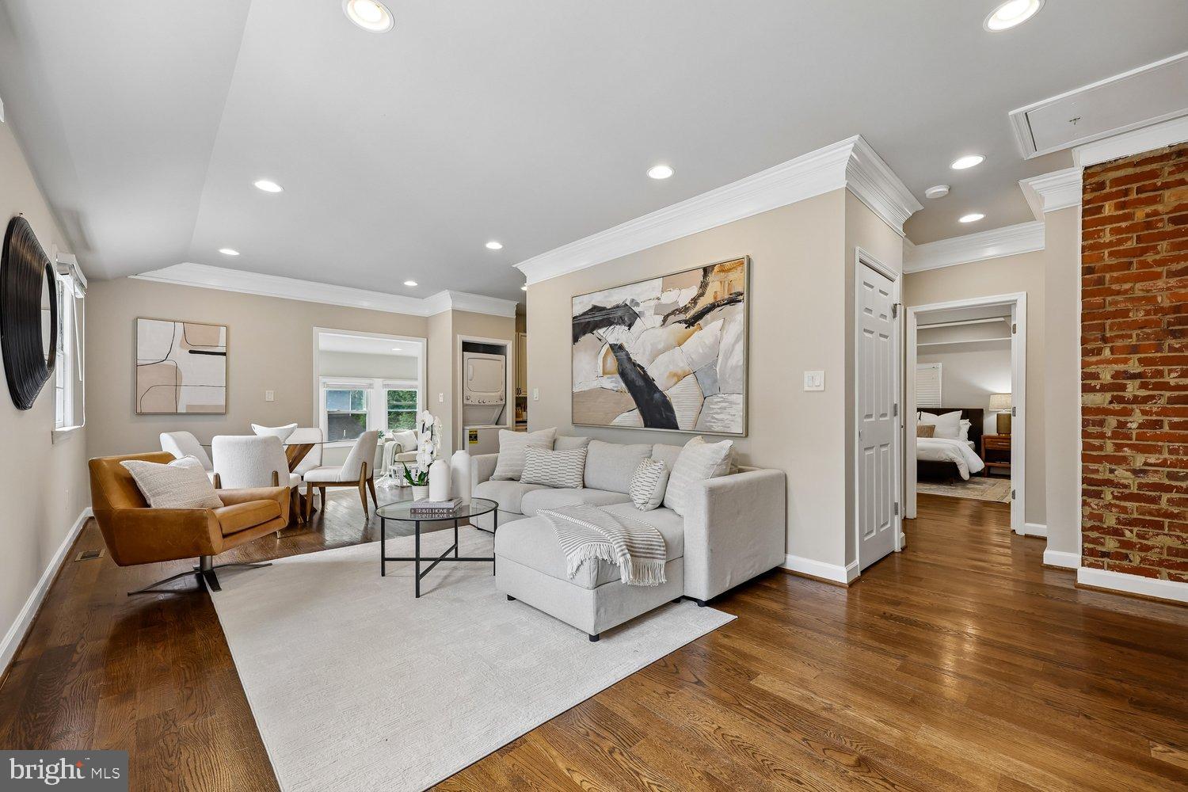
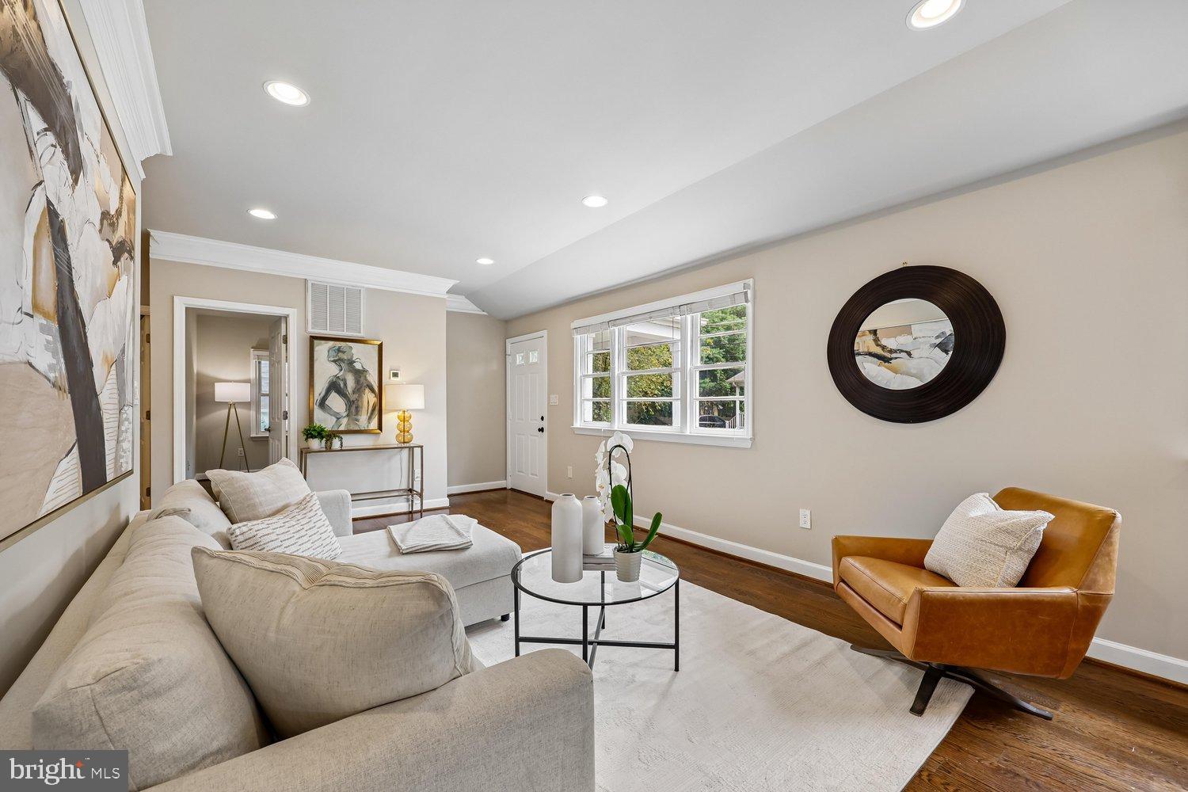
Set along a quiet cul-de-sac within the Hawkins Lane Historic District, this beautifully renovated historic home offers a rare combination of character, modern comfort, and an exceptional Chevy Chase location. Hawkins Lane is a quiet, intimate enclave with a rich history and a remarkably peaceful setting, near Columbia Country Club, Walter Reed, NIH, adjacent to North Chevy Chase Local Park, and zoned for highly regarded Montgomery County schools, the home also provides easy access to downtown Bethesda, the Capital Beltway, the Bethesda Medical Center Metro Station, the future Purple Line, and Chevy Chase Lake Town Center. Offering more than 2,300 square feet across two levels, the home features four bedrooms and three full baths with thoughtfully updated finishes throughout. The renovated kitchen showcases custom cabinetry, granite countertops, and stainless-steel appliances, while hardwood floors and beautifully finished marble and tile baths add warmth and sophistication. A bright sunroom expands the living space and opens to inviting stone patios, creating the perfect setting for outdoor dining, entertaining, or relaxing. Backing to the Uniformed Services University, the property enjoys added privacy and a uniquely tranquil setting with no rear neighbors. The versatile lower level includes a wet bar and a private-entry in-law suite, ideal for guests, extended family, an au pair, or a home office. Washer and dryer and abundant storage throughout add exceptional everyday convenience. Combining historic character, modern updates, and an unparalleled Chevy Chase location, this is a rare opportunity to own a turnkey home in a desirable Chevy Chase neighborhood. Floor plans available.
Save
Ask
Tour
Hide
Share
Listing Snapshot
Price
$829,000
Days On Site
3 Days
Bedrooms
4
Inside Area (SqFt)
1,820 sqft
Total Baths
3
Full Baths
3
Partial Baths
N/A
Lot Size
0.13 Acres
Year Built
1955
MLS® Number
MDMC2256946
Status
Active
Property Tax
$6,962
HOA/Condo/Coop Fees
N/A
Sq Ft Source
Assessor
Friends & Family
React
Comment
Invite
No Comments Yet
Did you know? You can invite friends and family to your search. They can join your search, rate and discuss listings with you.
Recent Activity
3 days ago
Listing updated with changes from the MLS®
3 days ago
Listing first seen on site
General Features
Acres
0.13
Foundation
Slab
Levels
Two
Parking
Off StreetDriveway
Property Sub Type
Single Family Residence
Sewer
Public Sewer
Special Circumstances
Standard
SqFt Above
1340
SqFt Below
480
SqFt Total
2812
Style
Cape Cod
Utilities
Cable Available
Water Source
Public
Zoning
R90
Interior Features
Appliances
Electric RangeElectric OvenElectric Water HeaterDishwasherDisposalDryerExhaust FanMicrowaveRange HoodRefrigeratorWasher
Basement
FinishedWalk-Out Access
Cooling
Central AirHeat PumpZonedElectric
Flooring
Wood
Heating
Exhaust FanElectricForced AirHeat Pump
Interior
High Ceilings
Main Level Bedrooms
3
Save
Ask
Tour
Hide
Share
Exterior Features
Construction Details
Frame
Exterior
Balcony
Patio And Porch
DeckPorch
Pool Features
None
Roof
AsphaltShingle
Community Features
School District
MONTGOMERY COUNTY PUBLIC SCHOOLS
Schools
School District
MONTGOMERY COUNTY PUBLIC SCHOOLS
Elementary School
Unknown
Middle School
Unknown
High School
BETHESDA-CHEVY CHASE
Listing courtesy of TTR Sotheby's International Realty



Did you know? You can invite friends and family to your search. They can join your search, rate and discuss listings with you.