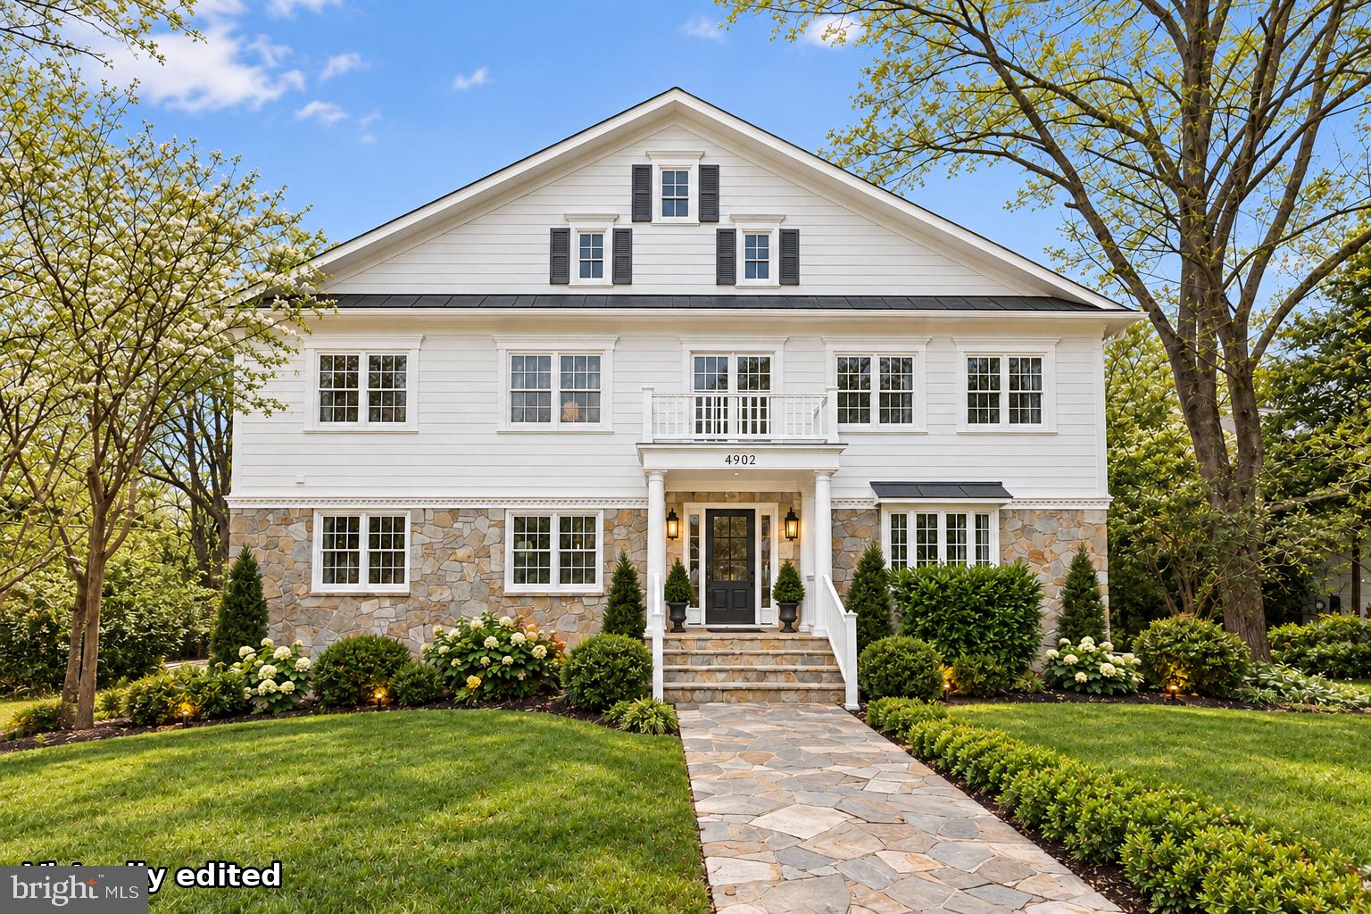
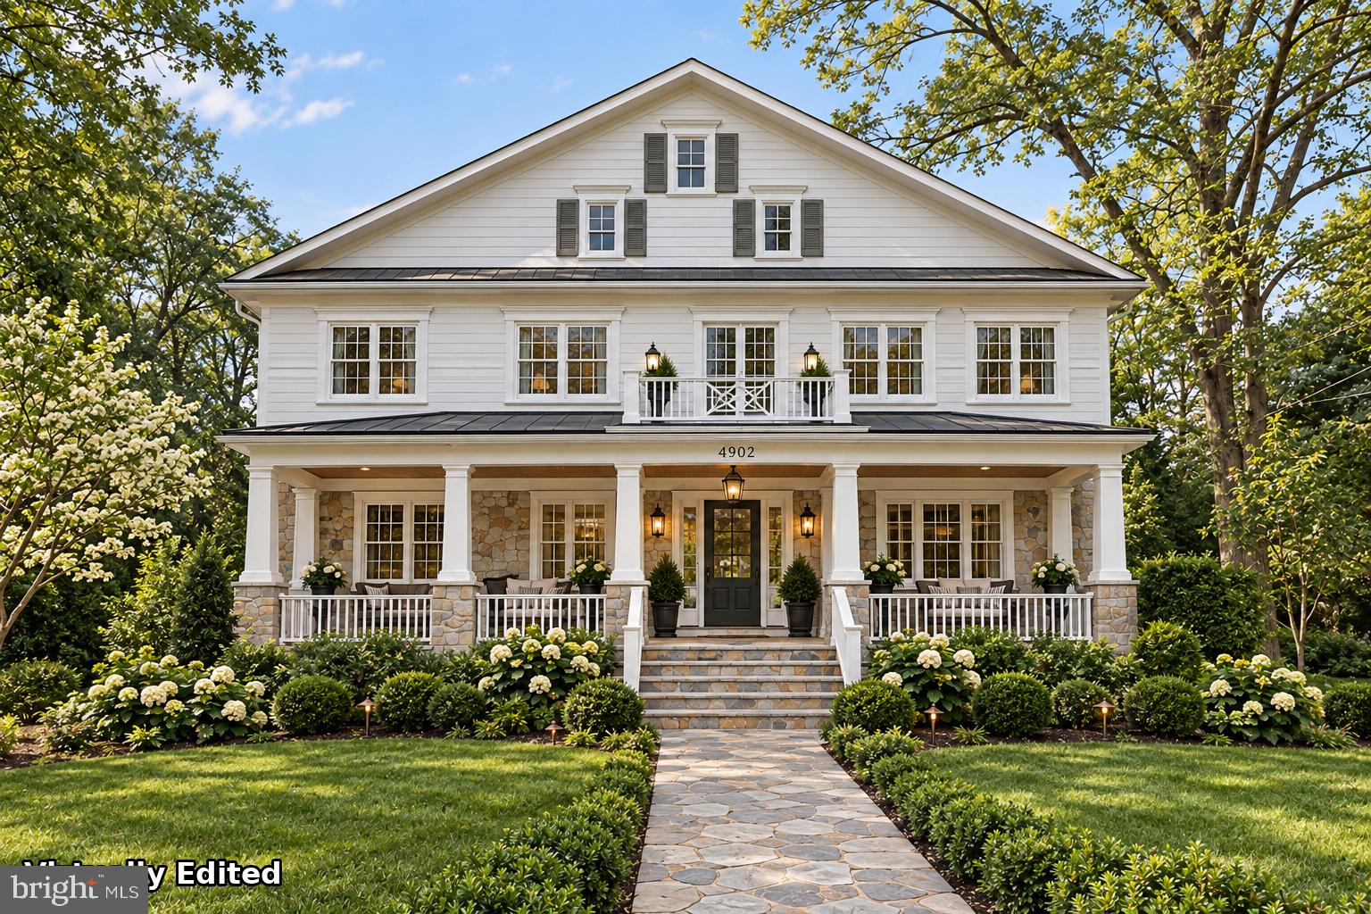
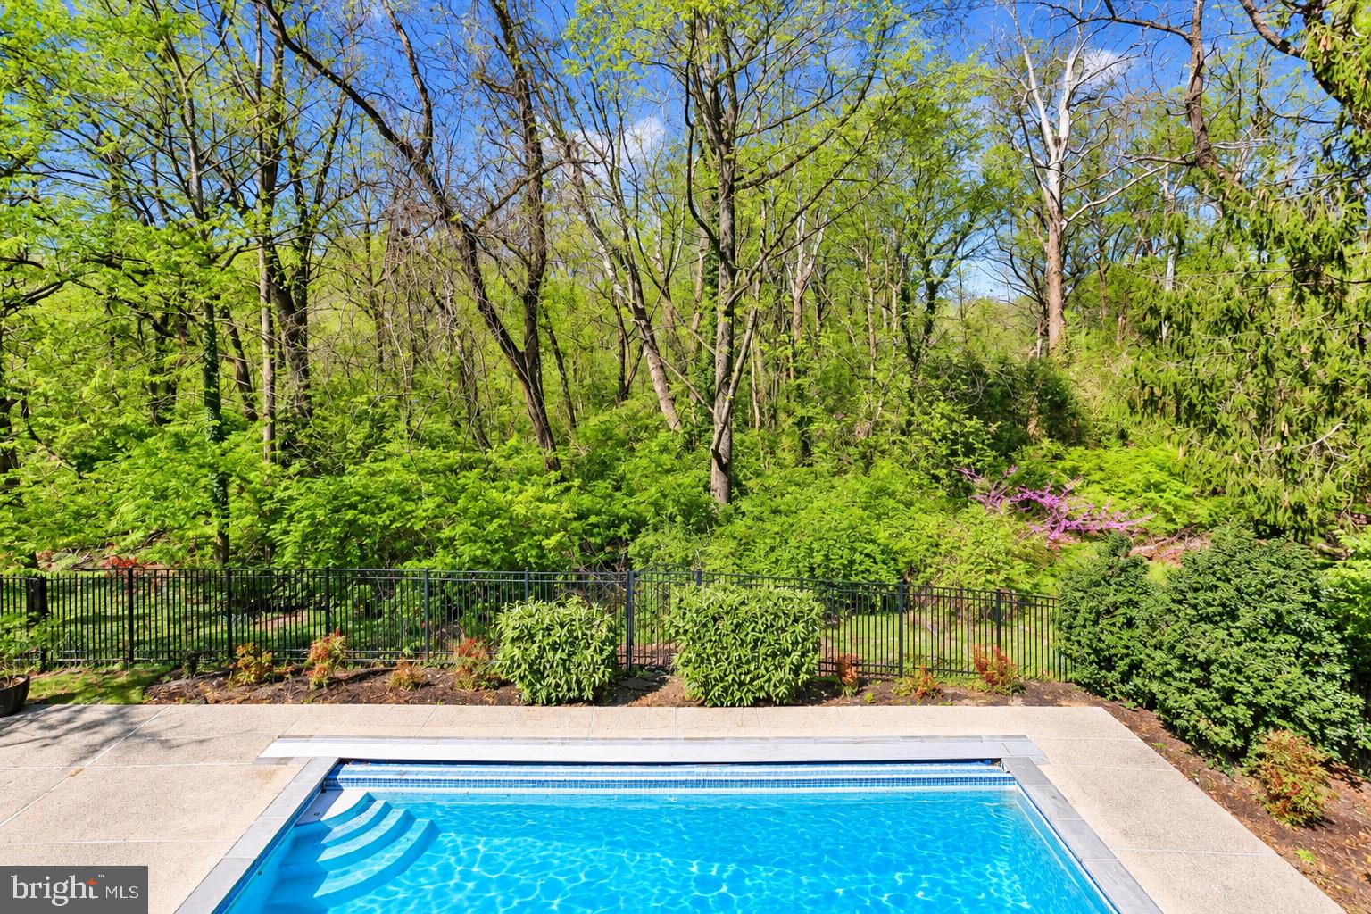
OPEN SATURDAY SEPTEMBER 26th and SUNDAY SEPTEMBER 27th! Exceptional space, a private pool and a beautiful parkland setting in the heart of Chevy Chase. 4902 Derussey Parkway offers more than 8,000 square feet of finished living space with six bedrooms, main- and upper-level primary suites, two home offices and a fully finished walkout lower level. The backyard feels remarkably private, with two decks overlooking the pool and mature trees, plus direct access through the rear gate to nearby trails, the Capital Crescent Trail and Norwood Park. Downtown Bethesda, Friendship Heights and METRO are all within easy walking distance.
Rebuilt in 2006, the home offers tremendous flexibility for the way you want to live today and in the future. The main-level primary suite provides an option for one-level or multigenerational living, while the expansive upper-level primary suite includes a fireplace, sitting area and exceptional closet space. Additional rooms can easily function as bedrooms, offices, dens or guest spaces.
The fully finished walkout lower level significantly expands the home’s living and entertaining space, with generous recreation and gathering areas, and additional flex space ideal for a gym or home theater plus a bedroom suite. With full access to the outdoors, it also offers excellent flexibility for guests, extended family or simply additional space to spread out.
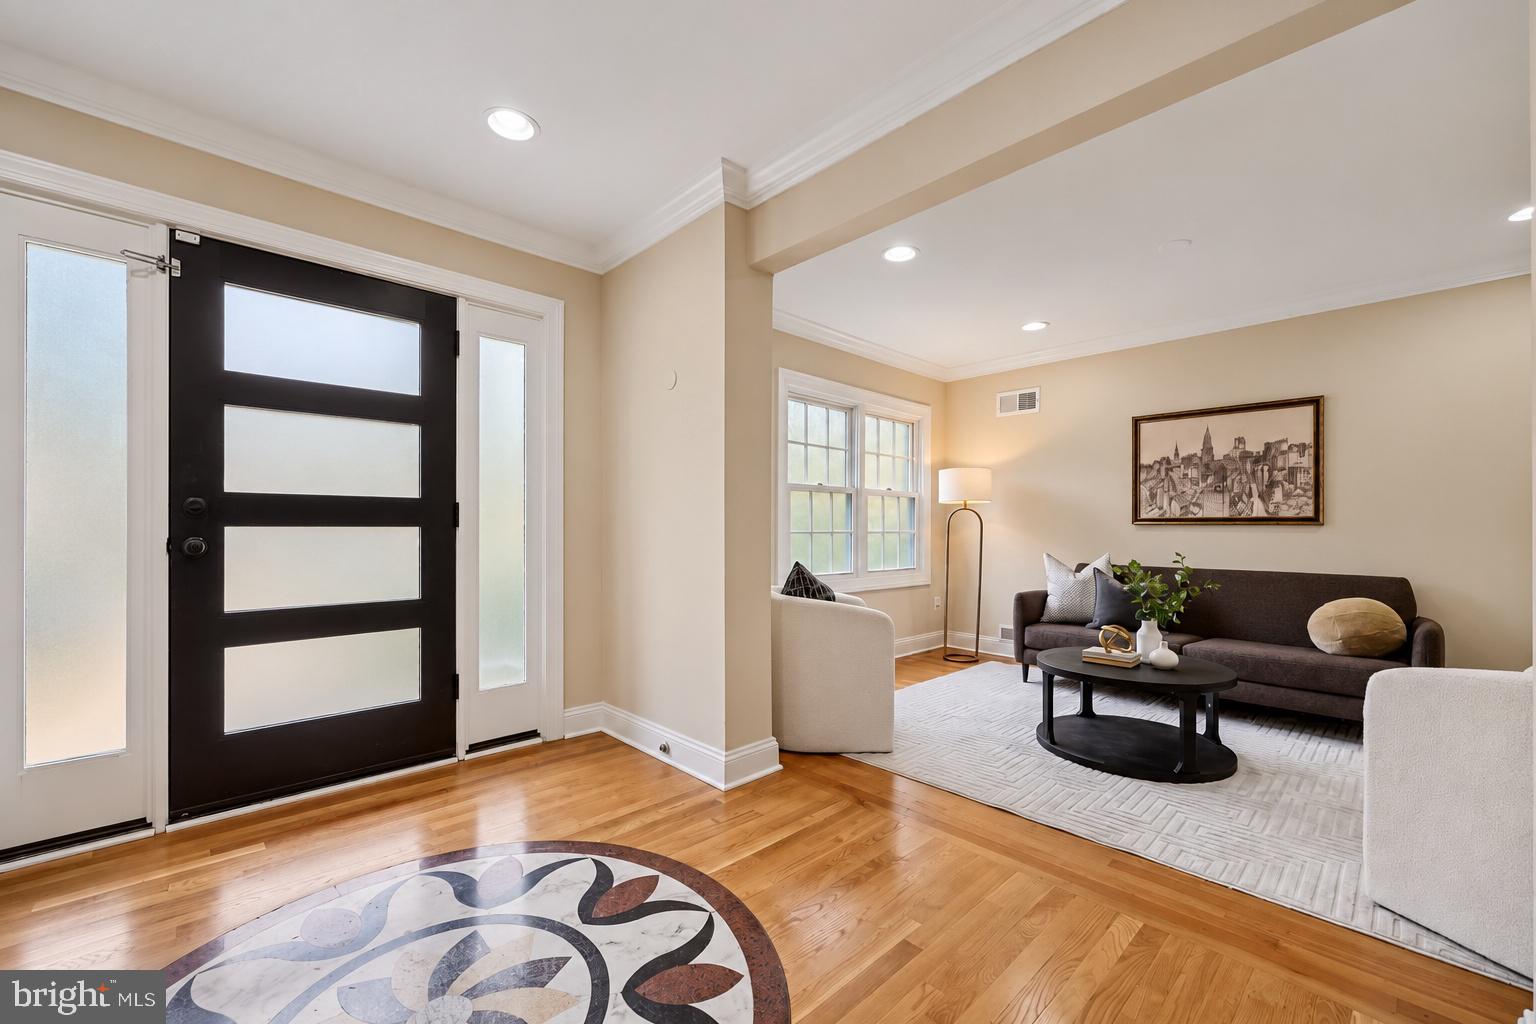
Move in and enjoy the home as it is, or personalize it over time. Virtually reimagined photos illustrate how select spaces and the exterior could be updated to create a more classic Chevy Chase aesthetic. With exceptional square footage for the price, a pool, parkland views and a highly adaptable floor plan, this is a rare opportunity in 20815.
Below-market seller financing may be available; contact the listing agent for terms and details.
Save
Ask
Tour
Hide
Share
Listing Snapshot
Price
$2,499,500
Days On Site
2 Days
Bedrooms
6
Inside Area (SqFt)
9,200 sqft
Total Baths
7
Full Baths
6
Partial Baths
1
Lot Size
0.28 Acres
Year Built
2006
MLS® Number
MDMC2257106
Status
Active
Property Tax
$31,852
HOA/Condo/Coop Fees
N/A
Sq Ft Source
Assessor
Friends & Family
React
Comment
Invite
No Comments Yet
Did you know? You can invite friends and family to your search. They can join your search, rate and discuss listings with you.
Recent Activity
2 days ago
Status changed to Active
2 days ago
Listing updated with changes from the MLS®
2 days ago
Listing first seen on site
General Features
Acres
0.28
Attached Garage
Yes
Cross Street
Morgan Dr
Foundation
Permanent
Garage
Yes
Garage Spaces
2
Levels
Three Or More
Parking
OversizedGarage Door OpenerAsphaltGarageDrivewayBasementInside EntranceAttached
Parking Spaces
8
Property Sub Type
Single Family Residence
Sewer
Public Sewer
Special Circumstances
Standard
SqFt Above
6688
SqFt Below
2512
SqFt Total
11868
Style
ColonialCraftsman
Utilities
Underground Utilities
Water Source
Public
Zoning
R60
Interior Features
Appliances
OvenGas RangeGas OvenElectric Water HeaterDishwasherDisposalDryerExhaust FanHumidifierIce MakerMicrowaveRefrigeratorStainless Steel Appliance(s)WasherENERGY STAR Qualified Appliances



Did you know? You can invite friends and family to your search. They can join your search, rate and discuss listings with you.