(202) 321 4677
Save
Ask
Tour
Hide
Share
$939,000
New Listing

3 SUSSEX COURT
POTOMAC, MD 20854

Single Family Residence|Coming Soon
4
Beds
3
Total Baths
3
Full Baths
2,788
SqFt
$337
/SqFt
1964
Built
Subdivision:
POTOMAC WOODS
County:
MONTGOMERY
Listing courtesy of Maram Realty, LLC
Call Now: 202-321-4677
Is this the listing for you? We can help make it yours.
202-321-4677
3 SUSSEX COURT3 SUSSEX COURT3 SUSSEX COURT3 SUSSEX COURT
Save
Ask
Tour
Hide
Share

Mortgage Calculator

Monthly Payment (Est.)

Enter an interest rate to see your estimated monthly payment.
Calculator powered by Showcase IDX, a Constellation1 Company. Copyright ©2026 Information is deemed reliable but not guaranteed.

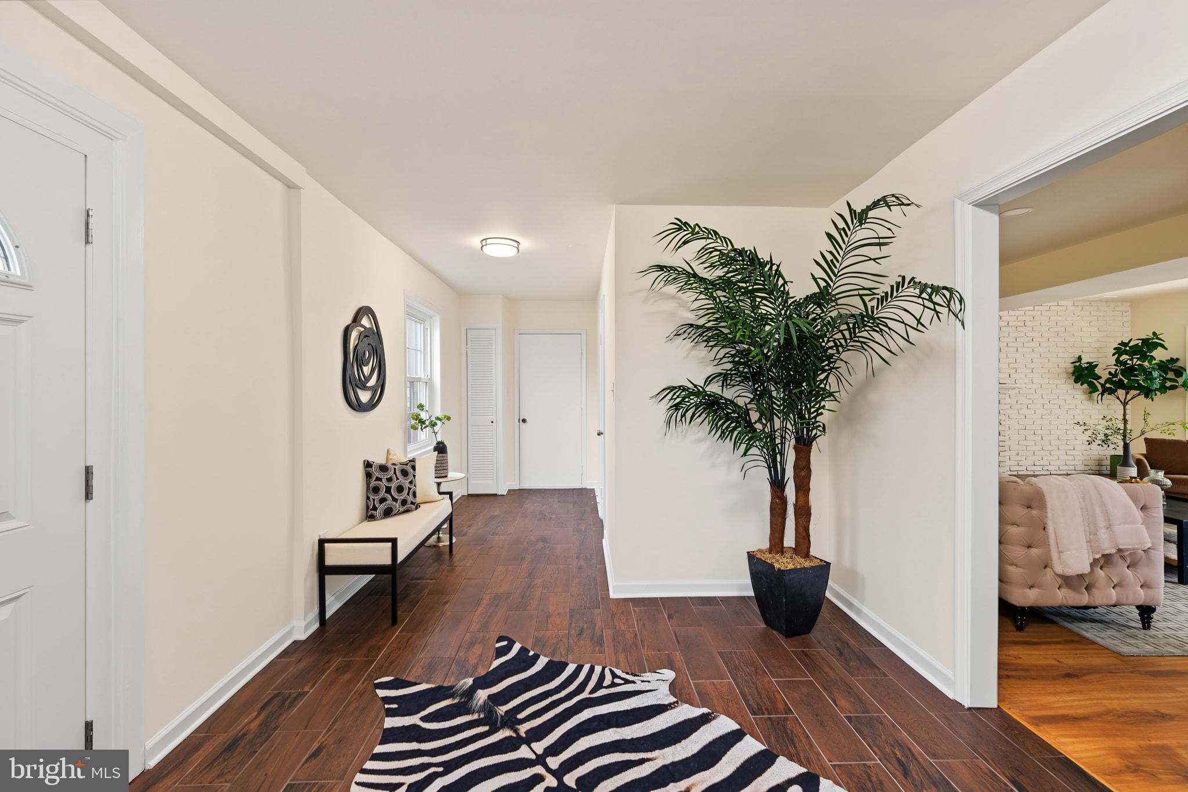
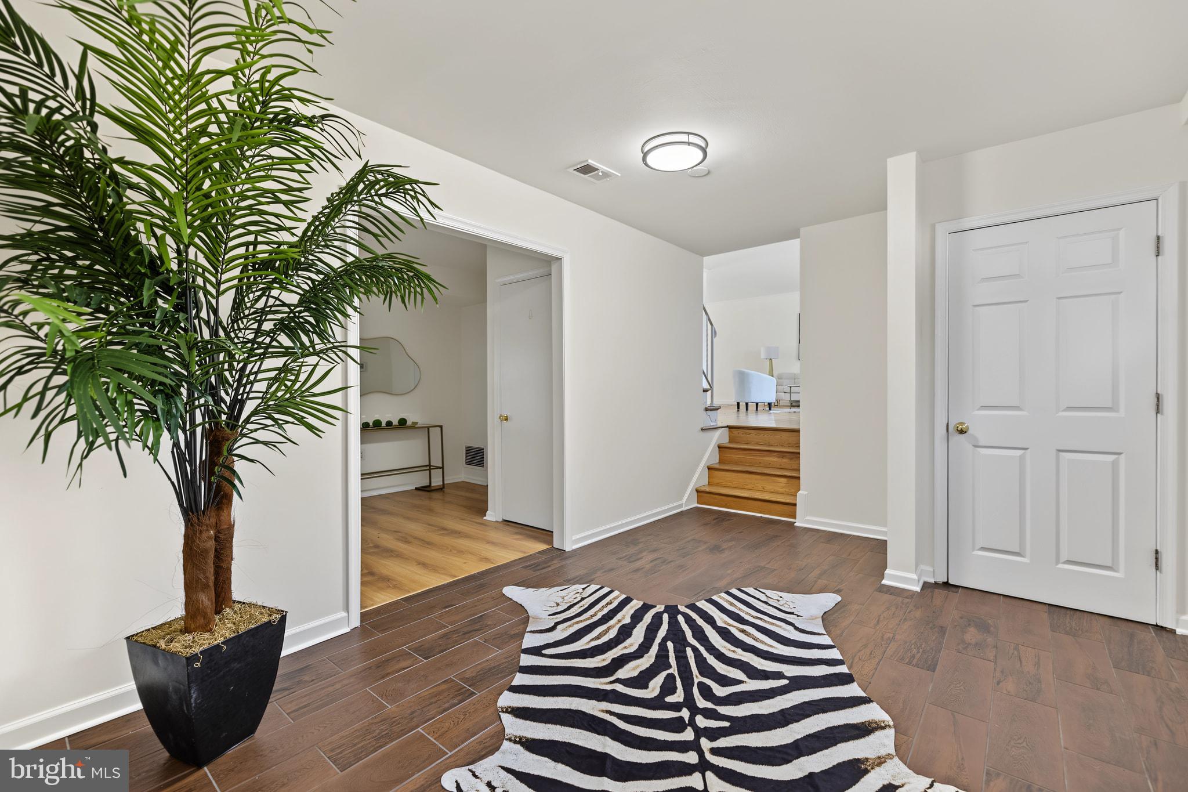
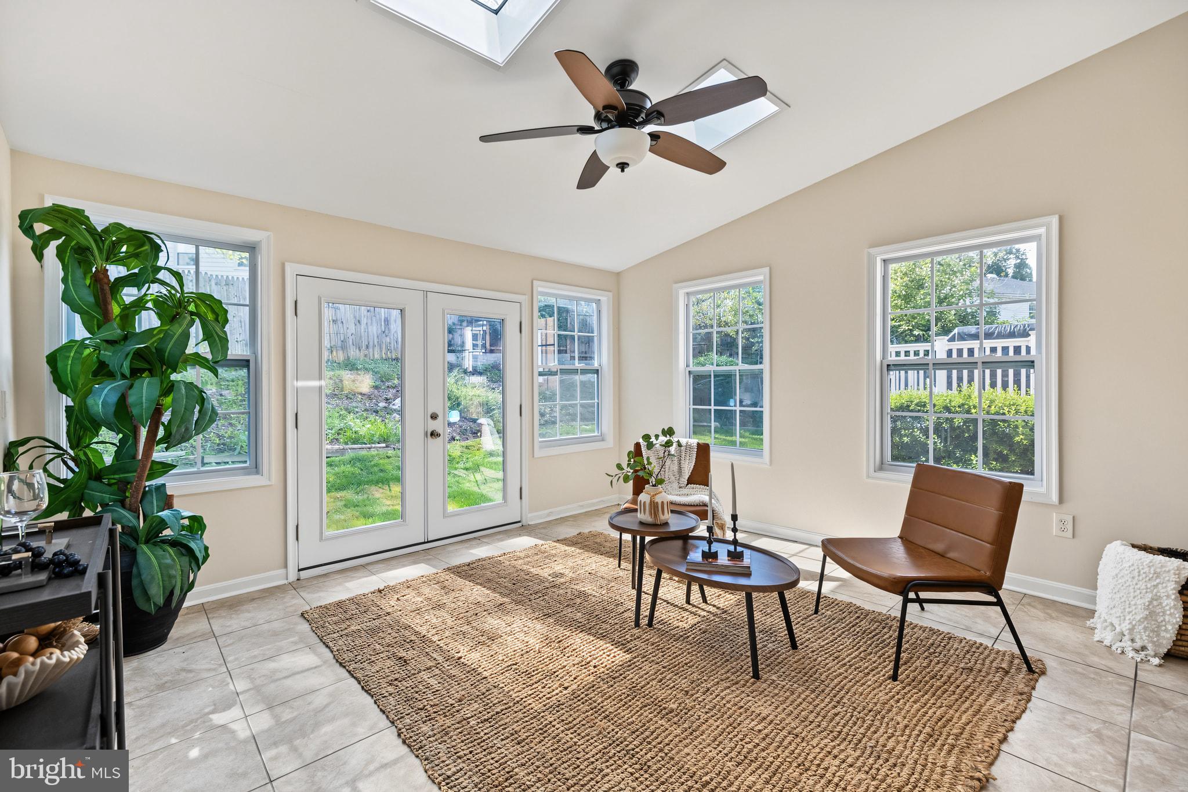
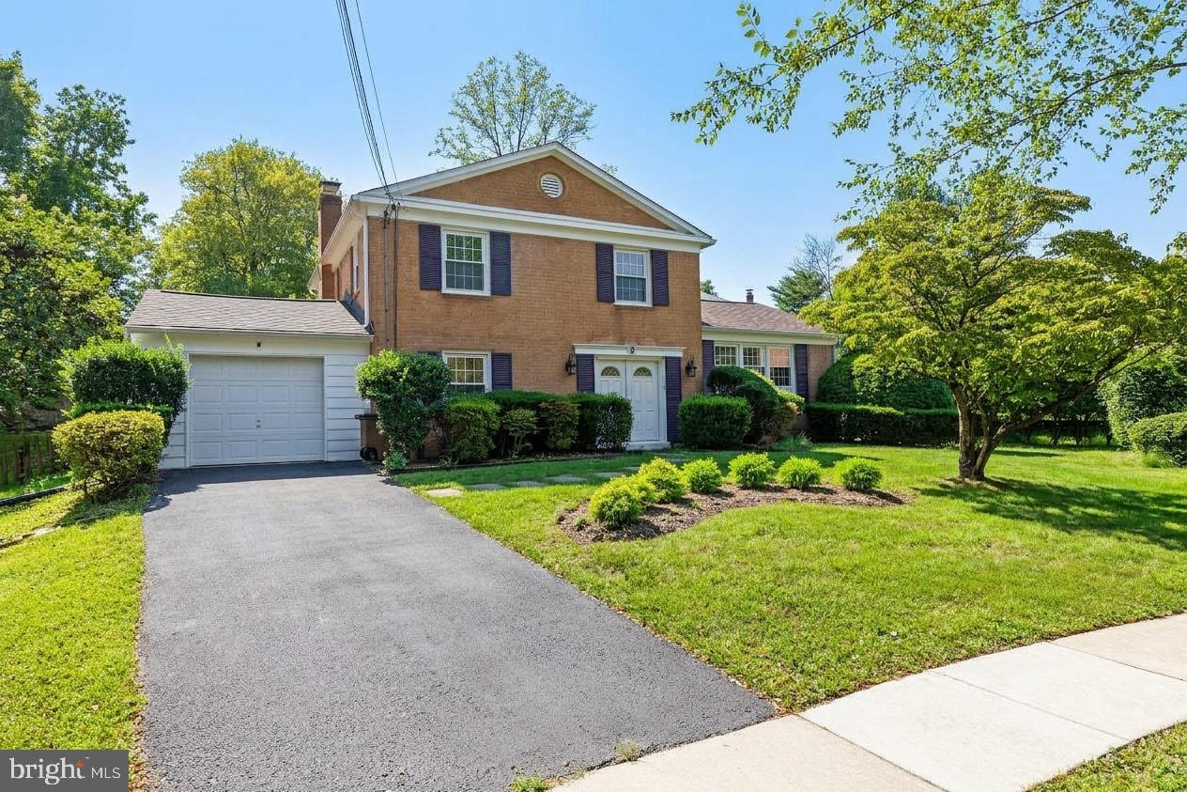
Welcome to 3 Sussex Court, ideally situated on a quiet cul-de-sac with an expansive yard surrounding the home, tucked away from through traffic. A sunroom of about 200 sq ft and a 256 sq ft deck give the main level multiple ways to enjoy the outdoor setting. This combination does not often come to market in the neighborhood. Highlights include a beautifully renovated and expanded kitchen with new stainless steel appliances and a walk in pantry, a full bath on the main level, an oversized one car garage with additional storage space, a primary suite with a walk in closet and renovated luxury bath featuring a freestanding soaking tub, large rain shower and double vanity, and a fully finished lower level with a recreation and entertainment area and separate fourth room. Major updates include HVAC (2020), roof (2021), driveway (2022), and newer gutters. Conveniently located with easy access to I 270, nearby parks, pool and schools. Enjoy the best of the Potomac lifestyle, with favorite spots like Cabin John Village, Potomac Village, Pike & Rose, and Rockville Town Center all within easy reach for dining, shopping, and everyday conveniences.

Save
Ask
Tour
Hide
Share
Listing Snapshot
Price 
$939,000
Days On Site 
0 Days
Bedrooms 
4
Inside Area (SqFt) 
2,788 sqft
Total Baths 
3
Full Baths 
3
Partial Baths 
N/A
Lot Size 
0.23 Acres
Year Built 
1964
MLS® Number 
MDMC2257224
Status 
Coming Soon
Property Tax 
$10,395
HOA/Condo/Coop Fees 
N/A
Sq Ft Source 
Estimated
Friends & Family
Recent Activity
3 hours agoListing updated with changes from the MLS®
4 hours agoListing first seen on site
General Features
Acres 
0.23
Attached Garage 
Yes
Foundation 
Block
Garage 
Yes
Garage Spaces 
1
Levels 
Three Or More
Parking 
AsphaltOff StreetOn StreetGarageDrivewayAttached
Parking Spaces 
5
Property Sub Type 
Single Family Residence
Sewer 
Public Sewer
Special Circumstances 
Standard
SqFt Above 
2236
SqFt Below 
552
SqFt Total 
2788
Style 
Colonial
Water Source 
Public
Zoning 
R90
Interior Features
Appliances 
OvenGas Water HeaterStainless Steel Appliance(s)CooktopDishwasherDisposalRefrigeratorWasherDryerMicrowave
Basement 
FinishedDaylightPartialInterior Entry
Cooling 
Central AirCeiling Fan(s)Electric
Fireplace 
Yes
Fireplaces 
1
Heating 
Natural GasForced Air
Interior 
Recessed LightingPantryCrown Molding
Save
Ask
Tour
Hide
Share
Exterior Features
Construction Details 
Brick
Lot Features 
Cul-De-SacFront YardPrivateBack Yard
Patio And Porch 
DeckEnclosedPatio
Pool Features 
None
Community Features
School District 
MONTGOMERY COUNTY PUBLIC SCHOOLS
Schools
School District
MONTGOMERY COUNTY PUBLIC SCHOOLS
Elementary School
RITCHIE PARK
Middle School
JULIUS WEST
High School
RICHARD MONTGOMERY
Listing courtesy of Maram Realty, LLC


The real estate listing information is provided by Bright MLS is for the consumer's personal, non-commercial use and may not be used for any purpose other than to identify prospective properties consumer may be interested in purchasing. Any information relating to real estate for sale or lease referenced on this web site comes from the Internet Data Exchange (IDX) program of the Bright MLS. This web site references real estate listing(s) held by a brokerage firm other than the broker and/or agent who owns this web site. The accuracy of all information is deemed reliable but not guaranteed and should be personally verified through personal inspection by and/or with the appropriate professionals. Properties in listings may have been sold or may no longer be available. The data contained herein is copyrighted by Bright MLS and is protected by all applicable copyright laws. Any unauthorized collection or dissemination of this information is in violation of copyright laws and is strictly prohibited. Copyright © 2020 Bright MLS. All rights reserved.

Neighborhood & Commute
Source: Walkscore
Disclosure: Community information and market data powered by Constellation Data Labs. Information is deemed reliable but not guaranteed.
Save
Ask
Tour
Hide
Share

Buy your home with confidence

Ready to get started? Schedule your buyer orientation to start the process and get a clear understanding of the home buying process.