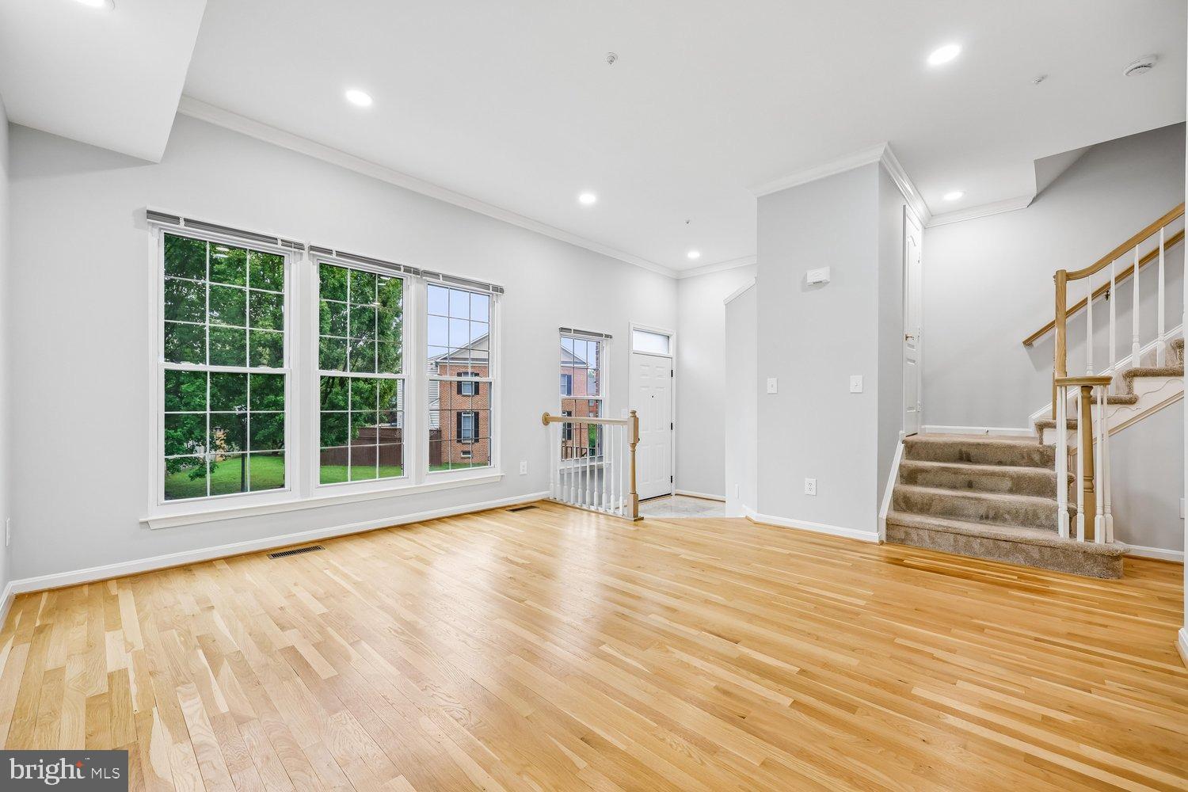
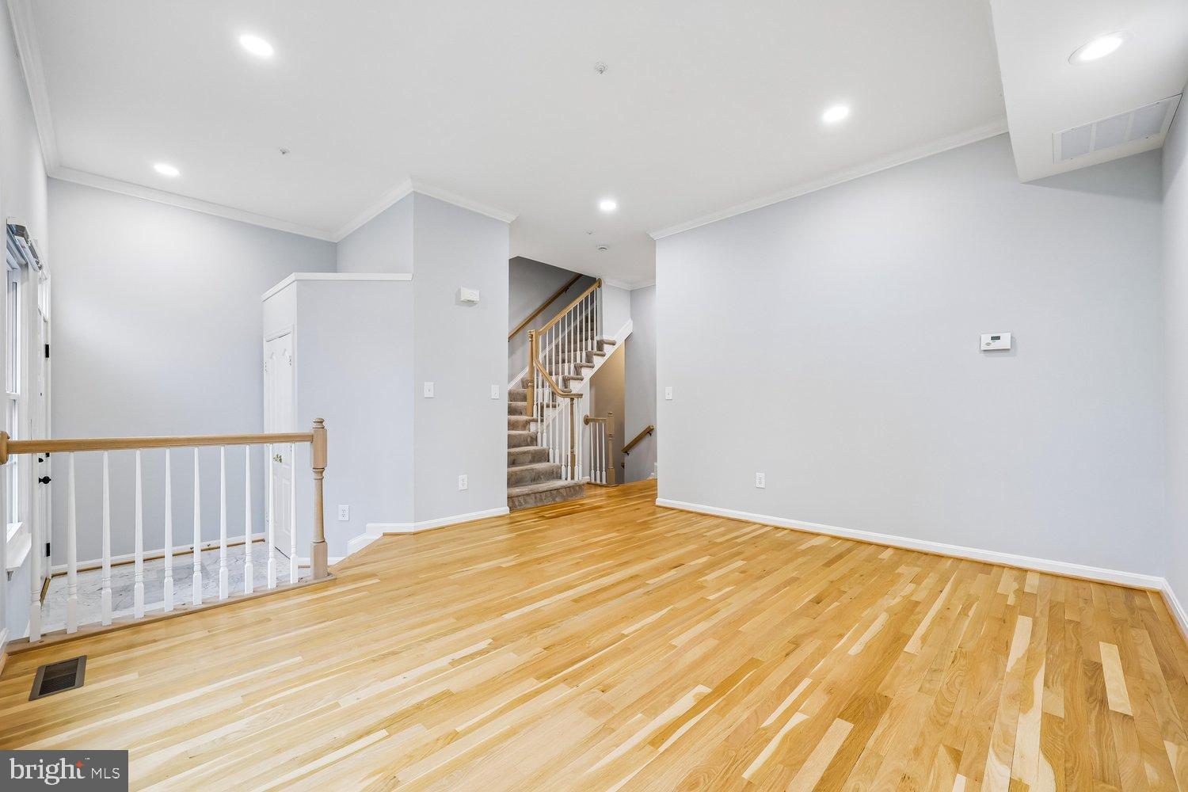
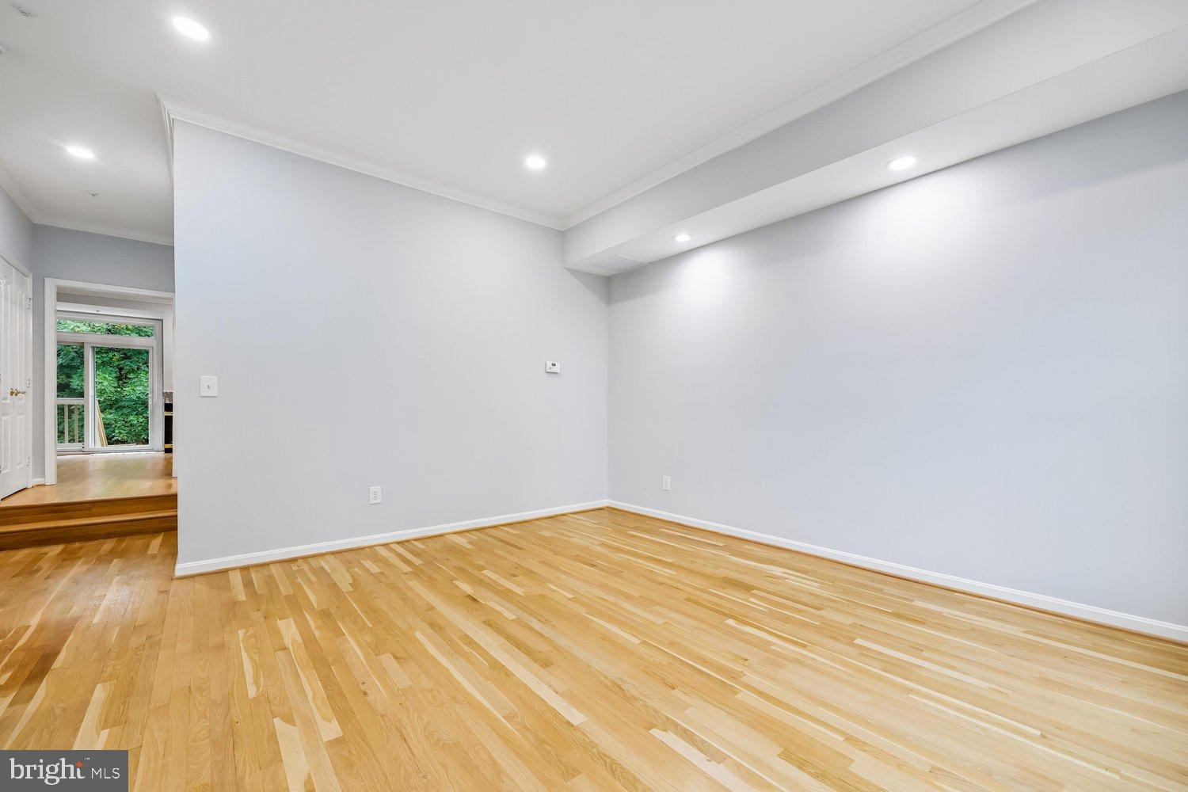
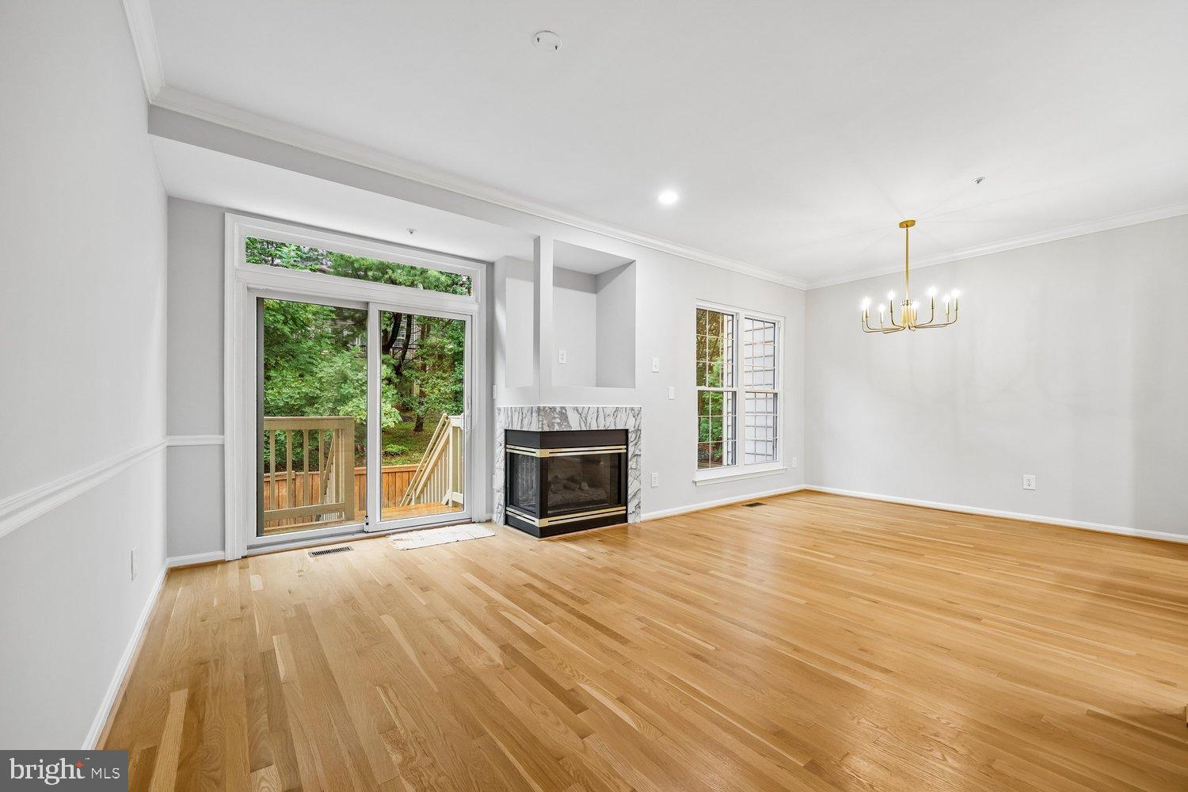
Nestled in the serene community of Rose Hill Falls, this exquisite Colonial townhouse offers a harmonious blend of luxury and comfort, with 2,232 square feet of thoughtfully designed living space, As you step inside, you are greeted by the warmth of hardwood flooring that flows seamlessly throughout the main level. The family room features a cozy fireplace, perfect for gathering.. The open layout enhances the sense of space, allowing for entertaining and everyday living. The heart of the home is undoubtedly the gourmet kitchen, newly installed quartz countertops, equipped with high-end appliances including new Cafe refrigerator and GE profile double wall oven. The thoughtful design ensures that culinary enthusiasts will feel right at home. The adjacent dining area provides a picturesque setting for enjoying meals while overlooking the lush greenery of the open common area and trees that back the property. This townhouse boasts three light filled bedrooms. The master suite is a true retreat, featuring brand new designer's en-suite bathroom that combines functionality with luxury. This area is both practical and versatile. Step outside to discover a charming outdoor space that backs to tranquil trees, creating a peaceful oasis for morning coffee or evening relaxation, allowing you to enjoy your outdoor retreat. With an attached two-car garage, parking is a breeze, and the community's serene ambiance enhances the overall living experience. This property is not just a home... it's a lifestyle choice that embodies comfort, elegance, and a connection to nature. Experience the perfect blend of luxury and convenience in this stunning townhouse, where every detail has been curated for your enjoyment.
Save
Ask
Tour
Hide
Share
Listing Snapshot
Price
$779,000
Days On Site
2 Days
Bedrooms
3
Inside Area (SqFt)
2,232 sqft
Total Baths
4
Full Baths
2
Partial Baths
2
Lot Size
0.04 Acres
Year Built
1996
MLS® Number
MDMC2257286
Status
Active
Property Tax
$10,157
HOA/Condo/Coop Fees
$89.2 monthly
Sq Ft Source
Assessor
Friends & Family
React
Comment
Invite
No Comments Yet
Did you know? You can invite friends and family to your search. They can join your search, rate and discuss listings with you.
Recent Activity
3 days ago
Listing updated with changes from the MLS®
3 days ago
Listing first seen on site
General Features
Acres
0.04
Attached Garage
Yes
Foundation
Slab
Garage
Yes
Garage Spaces
2
Levels
Three Or More
Parking
GarageAttached
Parking Spaces
2
Property Sub Type
Townhouse
Sewer
Public Sewer
Special Circumstances
Standard
SqFt Above
1832
SqFt Below
400
SqFt Total
2712
Style
Colonial
Water Source
Public
Zoning
RS
Interior Features
Appliances
Gas Water HeaterCooktopDishwasherDisposalDryerExhaust FanRefrigeratorWasherWater Heater
Basement
FinishedFull
Cooling
Central AirElectric
Fireplace
Yes
Fireplaces
1
Flooring
Hardwood
Heating
Exhaust FanNatural GasForced Air
Laundry Features
In Basement
Save
Ask
Tour
Hide
Share
Exterior Features
Construction Details
Other
Fencing
Fenced
Lot Features
Cleared
Pool Features
None
Community Features
Association Fee
$89.2
Association Fee Frequency
Monthly
School District
MONTGOMERY COUNTY PUBLIC SCHOOLS
Schools
School District
MONTGOMERY COUNTY PUBLIC SCHOOLS
Elementary School
Unknown
Middle School
JULIUS WEST
High School
RICHARD MONTGOMERY
Listing courtesy of Long & Foster Real Estate, Inc.



Did you know? You can invite friends and family to your search. They can join your search, rate and discuss listings with you.