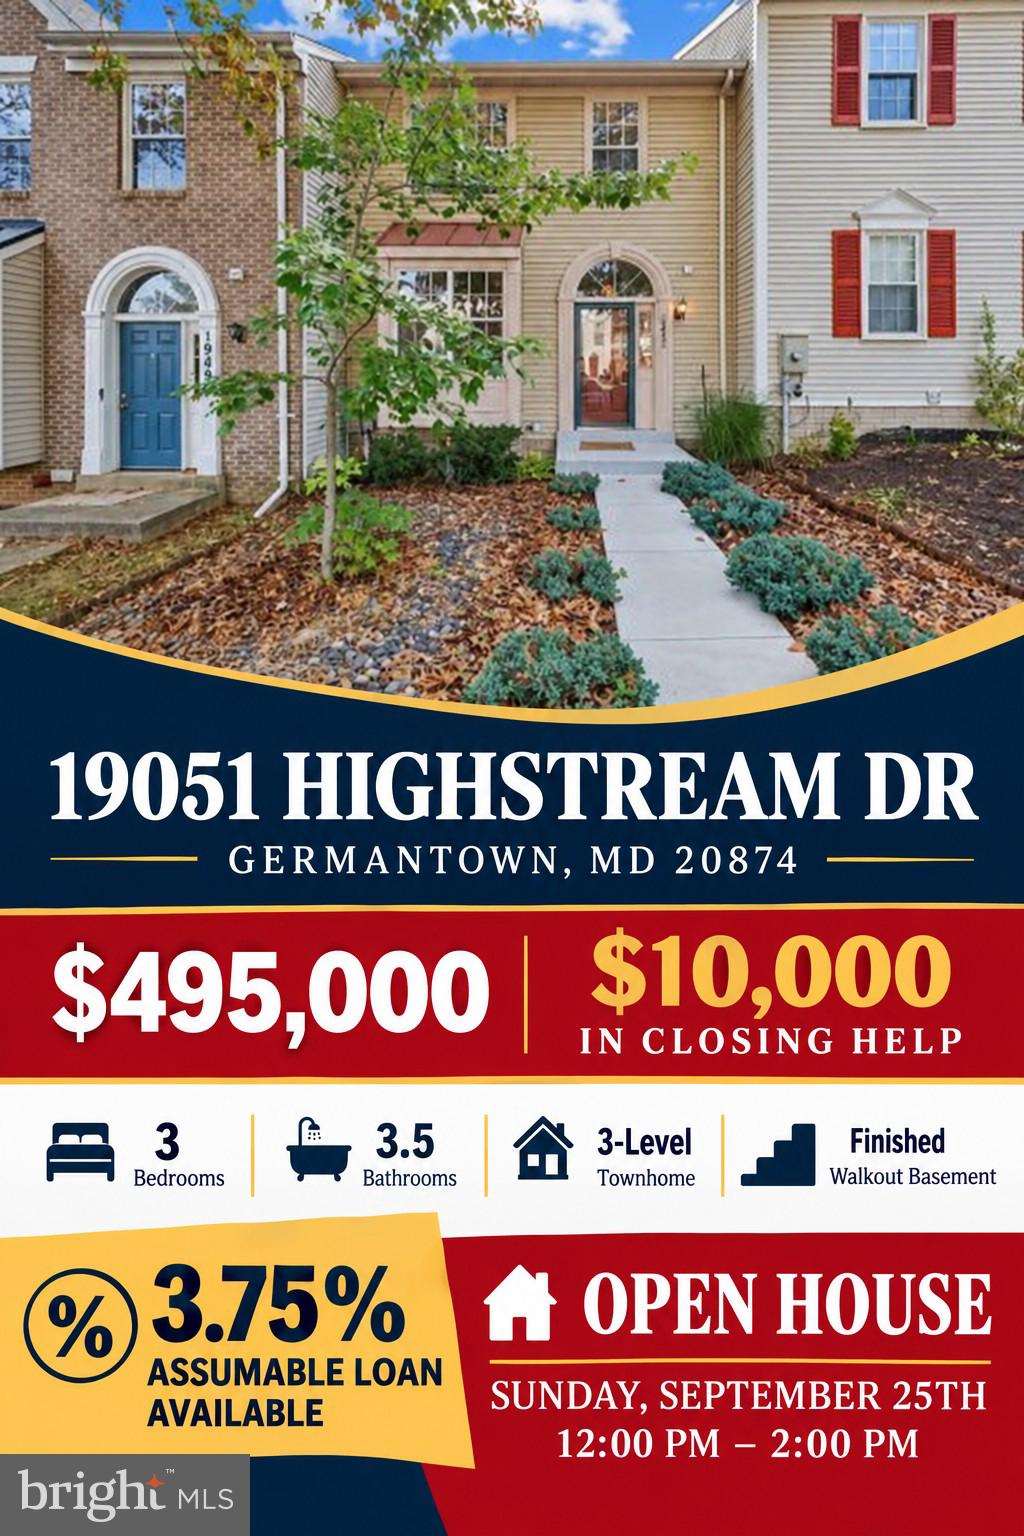
OPEN HOUSE Sunday, September 27th 12-2pm
***$10,000 in Closing Help and 3.75% Assumable Loan Available***
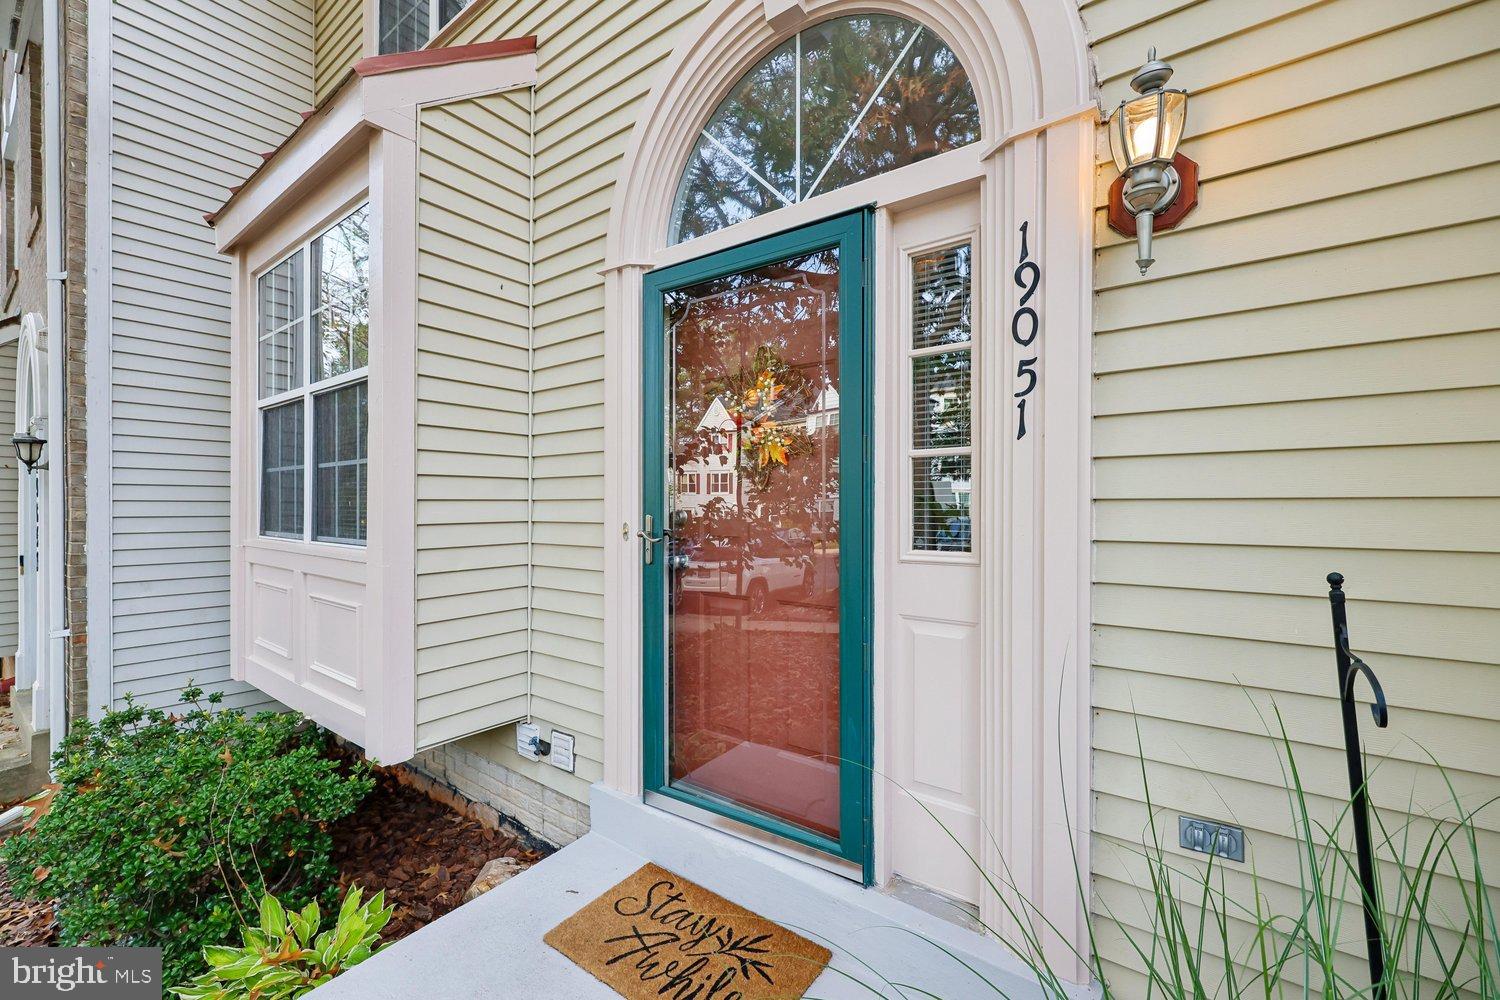
Welcome to 19051 Highstream Drive, a beautifully maintained 3-bedroom, 3.5-bath, three-level townhome with a finished walkout basement and peaceful wooded views.
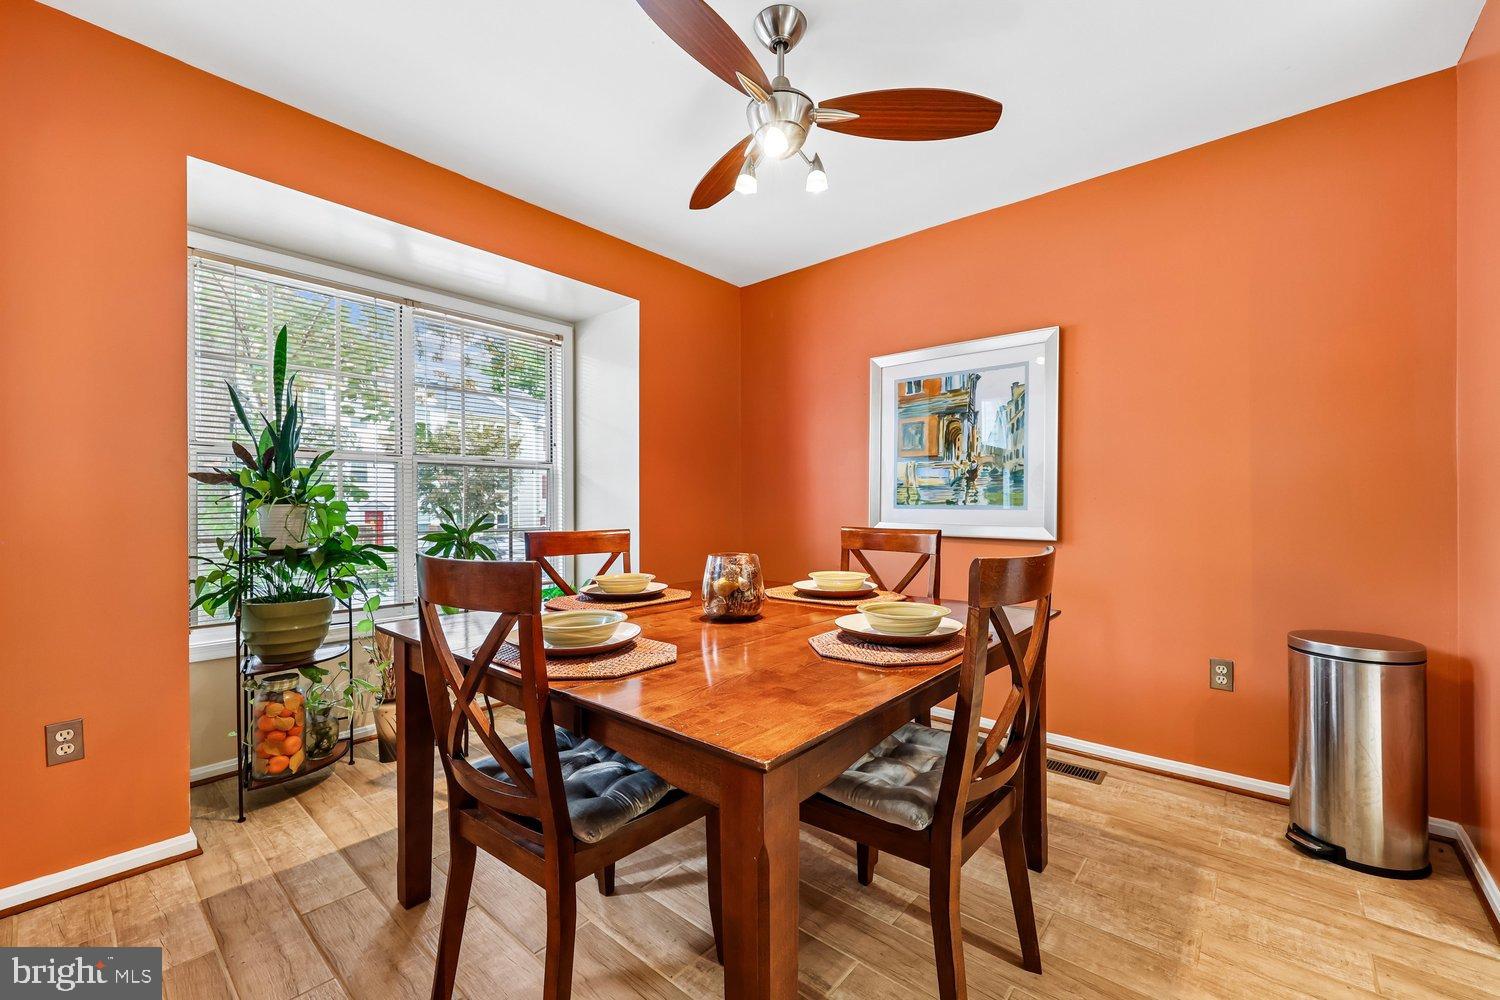
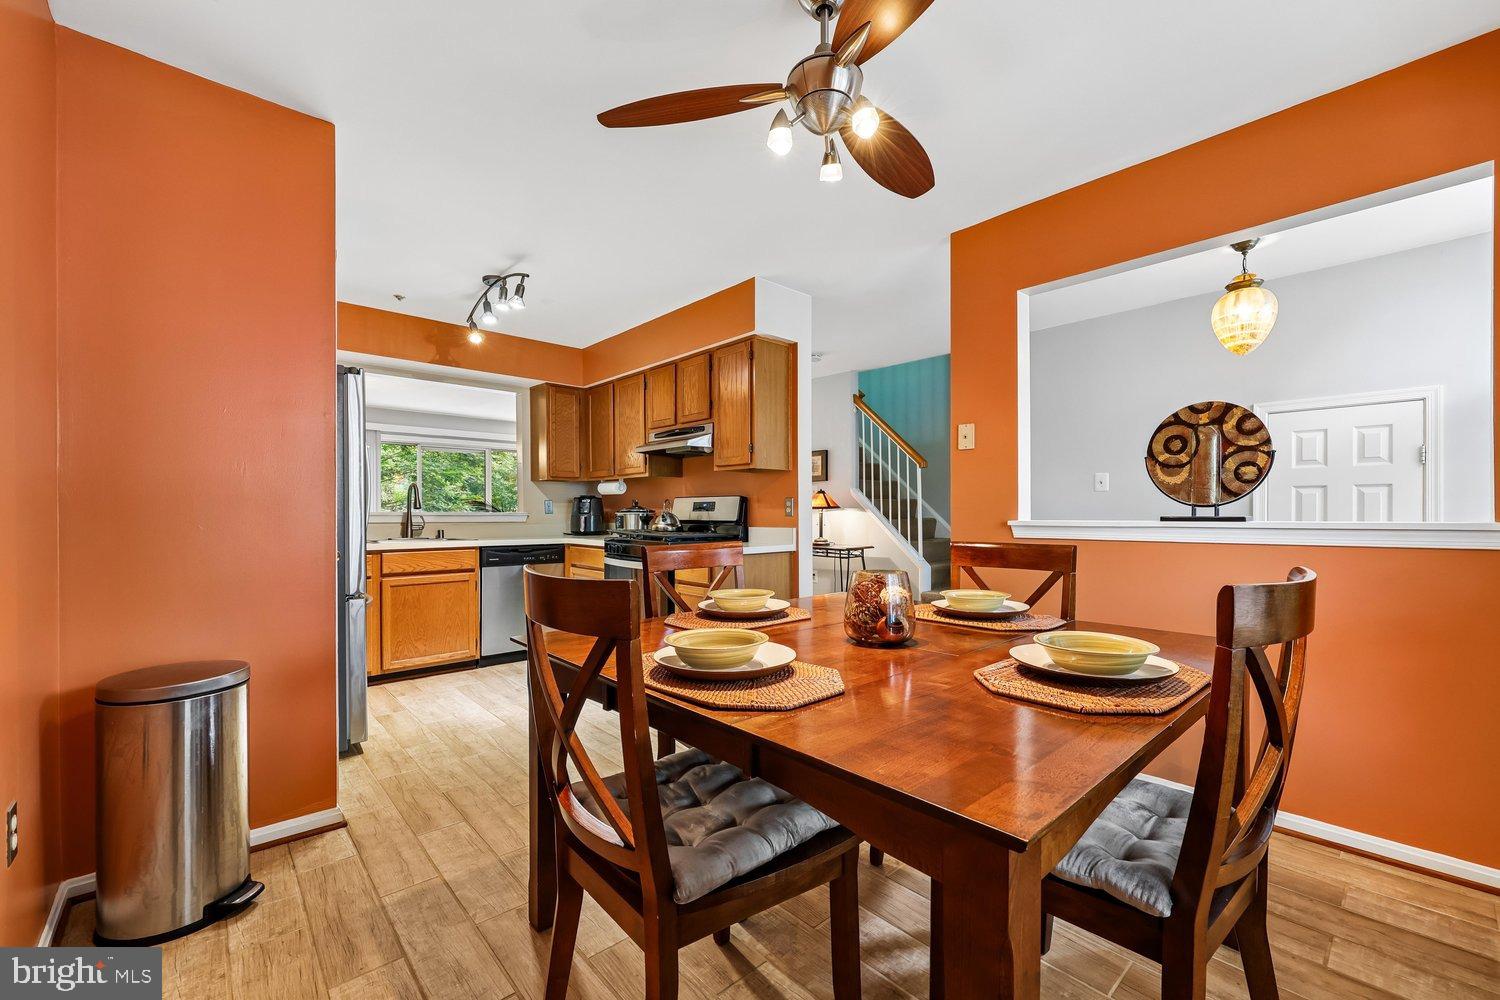
The main level features a spacious eat-in kitchen, separate dining area, and an inviting living room with sliding glass doors leading to a private outdoor retreat overlooking the surrounding woodlands. A conveniently located powder room completes the main level, making the space ideal for both everyday living and entertaining.
Upstairs, retreat to the spacious primary suite featuring soaring vaulted ceilings, two closets, a private bathroom with an oversized vanity, and tranquil views of nature at the rear of the home. Two additional bedrooms share a full hall bathroom with a tub/shower combination.
The finished walkout lower level provides even more flexible living space. Cozy up by the gas fireplace for movie nights. This level can be used as a recreation room, home office, guest suite, or multigenerational living space. With new carpeting, a full bathroom, additional storage, and direct access to the outdoors, this level offers plenty of possibilities.
Conveniently located to shopping, recreation, parks, transportation, and everyday necessities.
Everything you need can be found at 19051 Highstream Drive. Schedule your private tour today!
Save
Ask
Tour
Hide
Share
Listing Snapshot
Price
$495,000
Days On Site
4 Days
Bedrooms
3
Inside Area (SqFt)
1,920 sqft
Total Baths
4
Full Baths
3
Partial Baths
1
Lot Size
0.05 Acres
Year Built
1990
MLS® Number
MDMC2257356
Status
Active
Property Tax
$4,961
HOA/Condo/Coop Fees
$96 monthly
Sq Ft Source
Estimated
Friends & Family
React
Comment
Invite
No Comments Yet
Did you know? You can invite friends and family to your search. They can join your search, rate and discuss listings with you.
Recent Activity
4 days ago
Status changed to Active
4 days ago
Listing updated with changes from the MLS®
4 days ago
Listing first seen on site
General Features
Acres
0.05
Cross Street
Steeple Rd
Direction Faces
Northeast
Foundation
SlabConcrete Perimeter
Levels
Three Or More
Number Of Stories
3
Parking
PavedParking Lot
Pets
Yes
Property Sub Type
Townhouse
Security
Smoke Detector(s)
Sewer
Public Sewer
Special Circumstances
Standard
SqFt Above
1280
SqFt Below
640
SqFt Total
1920
Style
Colonial
Utilities
Cable AvailableUnderground UtilitiesNatural Gas AvailablePhone AvailableWater AvailableElectricity Available
Water Source
Public
Zoning
R60
Interior Features
Appliances
RangeCooktopGas Water HeaterWasherBuilt-In RangeDishwasherDisposalDryerMicrowaveRefrigeratorWater Heater



Did you know? You can invite friends and family to your search. They can join your search, rate and discuss listings with you.