Nestled within the prestigious gated community of The Wisconsin, this beautifully updated two-bedroom, two-and-a-half-bath residence offers 1,259 square feet of refined, comfortable living. Freshly painted throughout and meticulously maintained, the home is move-in ready. The bright, open floor plan is enhanced by expansive bay windows and immaculate wood floors, creating a warm and inviting living and dining space. One of the home's most appealing features is its exceptional tree-level park view. The western exposure brings abundant afternoon light and beautiful sunset views, while the private balcony provides a peaceful outdoor setting surrounded by greenery. The contemporary kitchen features granite countertops, a comfortable breakfast area, and a complete appliance package including an electric range, microwave, dishwasher, and refrigerator with ice maker. A stacked washer and dryer adds everyday convenience. The spacious primary suite features a recently and completely remodeled en-suite bath, highlighted by an oversized walk-in shower, new vanity area, cabinetry, and updated finishes. A second bedroom and full bath provide flexibility for guests, a home office, or additional living space. The residence also includes two dedicated parking spaces and a private storage space.
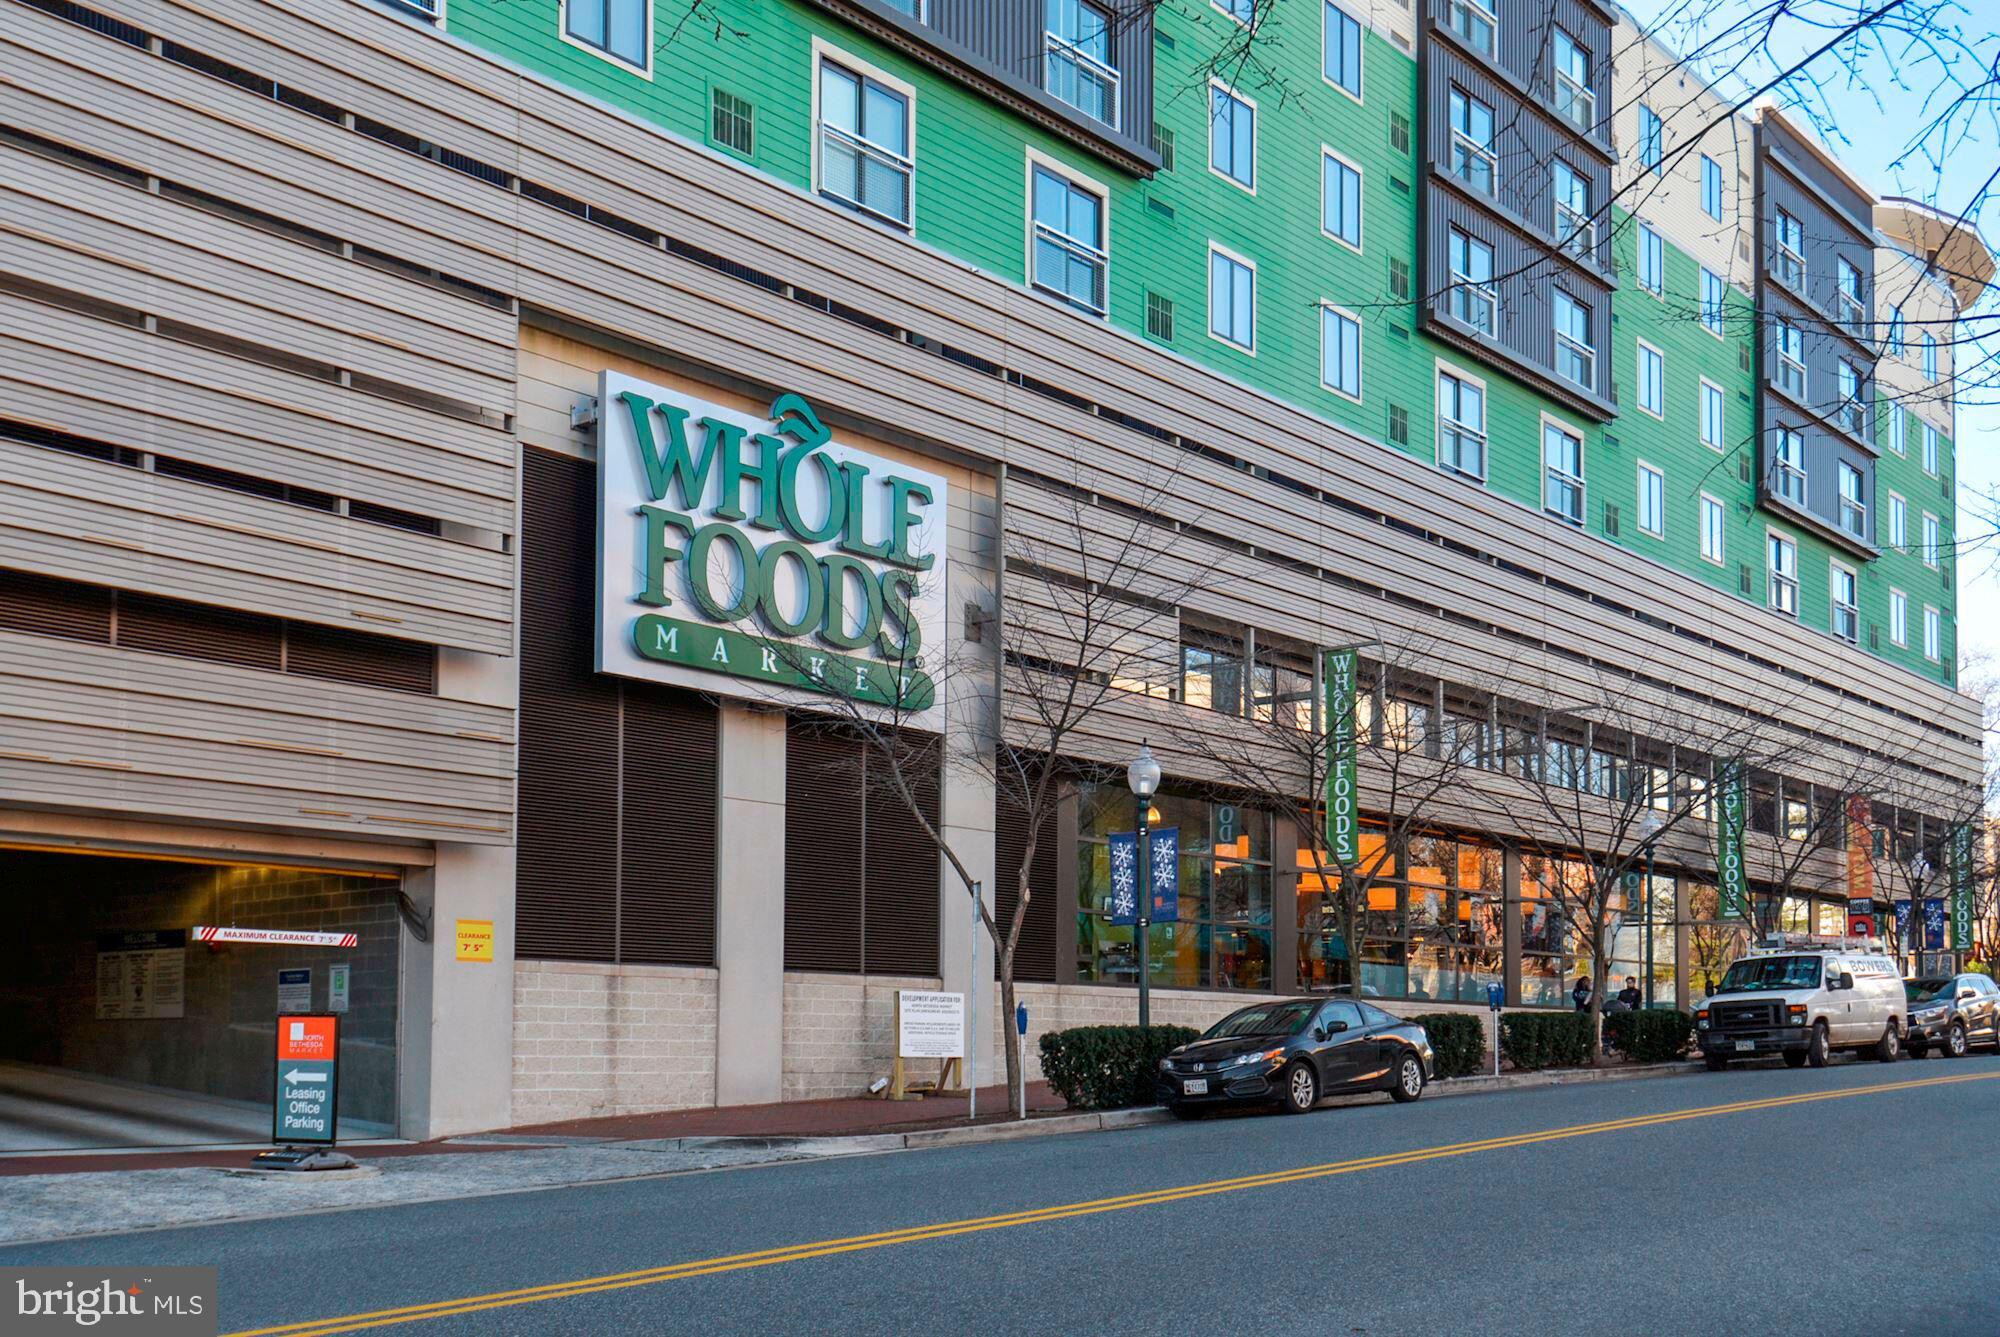
Living at The Wisconsin gives you access to an elite suite of resort-style amenities, including indoor and outdoor pools, tennis courts, a state-of-the-art exercise room, a relaxing sauna, and a party room for social gatherings. Peace of mind is guaranteed in this gated community backed by exterior security cameras and a comprehensive fire detection system, while an association covering custodial maintenance, snow removal, and water ensures a truly low-maintenance lifestyle in one of the area’s most desirable communities.erfectly situated in the heart of North Bethesda, the location offers effortless access to premier dining, shopping, and entertainment, as well as the Metro and major commuter routes. The home is also located within the highly sought-after High School cluster, combining everyday convenience with long-term value.
Save
Ask
Tour
Hide
Share
Listing Snapshot
Price
$579,000
Days On Site
2 Days
Bedrooms
2
Inside Area (SqFt)
1,259 sqft
Total Baths
3
Full Baths
2
Partial Baths
1
Lot Size
N/A
Year Built
1991
MLS® Number
MDMC2257482
Status
Coming Soon
Property Tax
$5,236
HOA/Condo/Coop Fees
$1,011.19 monthly
Sq Ft Source
Assessor
Friends & Family
React
Comment
Invite
No Comments Yet
Did you know? You can invite friends and family to your search. They can join your search, rate and discuss listings with you.
Recent Activity
7 hours ago
Listing updated with changes from the MLS®
2 days ago
Listing first seen on site
General Features
Direction Faces
West
Levels
One
Parking
None
Pets
Yes
Property Sub Type
Condominium
Security
Smoke Detector(s)Security Gate
Sewer
Public Sewer
Special Circumstances
Standard
SqFt Above
1259
SqFt Total
1259
Style
Beaux Arts
Utilities
Cable Available
Water Source
Public
Zoning
TSR
Interior Features
Appliances
Electric RangeElectric OvenDishwasherDisposalIce MakerMicrowaveRefrigeratorWasher/Dryer Stacked
Cooling
Central AirElectric
Flooring
Wood
Heating
ElectricHeat Pump
Interior
Open Floorplan
Laundry Features
Washer Hookup
Main Level Bedrooms
2
Window Features
Window CoveringsBay Window(s)Window Treatments
Save
Ask
Tour
Hide
Share
Exterior Features
Construction Details
Brick
Exterior
Balcony
Pool Features
Community
Windows/Doors
Window CoveringsBay Window(s)Window Treatments
Community Features
Accessibility Features
Therapeutic Whirlpool
Association Amenities
Party RoomRacquetballSaunaSecurityTennis Court(s)Elevator(s)Fitness CenterGated




Did you know? You can invite friends and family to your search. They can join your search, rate and discuss listings with you.