(202) 321 4677
Save
Ask
Tour
Hide
Share
$725,000
2 Days On Site

541 BRENT
ROCKVILLE, MD 20850

For Sale|Single Family Residence|Active
3
Beds
3
Total Baths
3
Full Baths
2,400
SqFt
$302
/SqFt
1952
Built
Subdivision:
ROXBORO
County:
MONTGOMERY
Listing courtesy of Long & Foster Real Estate, Inc.
Call Now: 202-321-4677
Is this the listing for you? We can help make it yours.
202-321-4677
541 BRENT541 BRENT541 BRENT541 BRENT
Save
Ask
Tour
Hide
Share

Mortgage Calculator

Monthly Payment (Est.)

Enter an interest rate to see your estimated monthly payment.
Calculator powered by Showcase IDX, a Constellation1 Company. Copyright ©2026 Information is deemed reliable but not guaranteed.

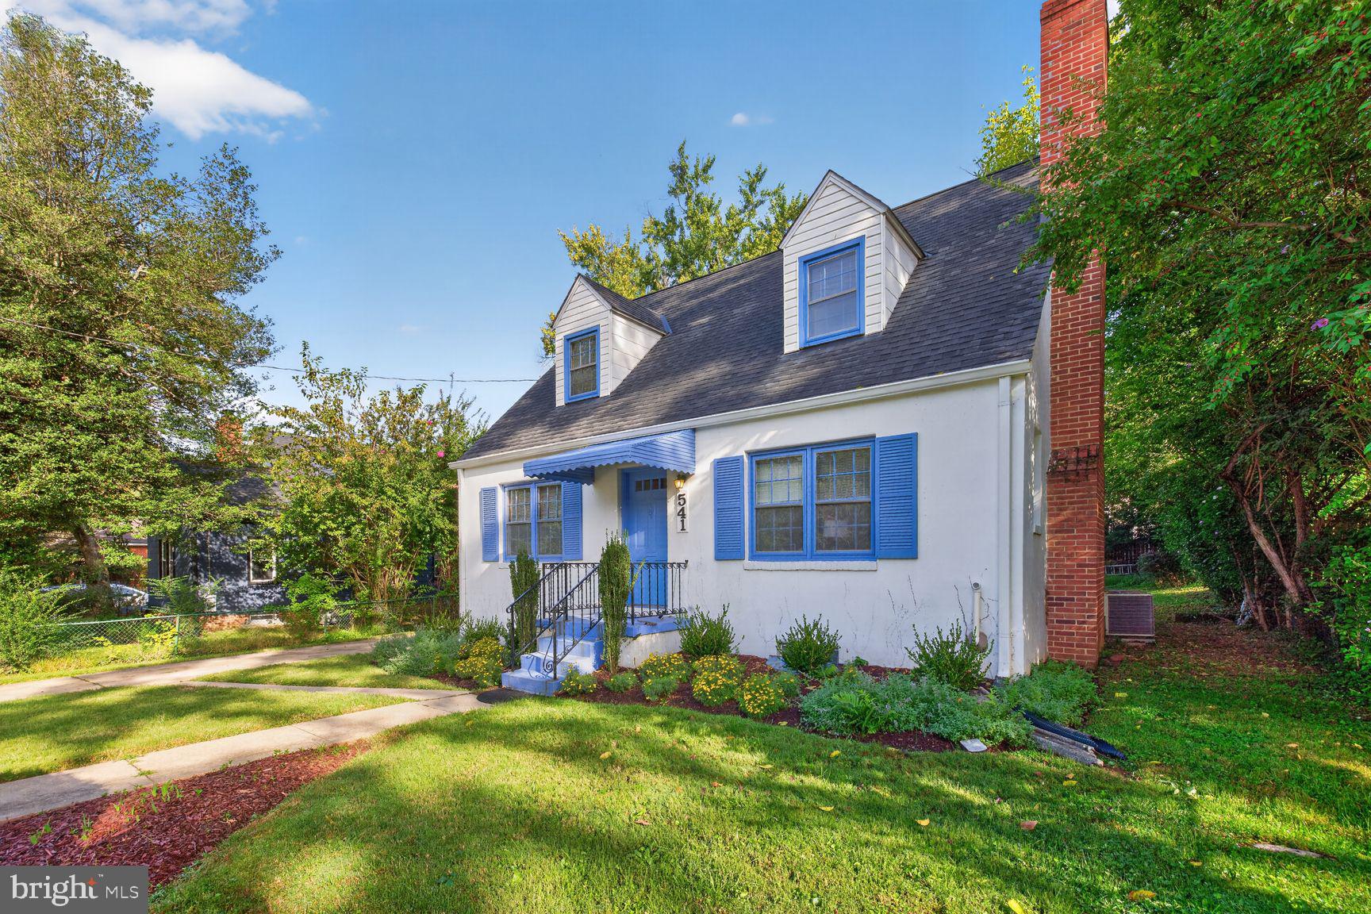
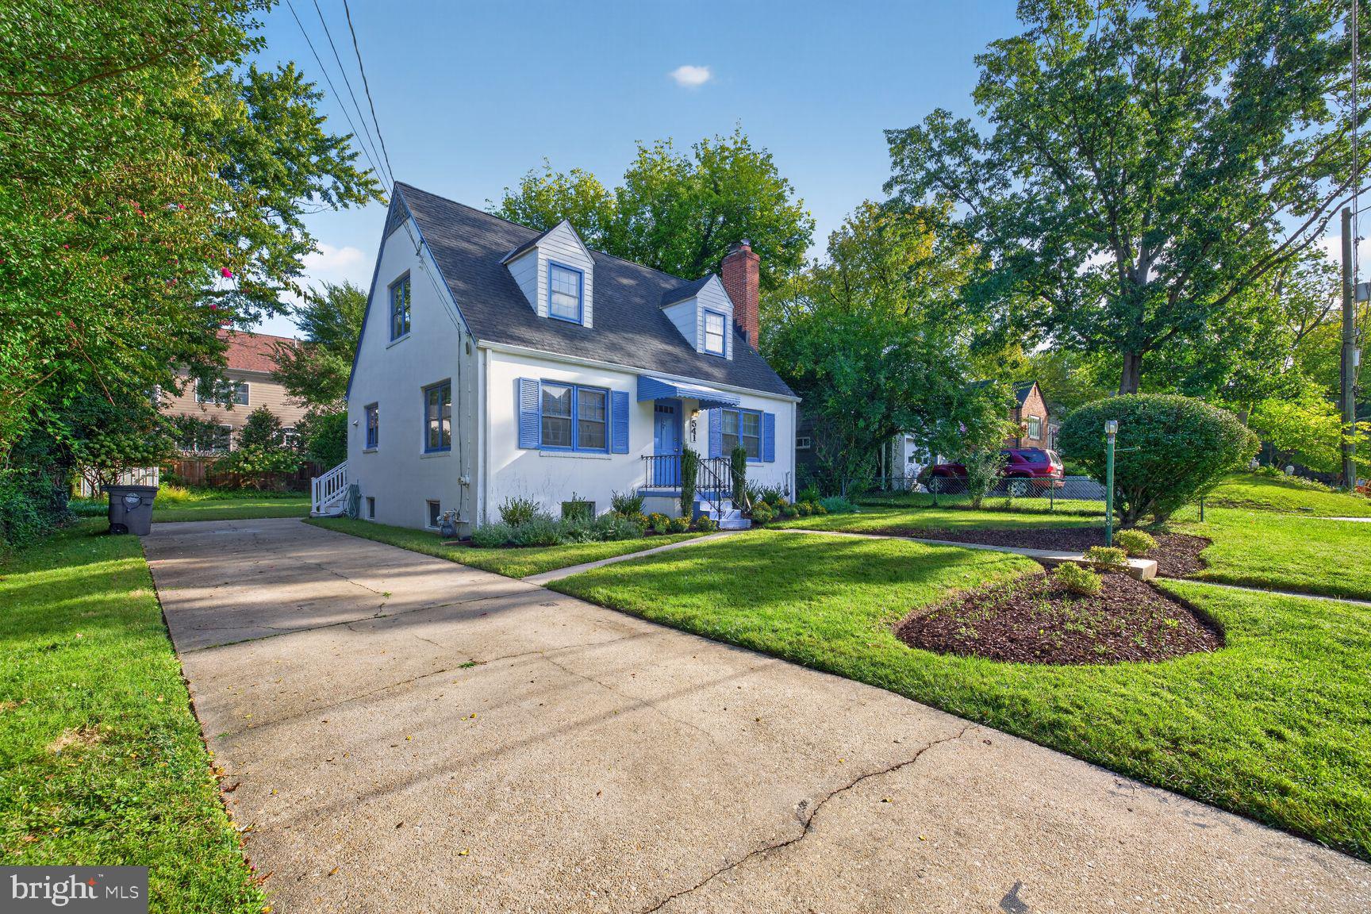
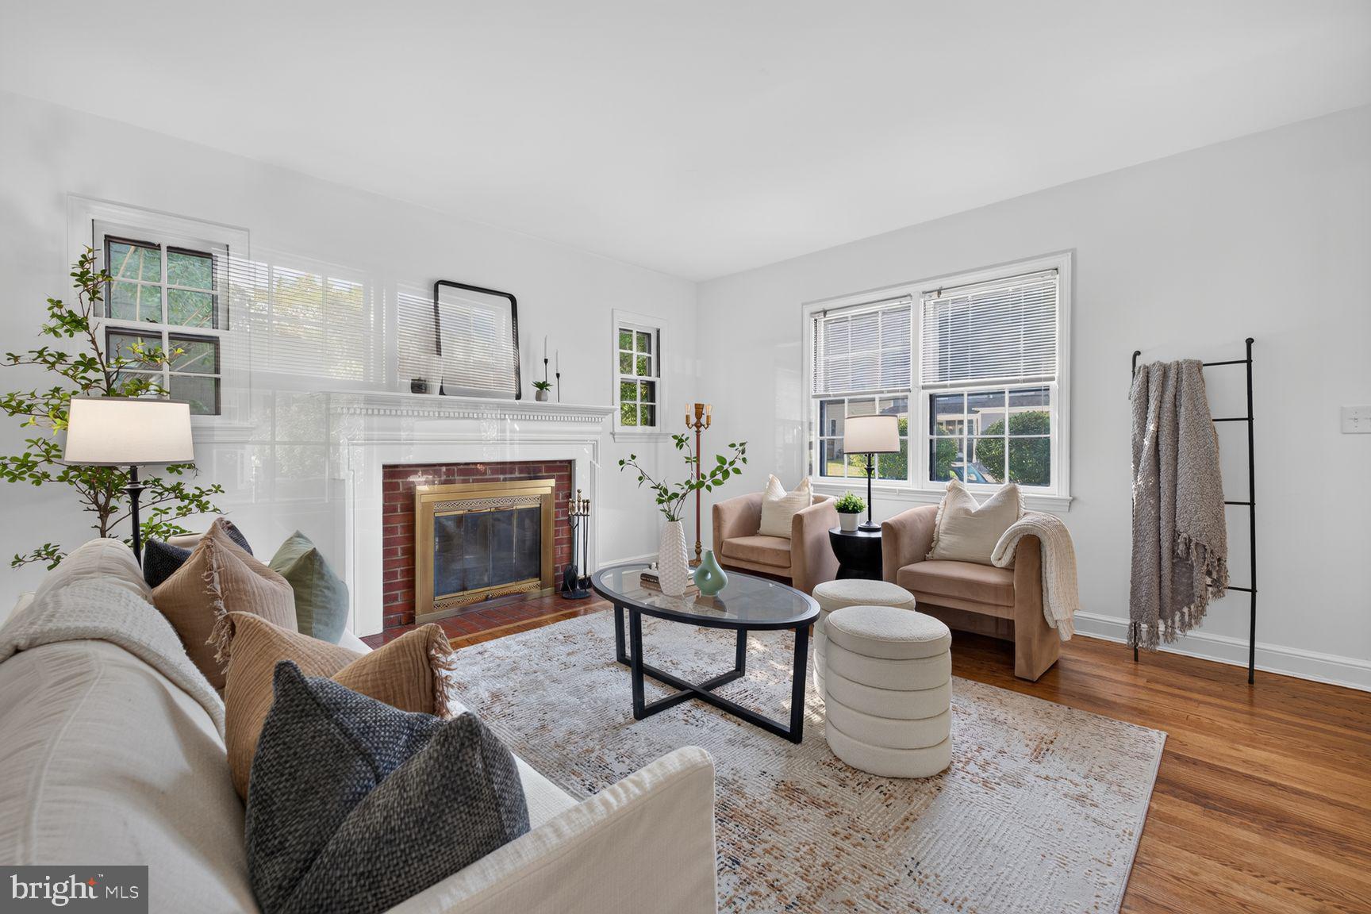
Welcome to 541 Brent Road, a beautifully updated and meticulously maintained Cape Cod home located in the heart of Rockville. Combining solid cinder-block construction with extensive modern upgrades, this move-in ready property sits on an ideal, flat, usable square lot in a vibrant community. Perfect for commuters, it offers effortless access to major transit routes and is located just 1 mile from the Rockville Metro Station. Families will appreciate the premier school district, with all three local schools less than a mile away.Unlike typical Cape Cod designs in the area, this home stands out with remarkably high ceilings on both the first and second levels, along with a bright, full walkout basement.Key Features & Modern UpgradesRecent Premium RenovationsKitchen & Baths: Fully renovated, modern kitchen alongside two brand-new bathrooms featuring custom walk-in showers.Flooring & Paint: Original solid-wood floors professionally stripped and refinished, complete interior repainting (carefully preserving the classic original wood trim), and plush new carpeting on the basement stairs and floors.Electrical & Lighting: Brand-new designer light fixtures in the dining room and upper level, with all switches and outlets fully replaced.Exterior & Curb Appeal: Freshly painted exterior trim, shutters, and doors complemented by professional front landscaping and a new LeafFilter gutter system with a transferable warranty.Mechanical & Structural Peace of MindSystems & Climate: Completely replaced HVAC systems, including a central air-conditioning system, a high-efficiency gas furnace equipped with a built-in humidifier, and a newly installed climate-control split unit in the basement.Roof & Masonry: New roof installed within the past seven years, featuring a freshly pointed chimney with a new stainless steel lining installed when home was purchased. Replaced washer and dryer set included, plus a bonus basement freezer that conveys with the home.Opportunities to find a fully optimized, turnkey home in this price range and prime Rockville location are rare. Home warranty conveys! Join us for an Open House this weekend, Saturday and Sunday, to experience this exceptional property in person.

Save
Ask
Tour
Hide
Share
Listing Snapshot
Price 
$725,000
Days On Site 
2 Days
Bedrooms 
3
Inside Area (SqFt) 
2,400 sqft
Total Baths 
3
Full Baths 
3
Partial Baths 
N/A
Lot Size 
0.17 Acres
Year Built 
1952
MLS® Number 
MDMC2257516
Status 
Active
Property Tax 
$8,156
HOA/Condo/Coop Fees 
N/A
Sq Ft Source 
Estimated
Friends & Family
Recent Activity
2 days agoListing updated with changes from the MLS®
2 days agoListing first seen on site
General Features
Acres 
0.17
Foundation 
Block
Levels 
Three Or More
Parking 
ConcreteDriveway
Property Sub Type 
Single Family Residence
Sewer 
Public Sewer
Special Circumstances 
Standard
SqFt Above 
1440
SqFt Below 
960
SqFt Total 
2400
Style 
Cape Cod
Water Source 
Public
Zoning 
R60
Interior Features
Appliances 
CooktopGas Water HeaterRefrigeratorMicrowaveStainless Steel Appliance(s)WasherDishwasherDisposal
Basement 
FinishedExterior EntryWalk-Out AccessFull
Cooling 
Central AirCeiling Fan(s)Electric
Fireplace 
Yes
Fireplace Features 
MasonryGlass Doors
Fireplaces 
1
Flooring 
CarpetWoodCeramic TileHardwood
Heating 
Natural GasForced Air
Interior 
Eat-in KitchenCeiling Fan(s)Recessed LightingBar
Main Level Bedrooms 
1
Window Features 
Window CoveringsWindow Treatments
Bathroom 1 
Level - Main
Bedroom 1 
Level - Main
Dining Room 
Level - Main
Kitchen 
Level - Main
Living Room 
Level - Main
Save
Ask
Tour
Hide
Share
Exterior Features
Construction Details 
ConcreteBlock
Lot Features 
ClearedFront YardLevelBack Yard
Patio And Porch 
Deck
Pool Features 
None
Windows/Doors 
Window CoveringsWindow Treatments
Community Features
School District 
MONTGOMERY COUNTY PUBLIC SCHOOLS
Schools
School District
MONTGOMERY COUNTY PUBLIC SCHOOLS
Elementary School
BEALL
Middle School
JULIUS WEST
High School
RICHARD MONTGOMERY
Listing courtesy of Long & Foster Real Estate, Inc.


The real estate listing information is provided by Bright MLS is for the consumer's personal, non-commercial use and may not be used for any purpose other than to identify prospective properties consumer may be interested in purchasing. Any information relating to real estate for sale or lease referenced on this web site comes from the Internet Data Exchange (IDX) program of the Bright MLS. This web site references real estate listing(s) held by a brokerage firm other than the broker and/or agent who owns this web site. The accuracy of all information is deemed reliable but not guaranteed and should be personally verified through personal inspection by and/or with the appropriate professionals. Properties in listings may have been sold or may no longer be available. The data contained herein is copyrighted by Bright MLS and is protected by all applicable copyright laws. Any unauthorized collection or dissemination of this information is in violation of copyright laws and is strictly prohibited. Copyright © 2020 Bright MLS. All rights reserved.

Neighborhood & Commute
Source: Walkscore
Disclosure: Community information and market data powered by Constellation Data Labs. Information is deemed reliable but not guaranteed.
Save
Ask
Tour
Hide
Share

Buy your home with confidence

Ready to get started? Schedule your buyer orientation to start the process and get a clear understanding of the home buying process.


