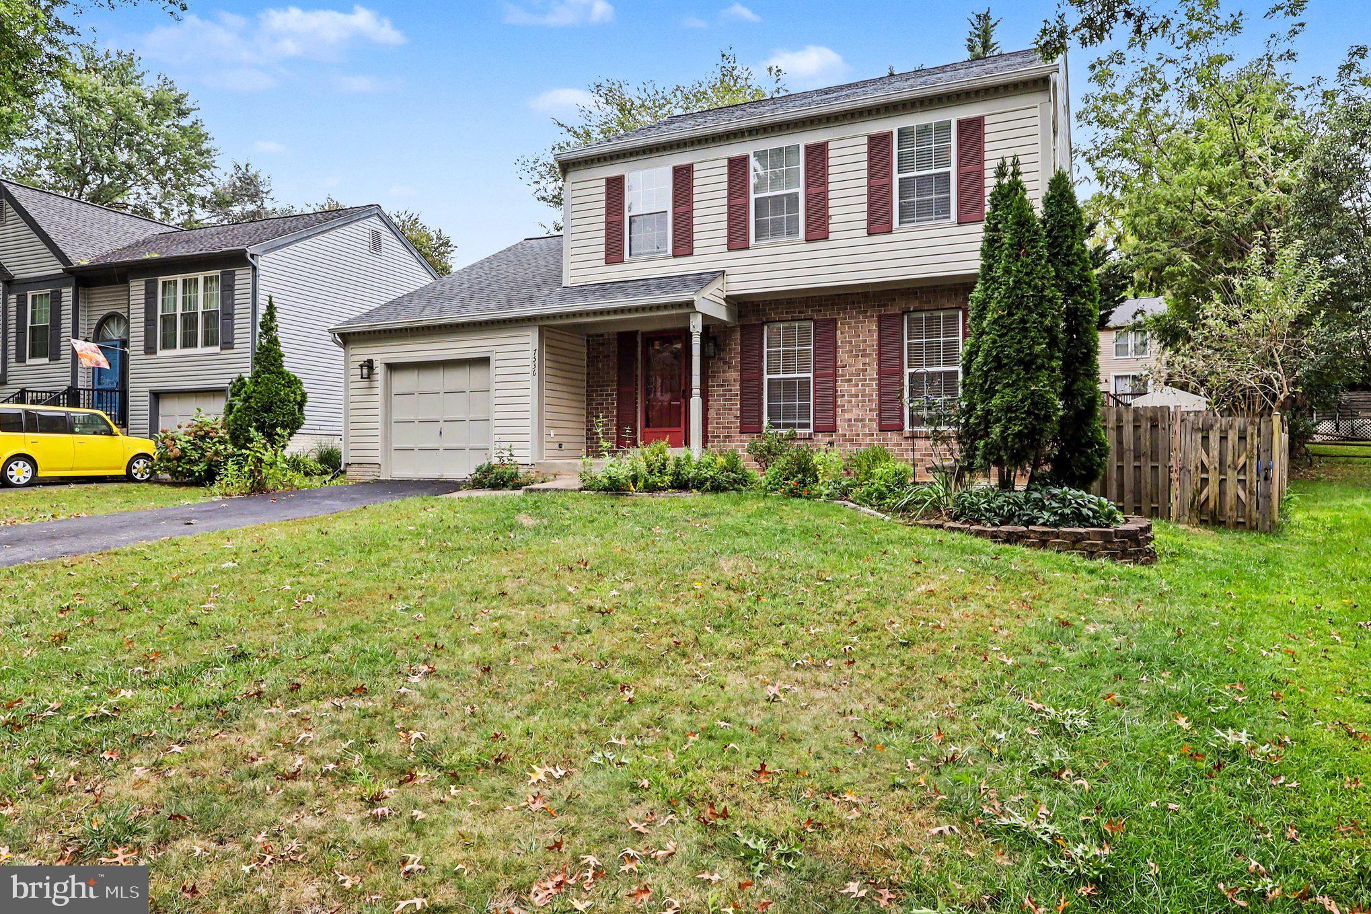
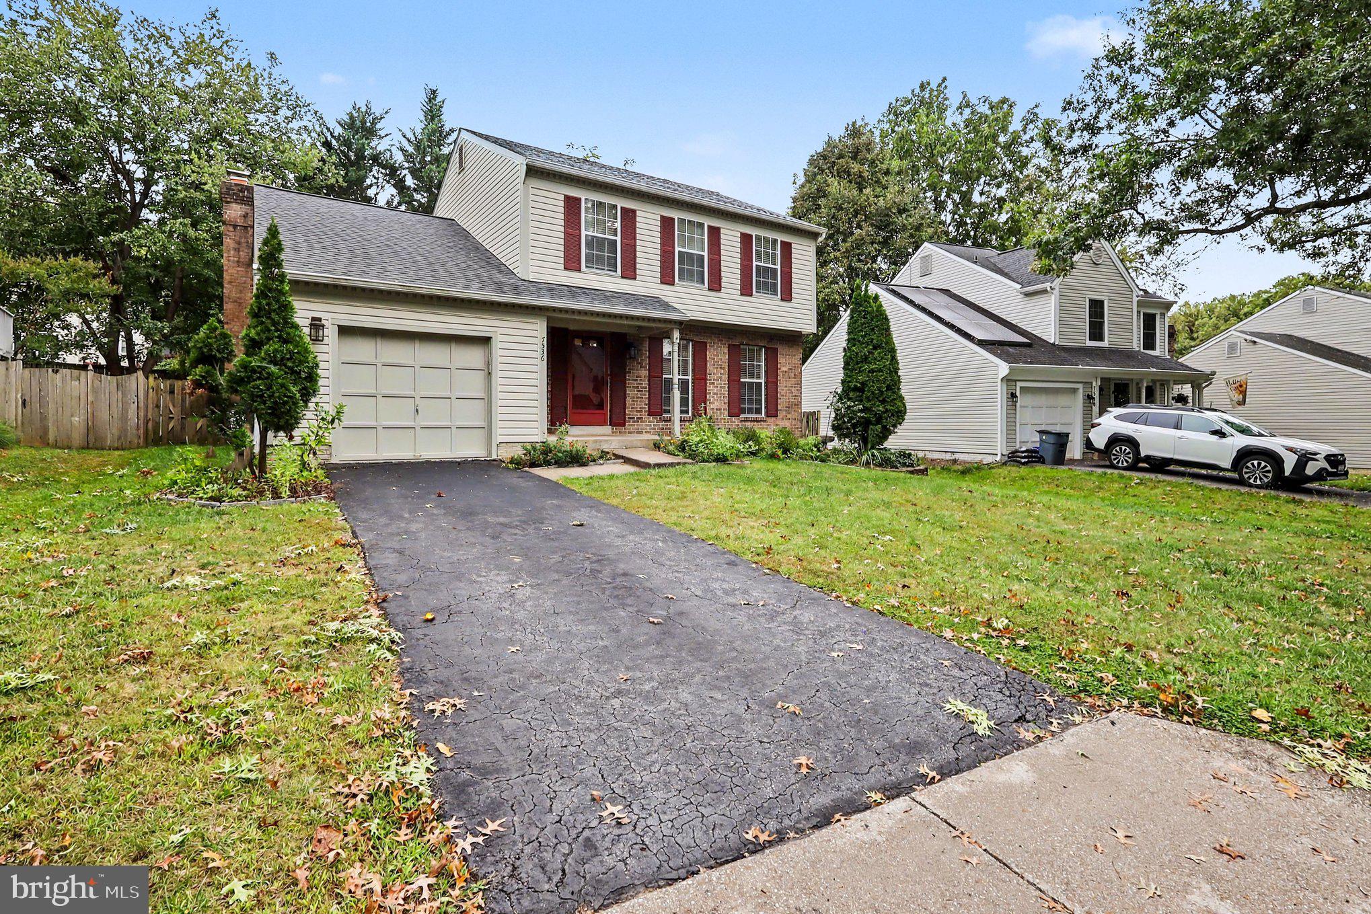
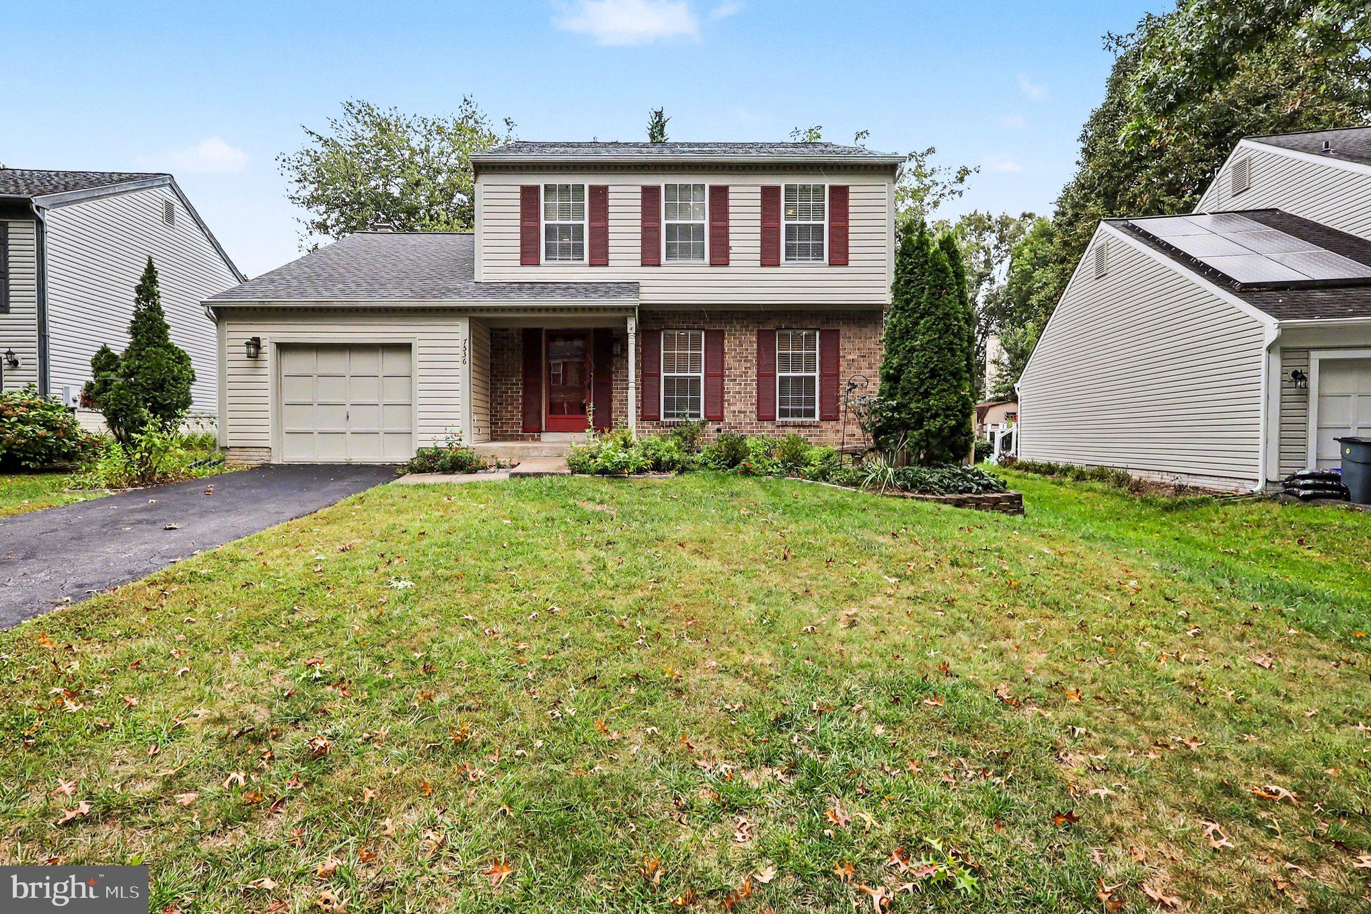
Welcome home! This beautifully maintained and thoughtfully updated property is move-in ready and offers numerous recent improvements. The inviting main level features a step-down family room off the kitchen with hardwood floors and a cozy fireplace, perfect for relaxing or entertaining. Enjoy outdoor living on the huge screened-in and open deck, overlooking the beautifully landscaped backyard.
The home has been freshly painted and offers numerous recent updates, including a new roof & roof shingles (2021), renovated kitchen (2021), updated flooring (2021), and siding (2019). 2026 improvements include new oven/range, dishwasher, carpeting, water heater, and screened deck, plus an EV charger.
With its spacious layout, comfortable living areas, and extensive updates, this home is move-in ready and conveniently located—don't miss the opportunity to make this beautiful Hadley Farm home your own!
Schedule your showing today!
Save
Ask
Tour
Hide
Share
Listing Snapshot
Price
$599,900
Days On Site
2 Days
Bedrooms
4
Inside Area (SqFt)
1,954 sqft
Total Baths
4
Full Baths
3
Partial Baths
1
Lot Size
0.17 Acres
Year Built
1987
MLS® Number
MDMC2257560
Status
Active
Property Tax
$6,461.36
HOA/Condo/Coop Fees
$74 monthly
Sq Ft Source
Estimated
Friends & Family
React
Comment
Invite
No Comments Yet
Did you know? You can invite friends and family to your search. They can join your search, rate and discuss listings with you.
Recent Activity
7 hours ago
Listing updated with changes from the MLS®
yesterday
Status changed to Active
2 days ago
Listing first seen on site
General Features
Acres
0.17
Attached Garage
Yes
Garage
Yes
Garage Spaces
1
Levels
Two
Parking
Garage Door OpenerConcreteGarageDrivewayInside EntranceAttached
Parking Spaces
2
Pets
Cats OKDogs OKYes
Property Sub Type
Single Family Residence
Sewer
Public Sewer
Special Circumstances
Standard
SqFt Above
1604
SqFt Below
350
SqFt Total
1954
Style
Colonial
Water Source
Public
Zoning
R90
Interior Features
Appliances
Electric RangeElectric OvenCooktopElectric Water HeaterDishwasherRefrigeratorStainless Steel Appliance(s)WasherMicrowave
Basement
FinishedCrawl SpaceSump PumpDaylightPartial
Cooling
Central AirGas
Fireplace
Yes
Fireplace Features
Masonry
Fireplaces
1
Heating
ElectricCentral
Bathroom 3
Bedroom 1
Save
Ask
Tour
Hide
Share
Exterior Features
Construction Details
Vinyl Siding
Fencing
Wood
Pool Features
Community
Community Features
Association Fee
$74.0
Association Fee Frequency
Monthly
Community Features
Pool
School District
MONTGOMERY COUNTY PUBLIC SCHOOLS
Schools
School District
MONTGOMERY COUNTY PUBLIC SCHOOLS
Elementary School
JUDITH A. RESNIK
Middle School
REDLAND
High School
COL. ZADOK A. MAGRUDER
Listing courtesy of Keller Williams Capital Properties



Did you know? You can invite friends and family to your search. They can join your search, rate and discuss listings with you.