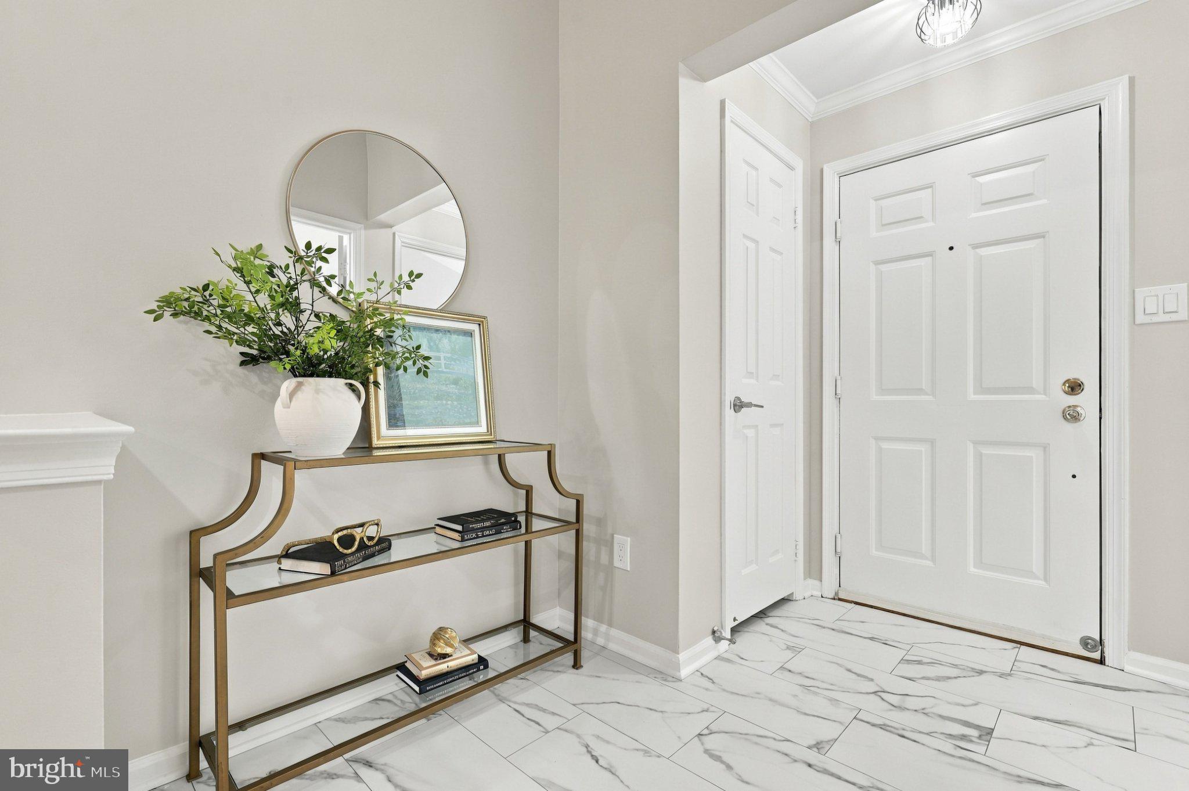
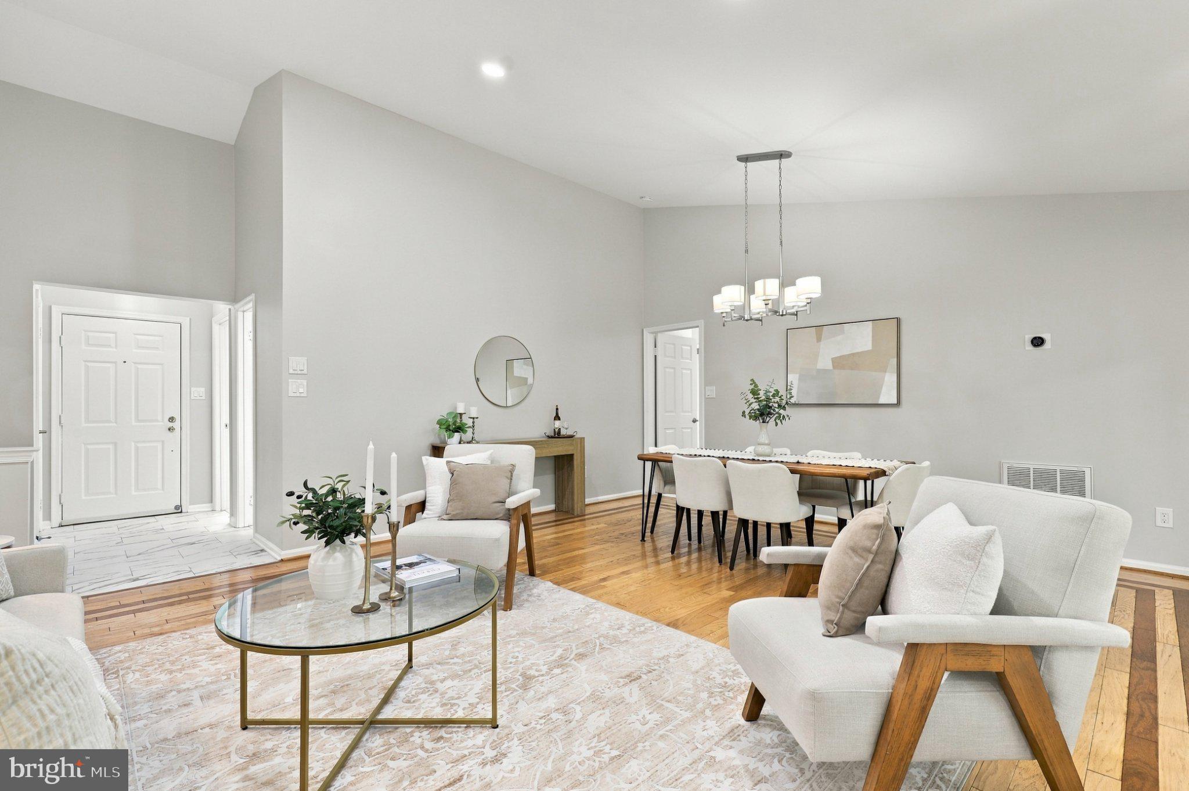
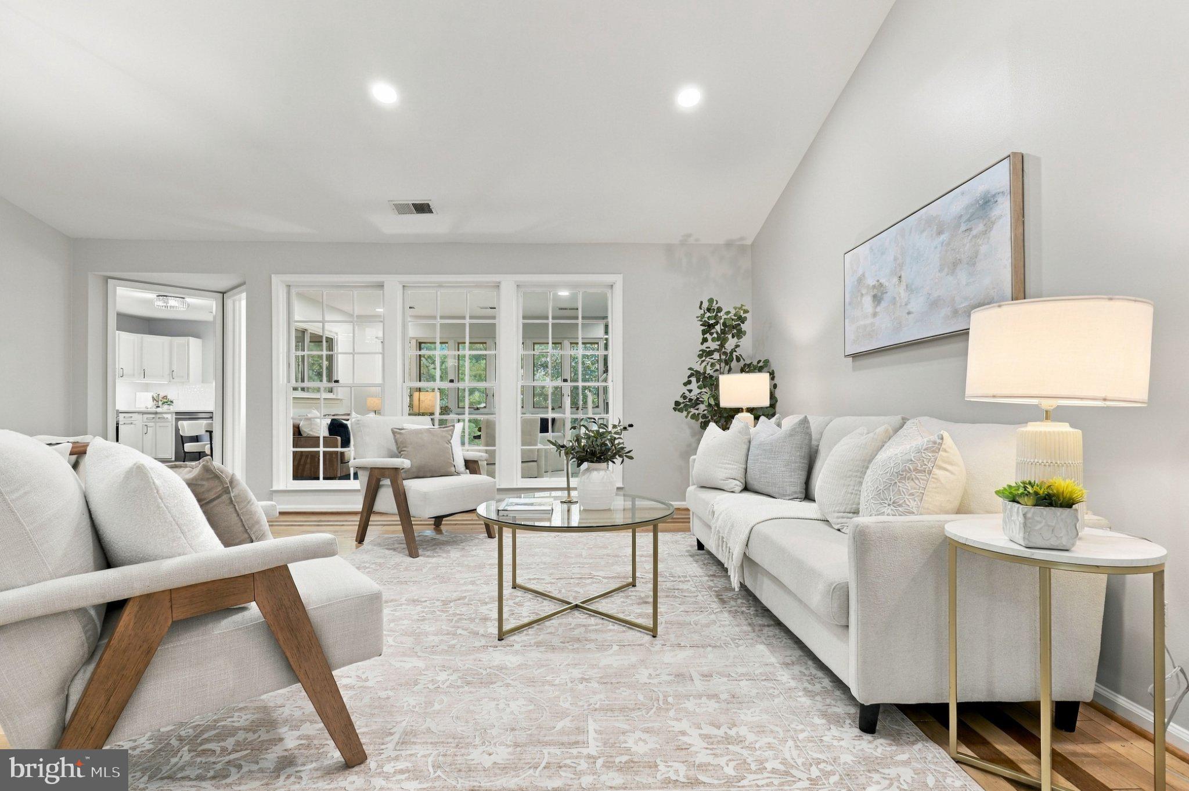
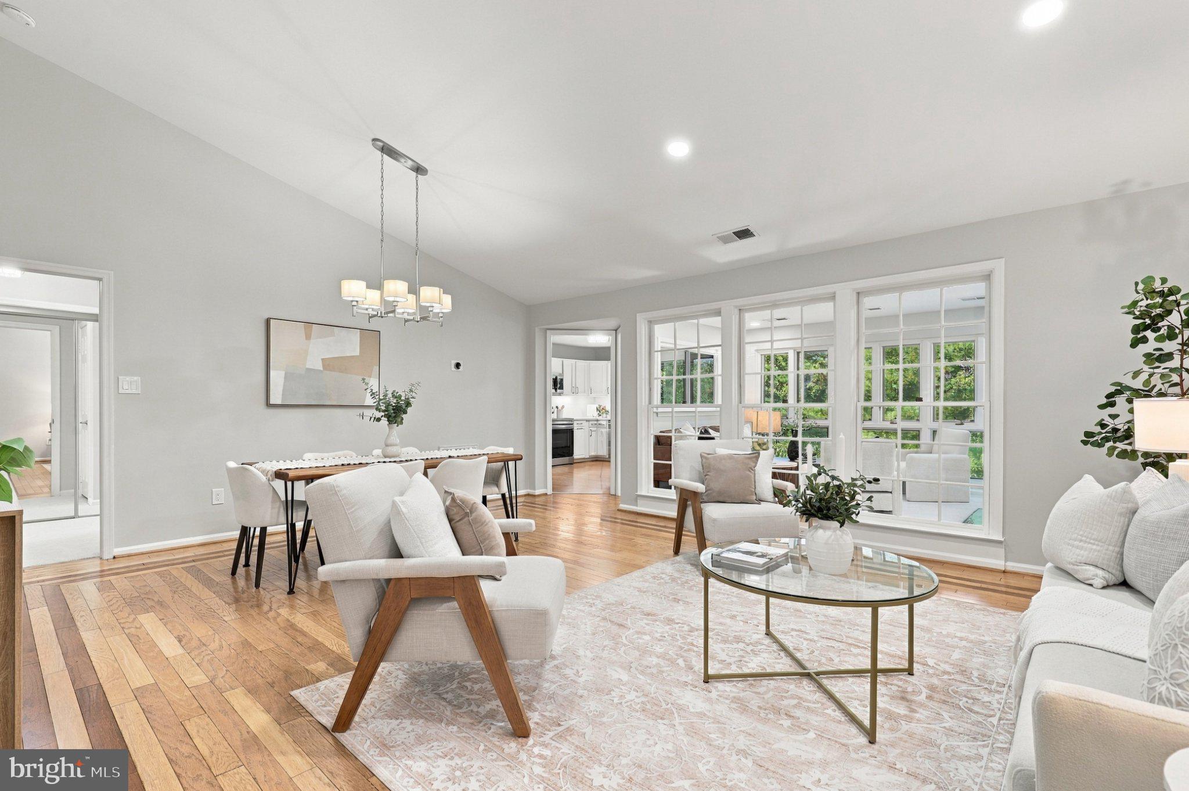
A rarely available crown jewel in the award-winning Tuckerman Station community! This sun-filled, 2nd-floor end unit 2-bedroom, 2-full-bath condo offers a bright, spacious layout and stylish updates throughout! Featuring soaring vaulted ceilings and peaceful nature views, this meticulously maintained and beautifully renovated home perfectly blends comfort, privacy and convenience. Property Highlights: Turnkey Upgrades: Freshly painted throughout with polished flooring, two renovated full bathrooms, new carpeting, new lighting, and brand-new, energy-efficient NFRC-certified Prodigy windows. Sunroom Oasis: An inviting four-season sunroom boasts a dramatic window wall and a cozy fireplace—ideal for relaxing, working from home, or enjoying your morning coffee. Dine-in Kitchen: The renovated large kitchen features premium quartz countertops, a modern backsplash, new appliances, a scenic window over the sink, and abundant cabinetry. Effortless Living: A dedicated laundry/utility room sits conveniently off the kitchen. Serene Primary Bedroom: Mature trees right outside of the primary bedroom offer seasonal beauty and ultimate privacy. Large 2nd Bedroom: The spacious second bedroom includes a large storage room. Premium Amenities: Enjoy premium community amenities including a swimming pool, tennis courts, a scenic pond, a quiet creek, a playground, EV charging stations, and ample visitor parking. The community is located directly along the Bethesda Trolley Trail, and within walking distance to local parks. Unbeatable Location: Commuter's Dream: Walking distance to Grosvenor-Strathmore Metro Station and minutes to I-495 and I-270. Retail & Dining: Walk to Whole Foods and local retail, or minutes of drive to Pike & Rose and downtown Bethesda.
Save
Ask
Tour
Hide
Share
Listing Snapshot
Price
$518,000
Days On Site
5 Days
Bedrooms
2
Inside Area (SqFt)
1,376 sqft
Total Baths
2
Full Baths
2
Partial Baths
N/A
Lot Size
N/A
Year Built
1986
MLS® Number
MDMC2259262
Status
Active
Property Tax
$5,572
HOA/Condo/Coop Fees
$558 monthly
Sq Ft Source
Assessor
Friends & Family
React
Invite
Recent Activity
5 days ago
Listing updated with changes from the MLS®
5 days ago
Listing first seen on site
General Features
Levels
One
Parking
AssignedOther
Pets
Cats OKNumber LimitYes
Property Sub Type
Condominium
Sewer
Public Sewer
Special Circumstances
Standard
SqFt Above
1376
SqFt Total
1376
Style
Colonial
Water Source
Public
Zoning
PD9
Interior Features
Appliances
CooktopElectric Water HeaterWasherDishwasherMicrowaveRefrigeratorDryer