(202) 321 4677
Save
Ask
Tour
Hide
Share
$649,900
2 Days On Site

199 COUNTRY CLUB DRIVE
TELFORD, PA 18969

For Sale|Townhouse|Active
3
Beds
4
Total Baths
3
Full Baths
1
Partial Bath
2,857
SqFt
$227
/SqFt
2006
Built
Subdivision:
INDIAN VALLEY GREENS
County:
MONTGOMERY
Listing courtesy of RE/MAX Reliance
Call Now: 202-321-4677
Is this the listing for you? We can help make it yours.
202-321-4677
199 COUNTRY CLUB DRIVE199 COUNTRY CLUB DRIVE199 COUNTRY CLUB DRIVE199 COUNTRY CLUB DRIVE
Save
Ask
Tour
Hide
Share

Mortgage Calculator

Monthly Payment (Est.)

Enter an interest rate to see your estimated monthly payment.
Calculator powered by Showcase IDX, a Constellation1 Company. Copyright ©2026 Information is deemed reliable but not guaranteed.

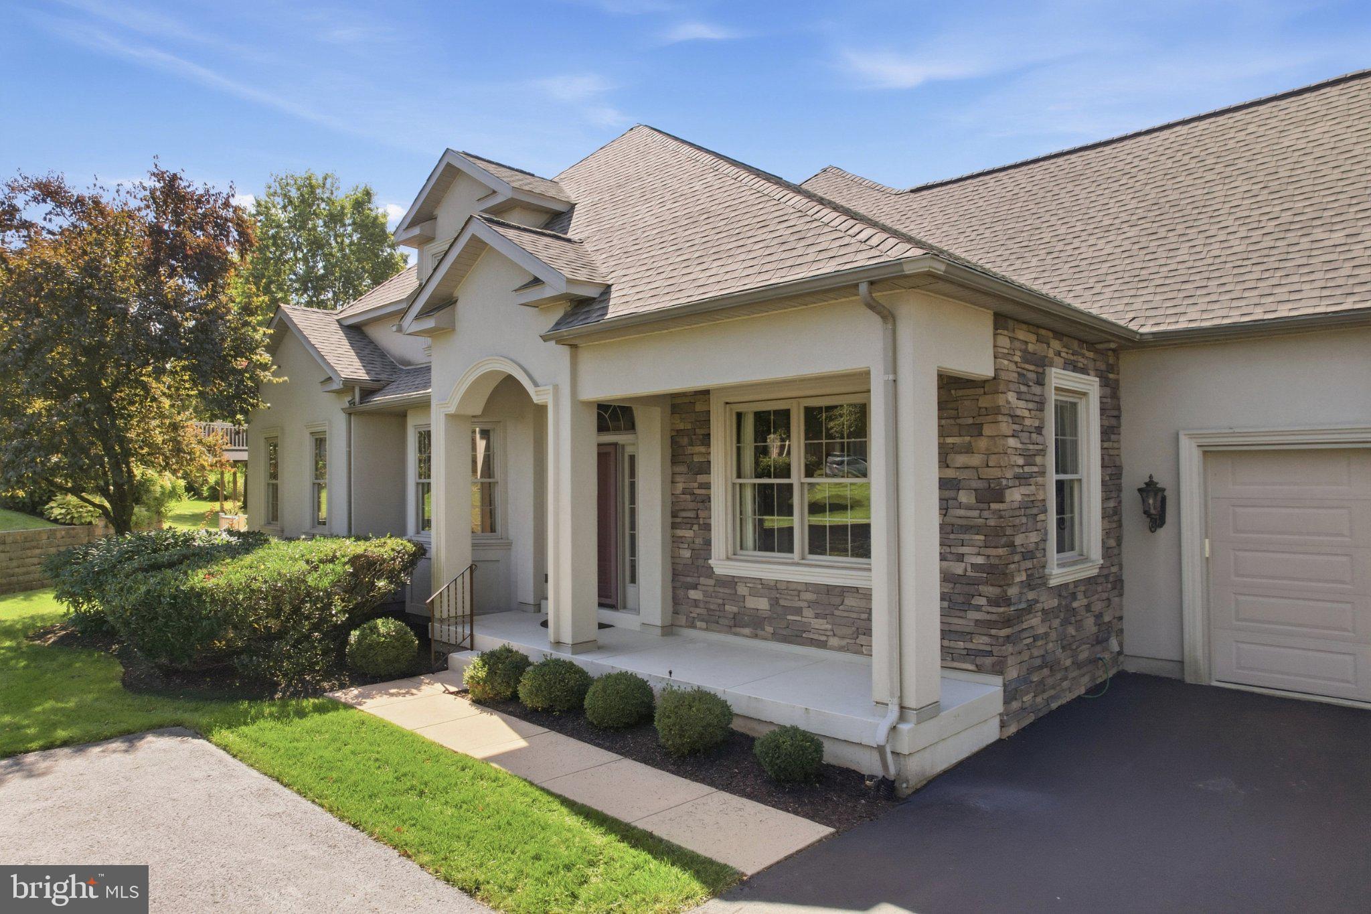
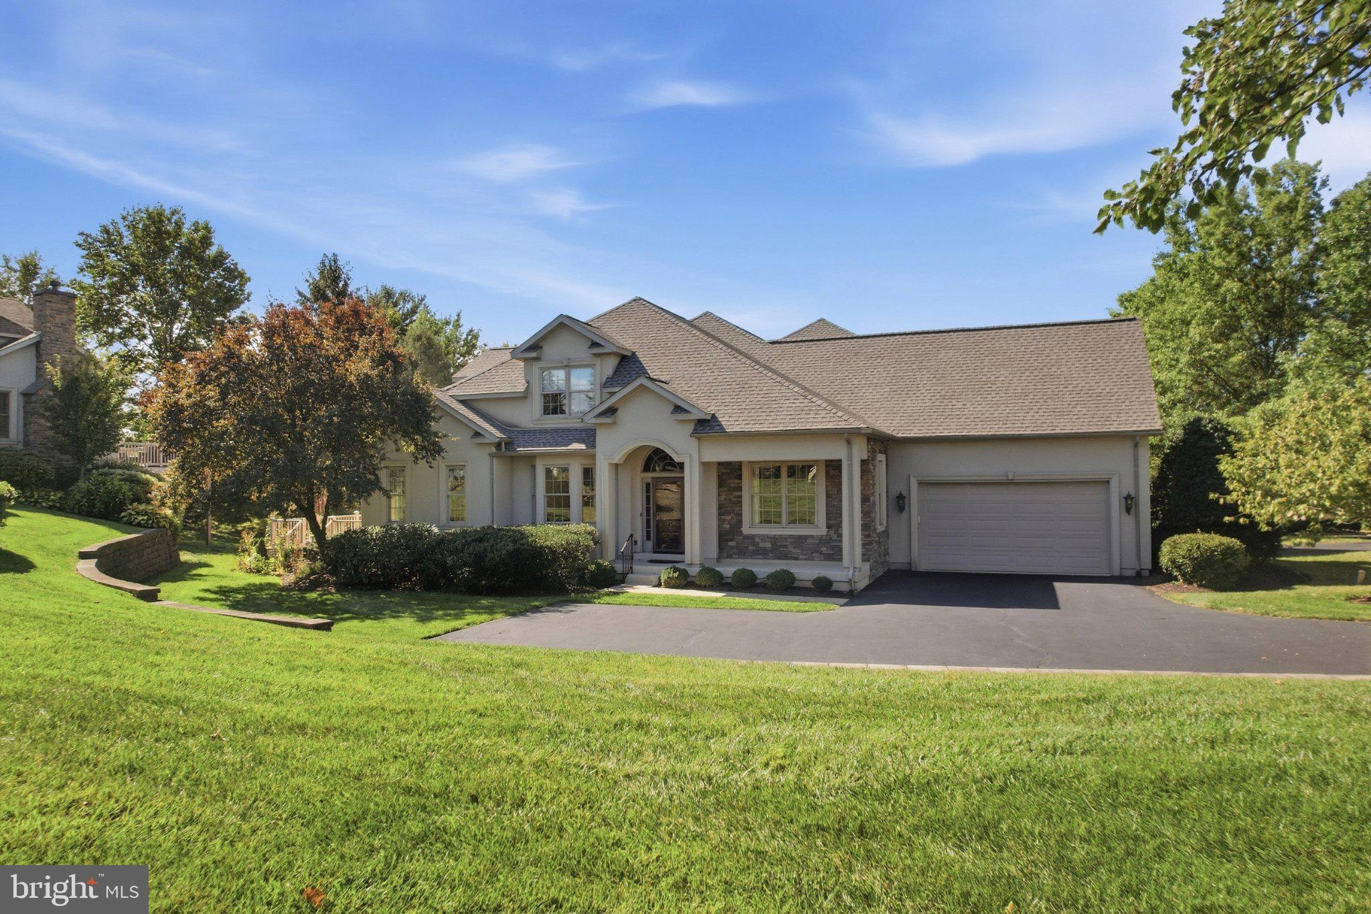
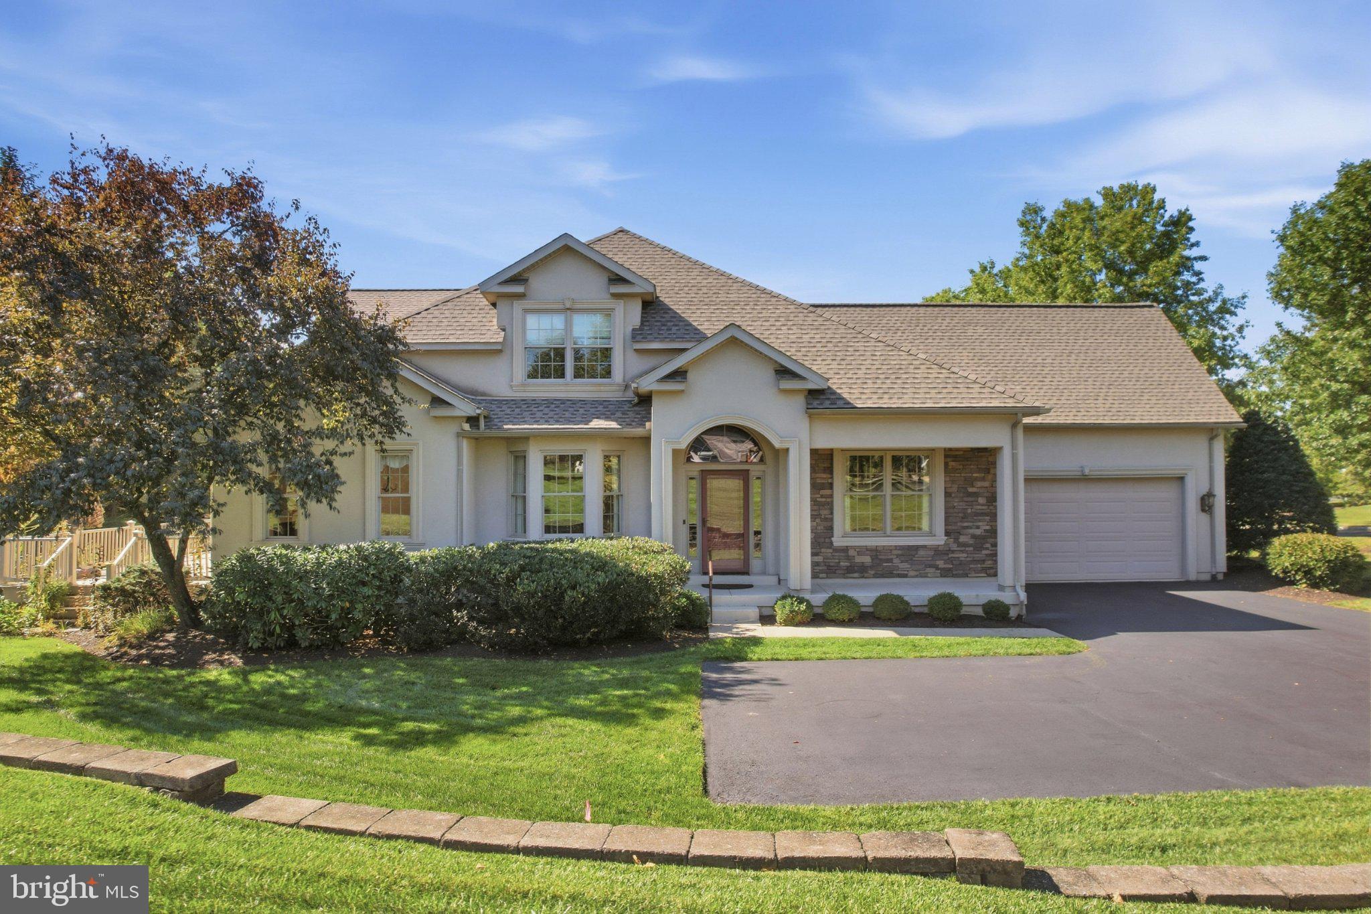
Built in 2006, this residence combines timeless elegance with modern comforts, creating a sanctuary that feels like home. The large private driveway is very convenient on this end unit carriage home .It provides penty of parking for family and visitors. Step inside to discover a thoughtfully designed interior that exudes warmth and sophistication. The open floor plan seamlessly connects the gourmet kitchen, complete with upgraded countertops and stainless steel appliances, to the inviting living area, perfect for entertaining or quiet evenings by the gas fireplace. Crown moldings and recessed lighting enhance the ambiance, while the combination of hardwood, carpet, and laminate plank flooring adds a touch of luxury throughout. This home features three spacious bedrooms, including a convenient entry-level bedroom, and three and a half beautifully appointed bathrooms. The main floor laundry adds to the ease of living, while built-ins and a pantry provide ample storage. An air filter system and central vacuum ensure a clean and comfortable environment, making everyday life a breeze. The exterior of the property is equally impressive, with meticulous landscaping that enhances the curb appeal. Enjoy the tranquility of your surroundings from the comfort of your private outdoor space, illuminated by exterior lighting and flood lights for evening enjoyment. The attached oversized garage, with space for two vehicles, offers convenience and security, complemented by additional off-street parking. Situated adjacent to the stunning Indain Valley Country Club and golf course, this home not only provides breathtaking views but also an active lifestyle filled with leisure and recreation. The community fosters a sense of belonging, with amenities that cater to an exclusive lifestyle, allowing residents to engage in social activities and enjoy the company of like-minded neighbors. This property is more than just a home; it's a lifestyle choice that embraces comfort, elegance, and community. Experience the perfect blend of luxury and convenience in this remarkable residence, where every detail has been meticulously crafted for your enjoyment. Some very important pgrades include a newer roof, gutter guards, pumpless sump pump ,Generac generator and central vacum.

Save
Ask
Tour
Hide
Share
Listing Snapshot
Price 
$649,900
Days On Site 
2 Days
Bedrooms 
3
Inside Area (SqFt) 
2,857 sqft
Total Baths 
4
Full Baths 
3
Partial Baths 
1
Lot Size 
0.05 Acres
Year Built 
2006
MLS® Number 
PAMC2193840
Status 
Active
Property Tax 
$10,526
HOA/Condo/Coop Fees 
$349 monthly
Sq Ft Source 
Estimated
Friends & Family
Recent Activity
yesterdayListing updated with changes from the MLS®
2 days agoListing first seen on site
General Features
Acres 
0.05
Attached Garage 
Yes
Cross Street 
Bergey Road
Direction Faces 
Northeast
Foundation 
Concrete Perimeter
Garage 
Yes
Garage Spaces 
2
Levels 
Two
Parking 
OversizedAsphaltOff StreetGarageAttached
Parking Spaces 
6
Pets 
Yes
Property Sub Type 
Townhouse
Security 
Security Lights
Sewer 
Public Sewer
Special Circumstances 
Standard
SqFt Above 
2857
SqFt Total 
2957
Style 
Carriage House
Utilities 
Cable Available
Water Source 
Public
Zoning 
R2
Interior Features
Appliances 
RangeElectric RangeElectric OvenCooktopElectric Water HeaterBuilt-In RangeDishwasherDisposalExhaust FanRefrigeratorWasherDryerMicrowave
Basement 
Exterior EntryFullUnfinishedSump PumpOther
Cooling 
Central AirCeiling Fan(s)Electric
Electric 
200+ Amp Service
Fireplace 
Yes
Fireplace Features 
Gas
Fireplaces 
1
Flooring 
LaminateWoodCarpetHardwood
Furnished 
Unfurnished
Heating 
Exhaust FanNatural GasForced Air
Interior 
Eat-in KitchenCeiling Fan(s)Central VacuumPantryRecessed LightingHigh CeilingsTray Ceiling(s)Built-in FeaturesCrown MoldingOpen Floorplan
Laundry Features 
Laundry RoomMain Level
Main Level Bedrooms 
1
Window Features 
Double Pane Windows
Bathroom 1 
Level - Main
Bathroom 3 
Bedroom 1 
Level - MainFeatures - Walk-In Closet(s)
Bedroom 2 
Bedroom 3 
Bonus Room 
Breakfast Room 
Level - Main
Dining Room 
Level - Main
Family Room 
Level - Main
Foyer 
Level - Main
Kitchen 
Level - MainFeatures - Pantry
Laundry 
Level - Main
Living Room 
Level - Main
Sitting Room 
Save
Ask
Tour
Hide
Share
Exterior Features
Construction Details 
StuccoStone
Exterior 
LightingRain Gutters
Pool Features 
None
Roof 
Asphalt
Windows/Doors 
Double Pane Windows
Community Features
Association Fee 
$349.0
Association Fee Frequency 
Monthly
MLS Area 
Franconia Twp (10634)
School District 
SOUDERTON AREA
Senior Community 
Yes
Schools
School District
SOUDERTON AREA
Elementary School
Unknown
Middle School
Unknown
High School
Unknown
Listing courtesy of RE/MAX Reliance


The real estate listing information is provided by Bright MLS is for the consumer's personal, non-commercial use and may not be used for any purpose other than to identify prospective properties consumer may be interested in purchasing. Any information relating to real estate for sale or lease referenced on this web site comes from the Internet Data Exchange (IDX) program of the Bright MLS. This web site references real estate listing(s) held by a brokerage firm other than the broker and/or agent who owns this web site. The accuracy of all information is deemed reliable but not guaranteed and should be personally verified through personal inspection by and/or with the appropriate professionals. Properties in listings may have been sold or may no longer be available. The data contained herein is copyrighted by Bright MLS and is protected by all applicable copyright laws. Any unauthorized collection or dissemination of this information is in violation of copyright laws and is strictly prohibited. Copyright © 2020 Bright MLS. All rights reserved.

Neighborhood & Commute
Source: Walkscore
Disclosure: Community information and market data powered by Constellation Data Labs. Information is deemed reliable but not guaranteed.
Save
Ask
Tour
Hide
Share

Buy your home with confidence

Ready to get started? Schedule your buyer orientation to start the process and get a clear understanding of the home buying process.