(202) 321 4677
Save
Ask
Tour
Hide
Share
$949,000
3 Days On Site

1711 CLINTON DRIVE
AMBLER, PA 19002

For Sale|Single Family Residence|Active
4
Beds
3
Total Baths
2
Full Baths
1
Partial Bath
2,999
SqFt
$316
/SqFt
1974
Built
Subdivision:
EXECUTIVE ESTATES
County:
MONTGOMERY
Listing courtesy of Keller Williams Real Estate-Blue Bell
Call Now: 202-321-4677
Is this the listing for you? We can help make it yours.
202-321-4677
1711 CLINTON DRIVE1711 CLINTON DRIVE1711 CLINTON DRIVE1711 CLINTON DRIVE
Save
Ask
Tour
Hide
Share

Mortgage Calculator

Monthly Payment (Est.)

Enter an interest rate to see your estimated monthly payment.
Calculator powered by Showcase IDX, a Constellation1 Company. Copyright ©2026 Information is deemed reliable but not guaranteed.

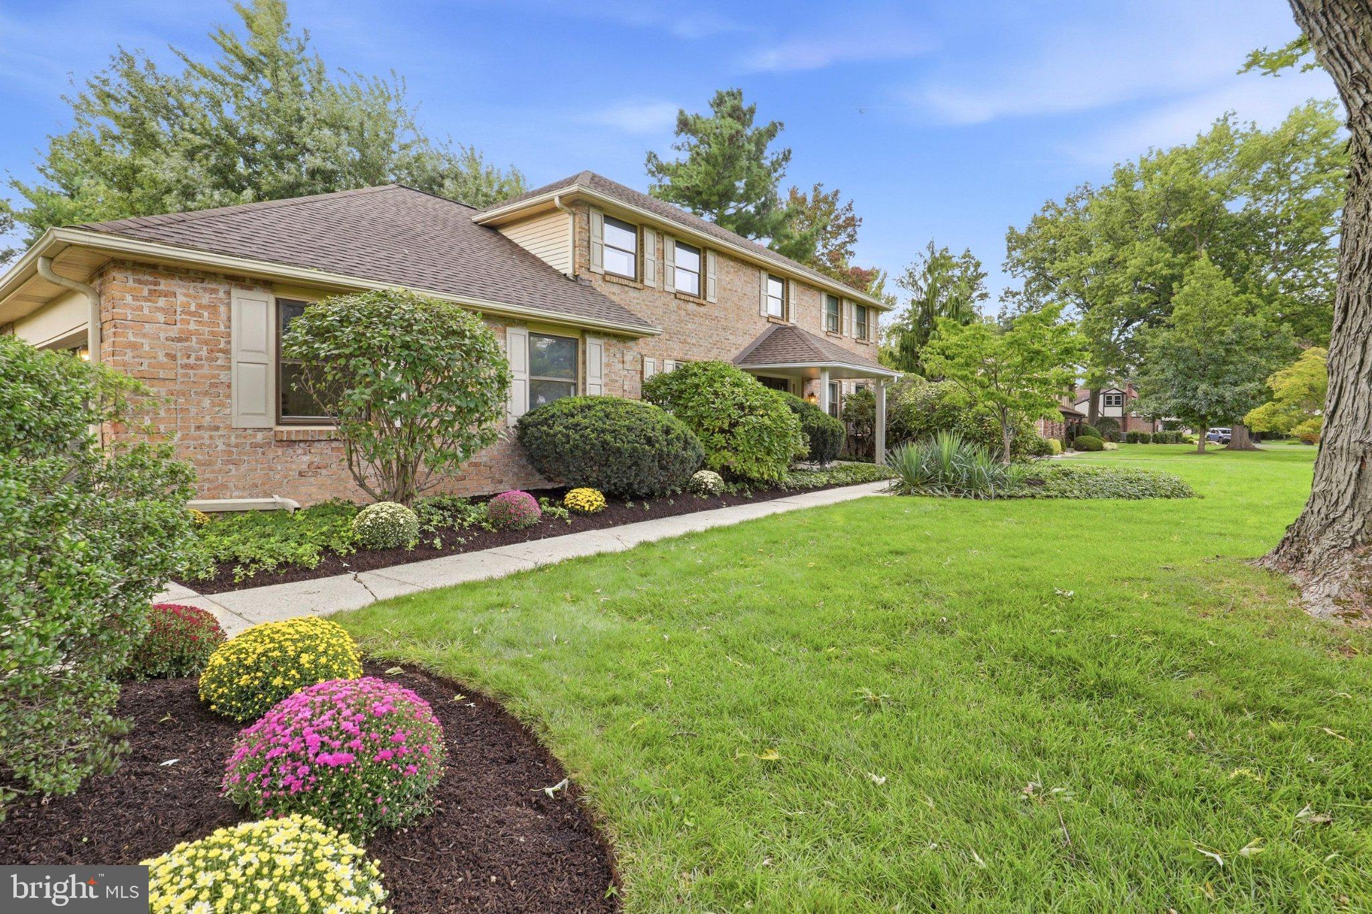
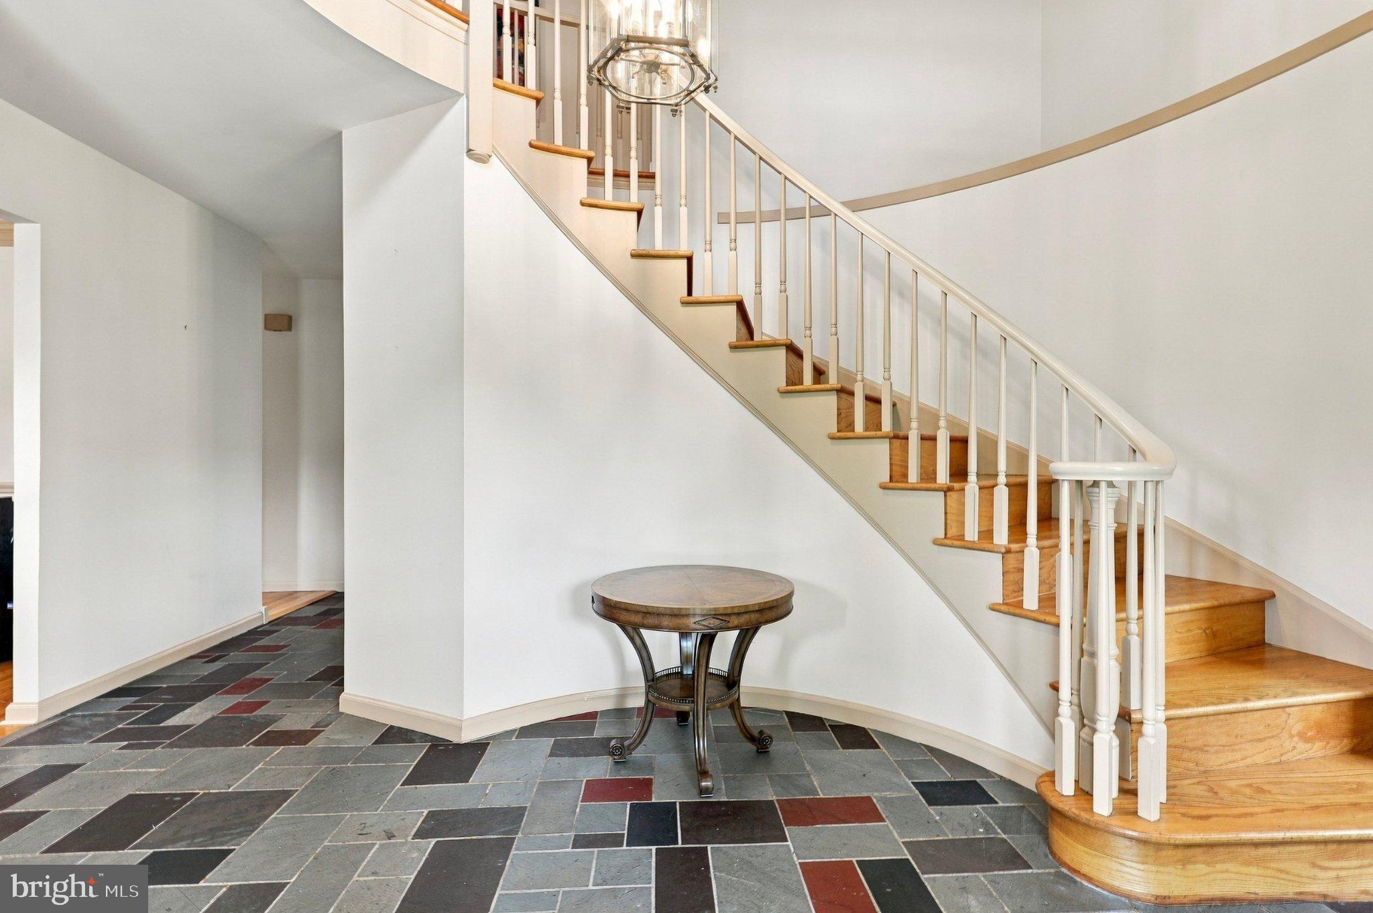
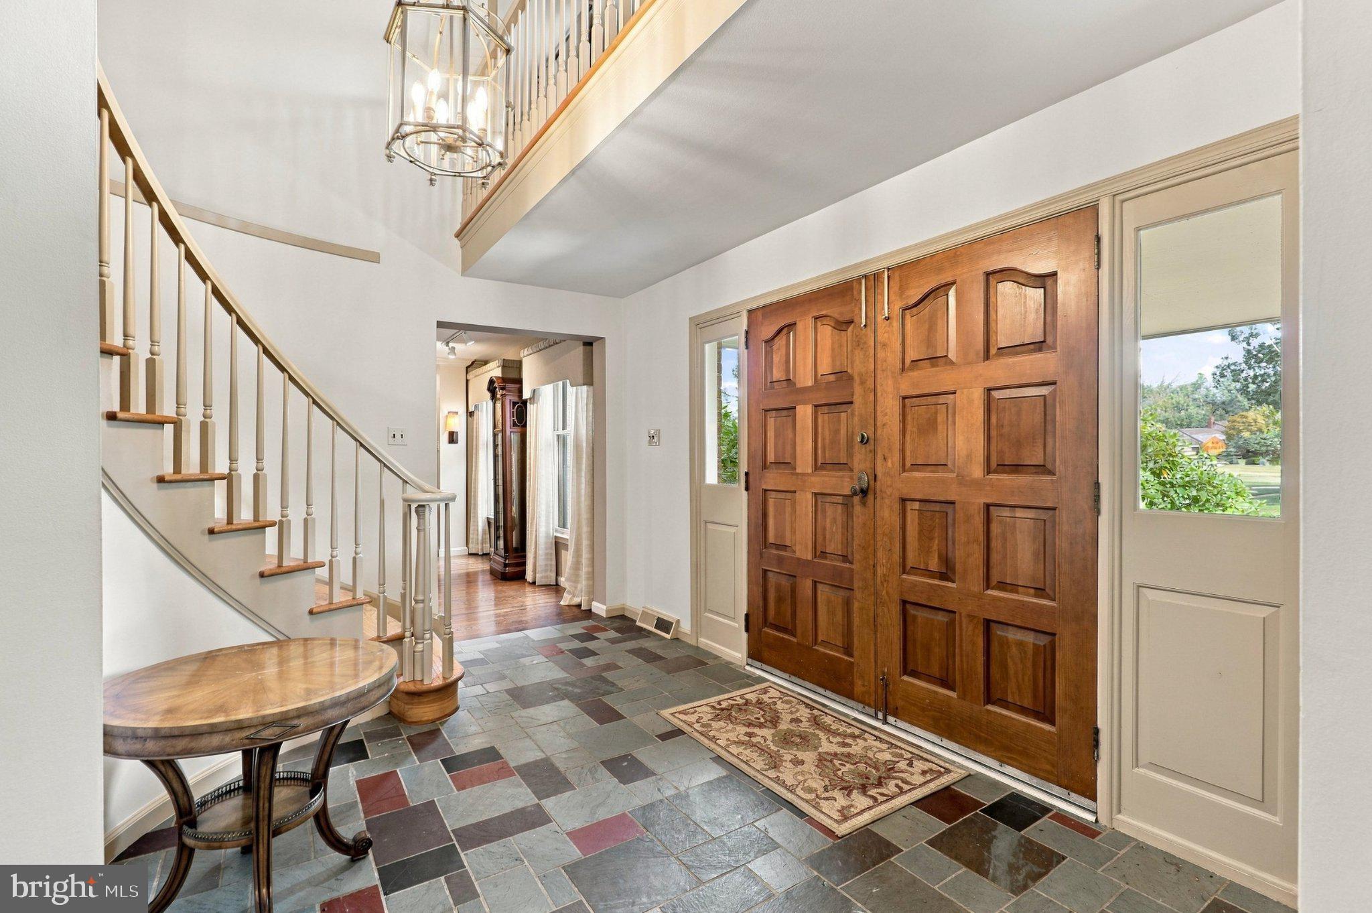
Welcome to a truly special one-owner home, lovingly maintained by the same family since August 1976. Built as a well-appointed Sparango model, this home has been thoughtfully customized over the years while preserving much of its original character and quality craftsmanship. The distinctive foyer features a spiral staircase, double solid-wood entry doors, a coat closet and powder room. Flanking the foyer are the formal living and dining rooms. The elegant living room showcases a striking glass-tile fireplace, illuminated built-in shelving and rich hardwood flooring, while the formal dining room features hardwood floors, detailed molding and dimmable lighting. The inviting family room offers custom millwork, built-in bookcases, surround sound and additional storage. At the heart of the home is a beautiful gourmet kitchen featuring a large center island, abundant custom cabinetry and millwork, granite countertops, premium appliances, a warming drawer, built-in desk, illuminated display cabinetry and custom lighting. A sliding glass door leads to the beautiful sunroom, creating a seamless transition for relaxing and entertaining while enjoying views of the lovely yard. The adjoining laundry room provides additional cabinetry, storage and a utility sink. The spacious primary suite has been beautifully redesigned with a custom-tiled bath, dual vanities and a dedicated dressing area featuring custom closets, built-in drawers, jewelry storage, shoe shelving and thoughtfully organized storage spaces. Three additional bedrooms offer original hardwood floors and generous closet space, including two large walk-in closets. The attached two-car garage provides added convenience and storage. An expansive finished basement completes the home with exceptional recreation and entertaining space, including a built-in study and storage area, private office and custom bar. Filled with warmth, character and decades of cherished memories, this beloved home is waiting for the next family to make it their own and create lasting memories.

Save
Ask
Tour
Hide
Share
Listing Snapshot
Price 
$949,000
Days On Site 
3 Days
Bedrooms 
4
Inside Area (SqFt) 
2,999 sqft
Total Baths 
3
Full Baths 
2
Partial Baths 
1
Lot Size 
0.6 Acres
Year Built 
1974
MLS® Number 
PAMC2195106
Status 
Active
Property Tax 
$12,460
HOA/Condo/Coop Fees 
N/A
Sq Ft Source 
Assessor
Friends & Family
Recent Activity
14 hours agoListing updated with changes from the MLS®
2 days agoStatus changed to Active
3 days agoListing first seen on site
General Features
Acres 
0.6
Attached Garage 
Yes
Cross Street 
Norristown
Foundation 
Concrete Perimeter
Garage 
Yes
Garage Spaces 
2
Levels 
Two
Parking 
Garage Door OpenerAsphaltGarageDrivewayInside EntranceAttached
Parking Spaces 
5
Pets 
Yes
Property Sub Type 
Single Family Residence
Sewer 
Public Sewer
Special Circumstances 
Standard
SqFt Above 
2999
SqFt Total 
2999
Style 
Colonial
Water Source 
Public
Zoning 
RESIDENTIAL
Interior Features
Appliances 
Electric Water Heater
Basement 
Finished
Cooling 
Central AirElectric
Fireplace 
Yes
Fireplaces 
1
Flooring 
Hardwood
Heating 
OilCentral
Main Level Bedrooms 
4
Save
Ask
Tour
Hide
Share
Exterior Features
Construction Details 
Vinyl Siding
Pool Features 
None
Roof 
Shingle
Community Features
MLS Area 
Upper Dublin Twp (10654)
School District 
UPPER DUBLIN
Schools
School District
UPPER DUBLIN
Elementary School
Unknown
Middle School
Unknown
High School
Unknown
Listing courtesy of Keller Williams Real Estate-Blue Bell


The real estate listing information is provided by Bright MLS is for the consumer's personal, non-commercial use and may not be used for any purpose other than to identify prospective properties consumer may be interested in purchasing. Any information relating to real estate for sale or lease referenced on this web site comes from the Internet Data Exchange (IDX) program of the Bright MLS. This web site references real estate listing(s) held by a brokerage firm other than the broker and/or agent who owns this web site. The accuracy of all information is deemed reliable but not guaranteed and should be personally verified through personal inspection by and/or with the appropriate professionals. Properties in listings may have been sold or may no longer be available. The data contained herein is copyrighted by Bright MLS and is protected by all applicable copyright laws. Any unauthorized collection or dissemination of this information is in violation of copyright laws and is strictly prohibited. Copyright © 2020 Bright MLS. All rights reserved.

Neighborhood & Commute
Source: Walkscore
Disclosure: Community information and market data powered by Constellation Data Labs. Information is deemed reliable but not guaranteed.
Save
Ask
Tour
Hide
Share

Buy your home with confidence

Ready to get started? Schedule your buyer orientation to start the process and get a clear understanding of the home buying process.


