(202) 321 4677
Save
Ask
Tour
Hide
Share
$549,900
3 Days On Site

336 WALNUT STREET
COLLEGEVILLE, PA 19426

Townhouse|Coming Soon
3
Beds
3
Total Baths
2
Full Baths
1
Partial Bath
1,966
SqFt
$280
/SqFt
2022
Built
Subdivision:
FREELAND SQUARE
County:
MONTGOMERY
Listing courtesy of Keller Williams Real Estate-Montgomeryville
Call Now: 202-321-4677
Is this the listing for you? We can help make it yours.
202-321-4677
Upcoming Open Houses
Thu, Oct 1, 4:00 PM - 7:00 PM
Sun, Oct 4, 1:00 PM - 3:00 PM
336 WALNUT STREET
Save
Ask
Tour
Hide
Share

Mortgage Calculator

Monthly Payment (Est.)

Enter an interest rate to see your estimated monthly payment.
Calculator powered by Showcase IDX, a Constellation1 Company. Copyright ©2026 Information is deemed reliable but not guaranteed.

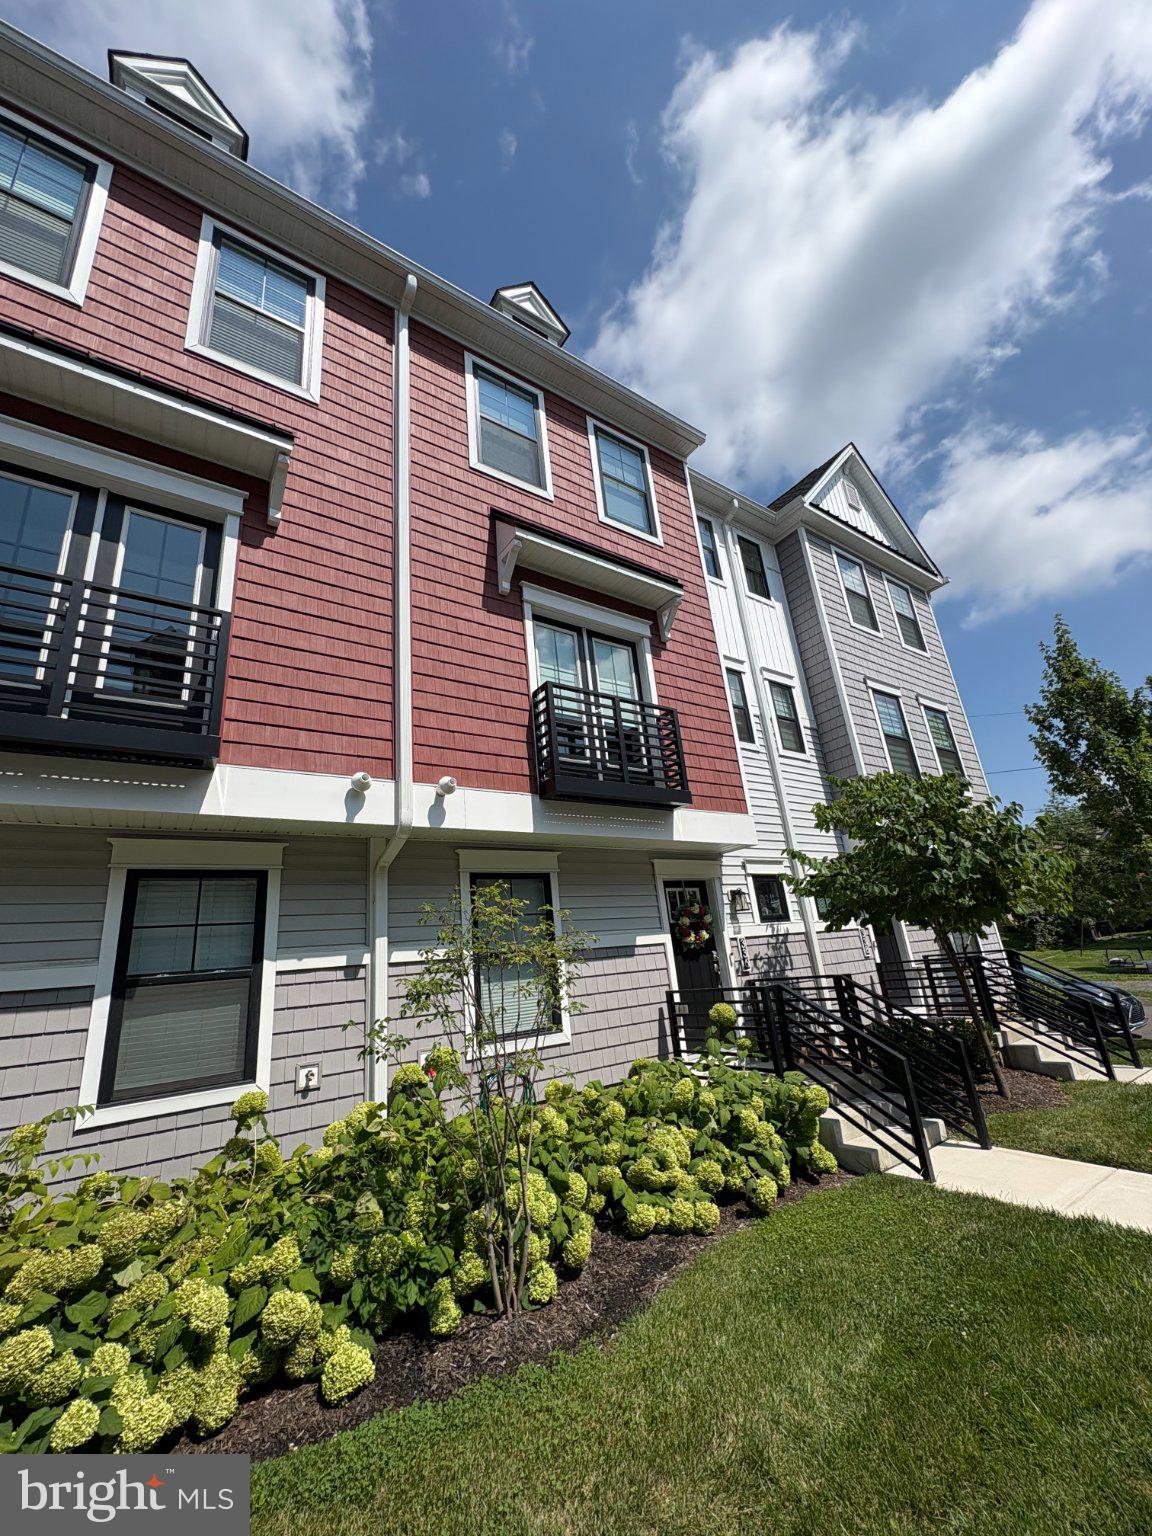
Welcome to 336 Walnut Street, a beautifully appointed 3-bedroom, 2.5-bath upscale townhome built by W.B. Homes in 2022, offering contemporary finishes, flexible living space and an exceptional location within the Perkiomen Valley School District. The entry level features a versatile flex room, ideal for a home office, fitness room, media space or additional living area. An attached two-car garage with an upgraded epoxy-coated floor provides convenient parking and storage. Upstairs, the heart of the home is a bright and spacious open-concept main level seamlessly connecting the kitchen, dining and living areas. The impressive kitchen is anchored by a massive center island with quartz countertops, generous seating and a built-in BLANCO sink with pull-down faucet. Crisp white cabinetry, additional built-in cabinetry, sleek black hardware and a beautiful herringbone tile backsplash create a sophisticated contemporary look. The appliance package features matte black steel refrigerator, natural gas range and microwave, along with a stainless steel dishwasher. A reverse-osmosis water filtration system adds another thoughtful upgrade. The adjoining living area is highlighted by an electric fireplace, creating an inviting focal point for relaxing or entertaining. Step outside onto the elevated composite deck with retractable awning, providing an ideal extension of the living space for outdoor dining, entertaining or simply unwinding. Upstairs, the spacious primary suite offers a private retreat featuring a tray ceiling, walk-in closet and en-suite bath with dual-sink vanity and glass-enclosed shower. Two additional bedrooms provide flexibility for family, guests or office space, while the conveniently located upper-level laundry room makes everyday living easier. Additional features include stylish architectural details throughout, central air conditioning and natural gas forced-air heat. The location is equally impressive. Situated within a stone's throw of the Ursinus College campus and Collegeville Community Park, the home also offers convenient access to the Perkiomen Trail for walking, running and biking. Shopping, dining and entertainment are nearby at Providence Town Center, while easy access to Route 422 provides a convenient connection to King of Prussia and its extensive shopping, restaurants, entertainment and employment centers. With 2022 construction, sophisticated finishes, an exceptional kitchen, flexible living space, outdoor entertaining area and two-car garage, 336 Walnut Street offers an outstanding opportunity to enjoy a modern, low-maintenance lifestyle in the heart of Collegeville.

Save
Ask
Tour
Hide
Share
Listing Snapshot
Price 
$549,900
Days On Site 
3 Days
Bedrooms 
3
Inside Area (SqFt) 
1,966 sqft
Total Baths 
3
Full Baths 
2
Partial Baths 
1
Lot Size 
0.02 Acres
Year Built 
2022
MLS® Number 
PAMC2195178
Status 
Coming Soon
Property Tax 
$9,313
HOA/Condo/Coop Fees 
$89 monthly
Sq Ft Source 
Estimated
Friends & Family
Recent Activity
4 days agoListing updated with changes from the MLS®
4 days agoListing first seen on site
General Features
Acres 
0.02
Attached Garage 
Yes
Cross Street 
E 4th Street
Direction Faces 
Southeast
Foundation 
Concrete PerimeterSlab
Garage 
Yes
Garage Spaces 
2
Levels 
Three Or More
Parking 
Garage Door OpenerAsphaltOn StreetGarageDrivewayAttached
Parking Spaces 
4
Property Sub Type 
Townhouse
Sewer 
Septic Tank
Special Circumstances 
Standard
SqFt Above 
1966
SqFt Total 
1966
Style 
ColonialTraditional
Utilities 
Underground UtilitiesCable Available
Water Source 
Public
Zoning 
MSCR
Interior Features
Appliances 
OvenGas RangeGas OvenWasherElectric Water HeaterDishwasherDisposalIce MakerMicrowaveRefrigeratorStainless Steel Appliance(s)Washer/Dryer StackedCooktopDryer
Cooling 
Central AirCeiling Fan(s)Electric
Electric 
200+ Amp ServiceCircuit Breakers
Fireplace 
Yes
Fireplace Features 
ElectricHeatilator
Fireplaces 
1
Flooring 
CarpetVinyl
Furnished 
Unfurnished
Heating 
Natural GasForced Air
Interior 
Eat-in KitchenBarCeiling Fan(s)Kitchen IslandPantryRecessed LightingWalk-In Closet(s)Built-in FeaturesOpen Floorplan
Laundry Features 
Laundry Room
Window Features 
Double Pane Windows
Bedroom 2 
Features - Ceiling Fan(s)
Bedroom 3 
Features - Ceiling Fan(s)
Family Room 
Level - Main
Full Bath 
Half Bath 
Kitchen 
Features - Pantry
Laundry 
Living Room 
Primary Bathroom 
Primary Bedroom 
Features - Ceiling Fan(s), Walk-In Closet(s)
Save
Ask
Tour
Hide
Share
Exterior Features
Construction Details 
Vinyl Siding
Exterior 
Awning(s)Balcony
Patio And Porch 
Deck
Pool Features 
None
Roof 
AsphaltShingle
View 
Street
Waterview 
Street
Windows/Doors 
Double Pane Windows
Community Features
Association Fee 
$267.0
Association Fee Frequency 
Quarterly
Community Features 
Sidewalks
MLS Area 
Collegeville Boro (10604)
School District 
PERKIOMEN VALLEY
Roads 
Paved
Schools
School District
PERKIOMEN VALLEY
Elementary School
PERKIOMN SOUTH
Middle School
PERKIOMEN VALLEY MIDDLE SCHOOL EAST
High School
PERKIOMEN VALLEY
Listing courtesy of Keller Williams Real Estate-Montgomeryville


The real estate listing information is provided by Bright MLS is for the consumer's personal, non-commercial use and may not be used for any purpose other than to identify prospective properties consumer may be interested in purchasing. Any information relating to real estate for sale or lease referenced on this web site comes from the Internet Data Exchange (IDX) program of the Bright MLS. This web site references real estate listing(s) held by a brokerage firm other than the broker and/or agent who owns this web site. The accuracy of all information is deemed reliable but not guaranteed and should be personally verified through personal inspection by and/or with the appropriate professionals. Properties in listings may have been sold or may no longer be available. The data contained herein is copyrighted by Bright MLS and is protected by all applicable copyright laws. Any unauthorized collection or dissemination of this information is in violation of copyright laws and is strictly prohibited. Copyright © 2020 Bright MLS. All rights reserved.

Neighborhood & Commute
Source: Walkscore
Disclosure: Community information and market data powered by Constellation Data Labs. Information is deemed reliable but not guaranteed.
Save
Ask
Tour
Hide
Share

Buy your home with confidence

Ready to get started? Schedule your buyer orientation to start the process and get a clear understanding of the home buying process.


