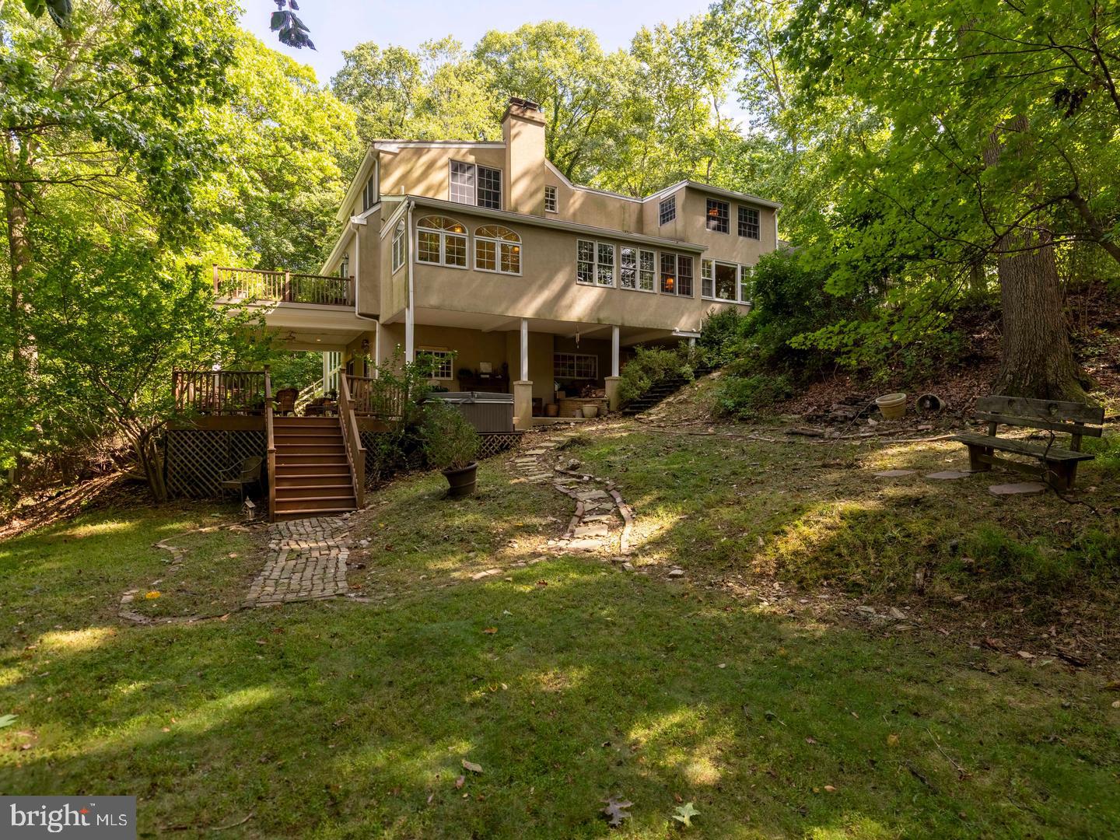
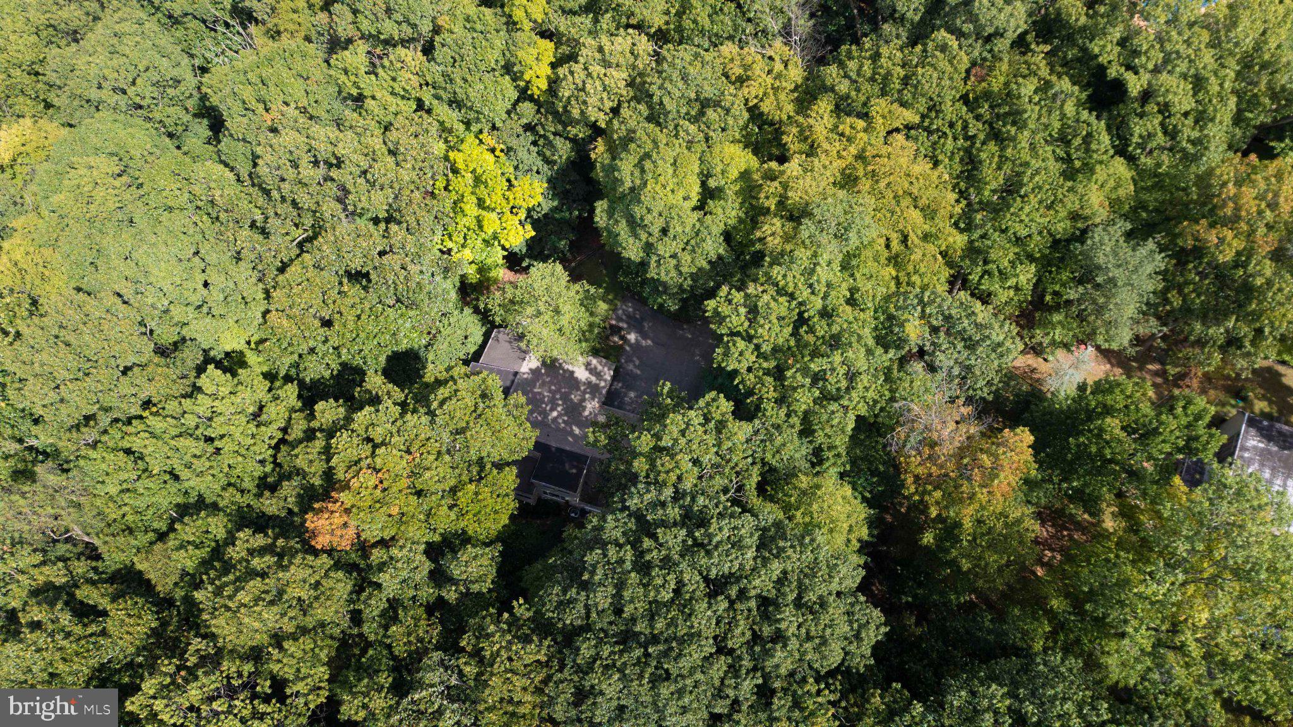
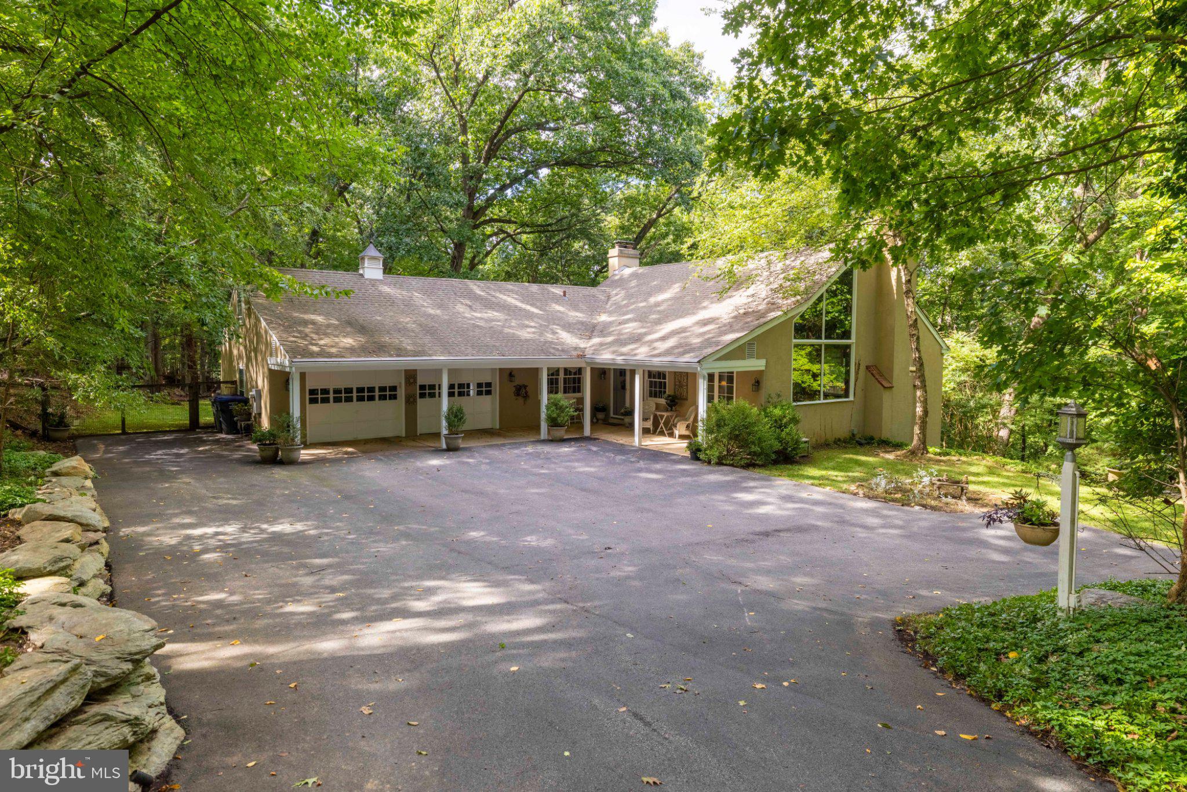
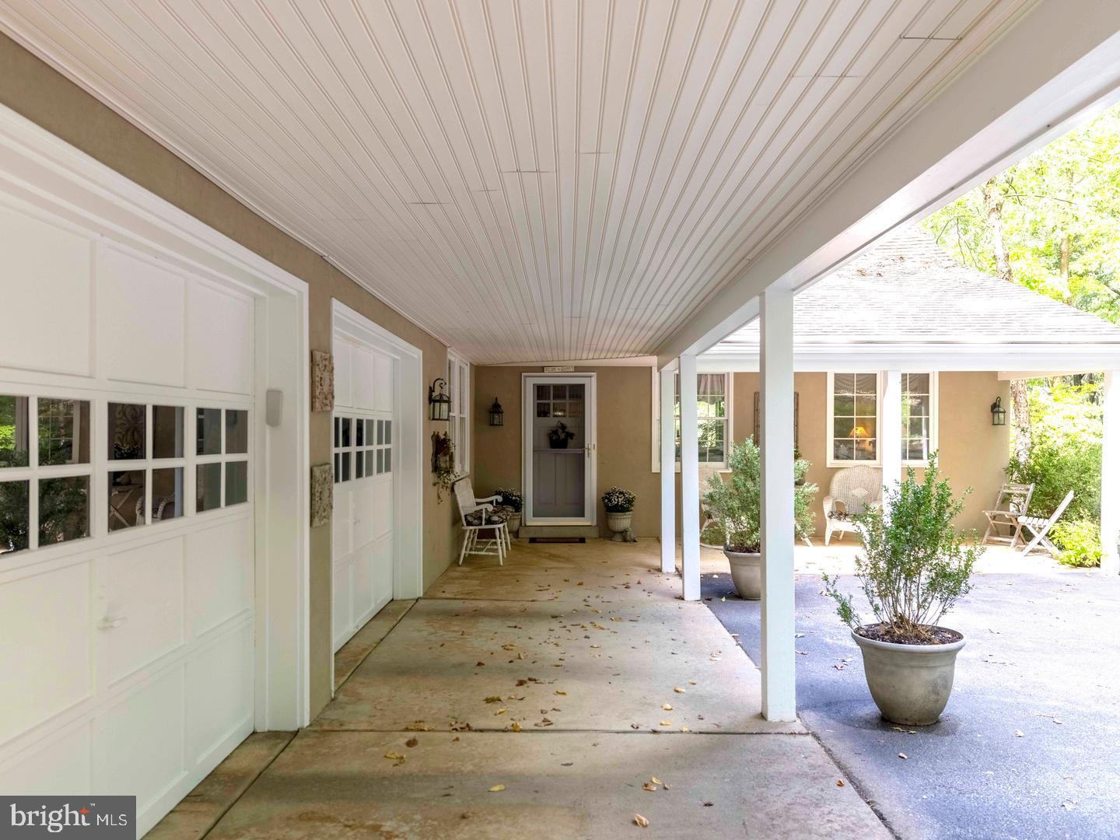
Nestled in a beautiful wooded setting in desirable Gulph Mills, this one-of-a-kind home offers an exceptional sense of privacy and retreat without sacrificing convenience. Set on more than an acre of idyllic grounds, this distinctive five-bedroom, three-and-a-half-bath residence is surrounded by mature trees and picturesque views. Expansive windows throughout the home bring the outdoors in while filling the living spaces with natural light. An especially impressive wall of windows at the rear showcases the surrounding landscape and creates a striking connection to the peaceful setting. A dramatic wood cathedral ceiling and solid oak floors add warmth, character and architectural interest. The spacious, thoughtfully designed floor plan offers abundant flexibility for everyday living, entertaining and working from home. Multiple living areas provide plenty of room to gather, while a charming sitting room creates the perfect spot for reading, relaxing or quiet conversation. Five bedrooms and three-and-a-half baths comfortably accommodate family and guests, while the oversized attached two-car garage with a loft offers additional convenience and ample storage. Following its purchase by the current owners, the home underwent an extensive renovation and has been lovingly enjoyed and cared for for more than two decades. It now offers its next owner the opportunity to appreciate its unique setting and character while making it their own. Private, peaceful and full of possibility, this special property offers a true sense of escape in a quiet neighborhood, all within easy reach of shopping and dining in Gulph Mills, Radnor and King of Prussia. Convenient access to major roadways, including I-476, completes this exceptional combination of privacy, comfort and location.
Save
Ask
Tour
Hide
Share
Listing Snapshot
Price
$849,900
Days On Site
0 Days
Bedrooms
5
Inside Area (SqFt)
3,237 sqft
Total Baths
4
Full Baths
3
Partial Baths
1
Lot Size
1.04 Acres
Year Built
1967
MLS® Number
PAMC2195194
Status
Coming Soon
Property Tax
$5,812
HOA/Condo/Coop Fees
N/A
Sq Ft Source
Estimated
Friends & Family
React
Comment
Invite
No Comments Yet
Did you know? You can invite friends and family to your search. They can join your search, rate and discuss listings with you.
Recent Activity
14 hours ago
Listing first seen on site
14 hours ago
Listing updated with changes from the MLS®
General Features
Acres
1.04
Attached Garage
Yes
Foundation
Slab
Garage
Yes
Garage Spaces
2
Levels
Three Or More
Parking
OversizedGarage Door OpenerGarageDrivewayInside EntranceAttached
Parking Spaces
8
Property Sub Type
Single Family Residence
Sewer
Septic Tank
Special Circumstances
Standard
SqFt Above
2128
SqFt Below
1109
SqFt Total
3237
Style
Transitional
Water Source
Public
Zoning
R1A
Interior Features
Appliances
Gas RangeGas OvenGas Water HeaterDishwasherDisposalDryerRefrigeratorStainless Steel Appliance(s)WasherMicrowave



Did you know? You can invite friends and family to your search. They can join your search, rate and discuss listings with you.