(202) 321 4677
Save
Ask
Tour
Hide
Share
$860,000
New Listing

1216 KEISEL LANE
AMBLER, PA 19002

Single Family Residence|Coming Soon
4
Beds
3
Total Baths
2
Full Baths
1
Partial Bath
2,876
SqFt
$299
/SqFt
1982
Built
County:
MONTGOMERY
Listing courtesy of Coldwell Banker Hearthside-Doylestown
Call Now: 202-321-4677
Is this the listing for you? We can help make it yours.
202-321-4677
1216 KEISEL LANE1216 KEISEL LANE1216 KEISEL LANE1216 KEISEL LANE
Save
Ask
Tour
Hide
Share

Mortgage Calculator

Monthly Payment (Est.)

Enter an interest rate to see your estimated monthly payment.
Calculator powered by Showcase IDX, a Constellation1 Company. Copyright ©2026 Information is deemed reliable but not guaranteed.

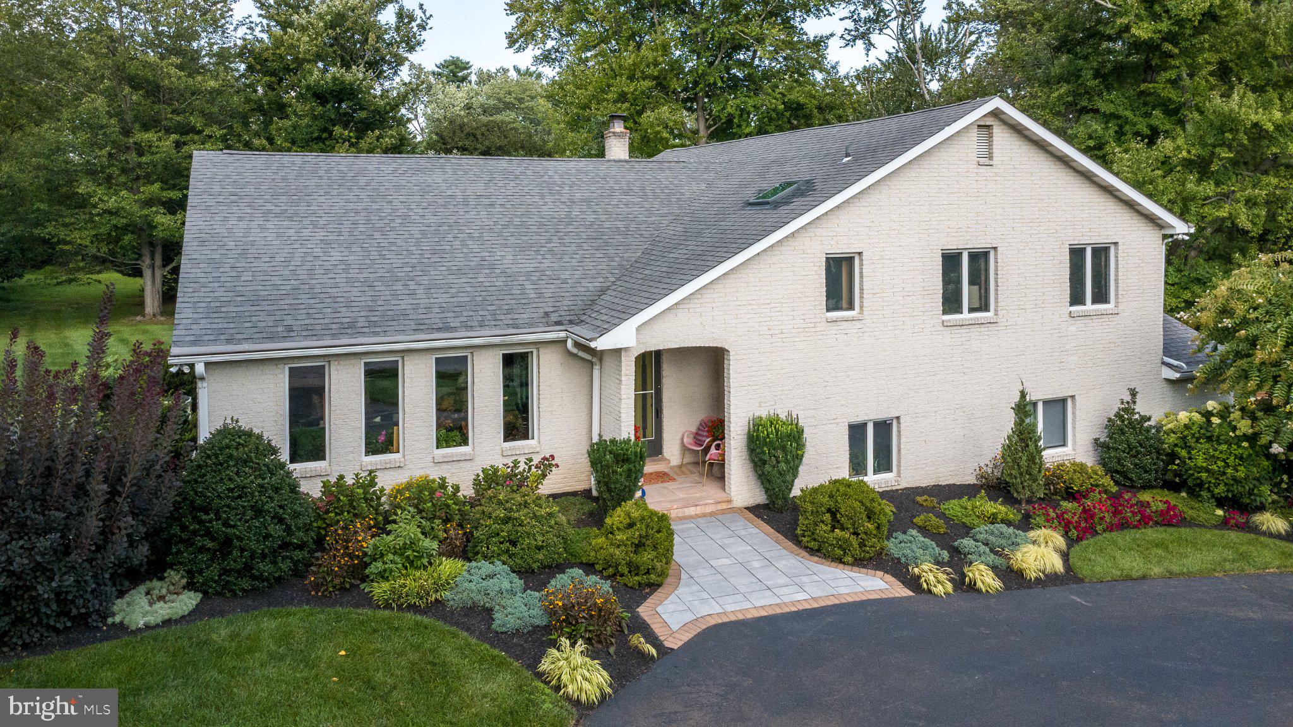
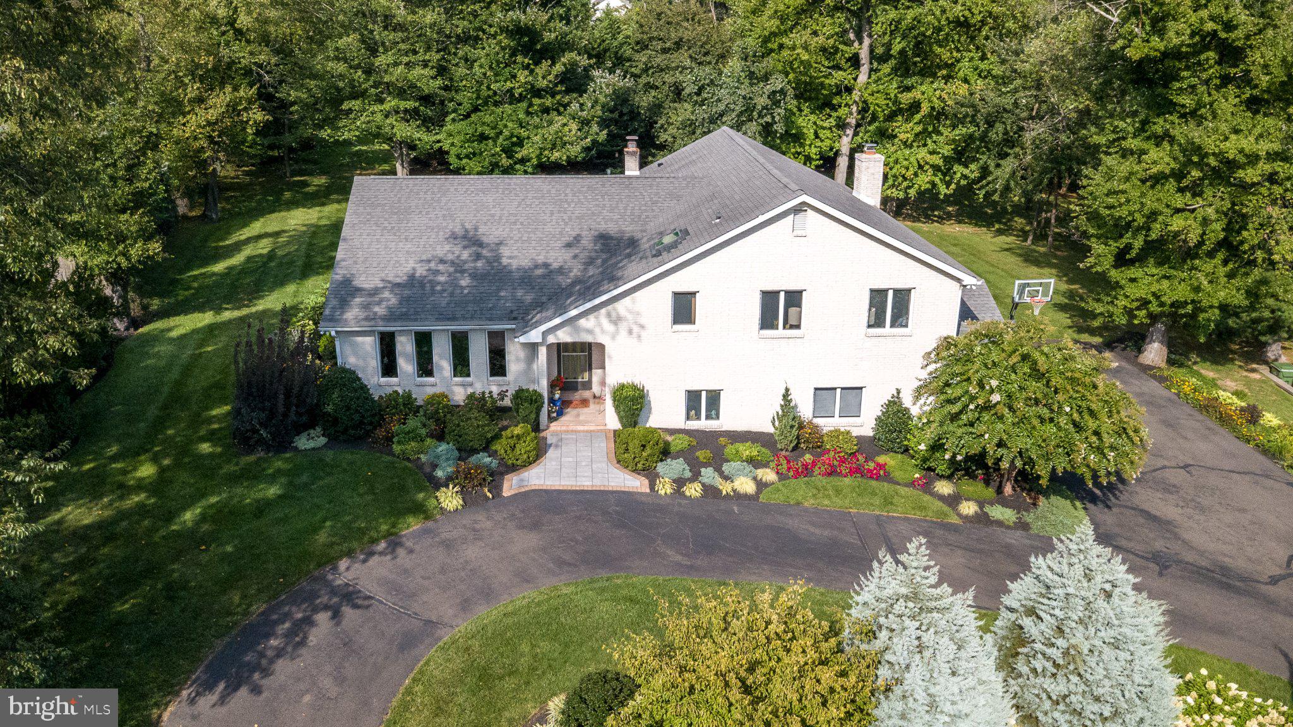
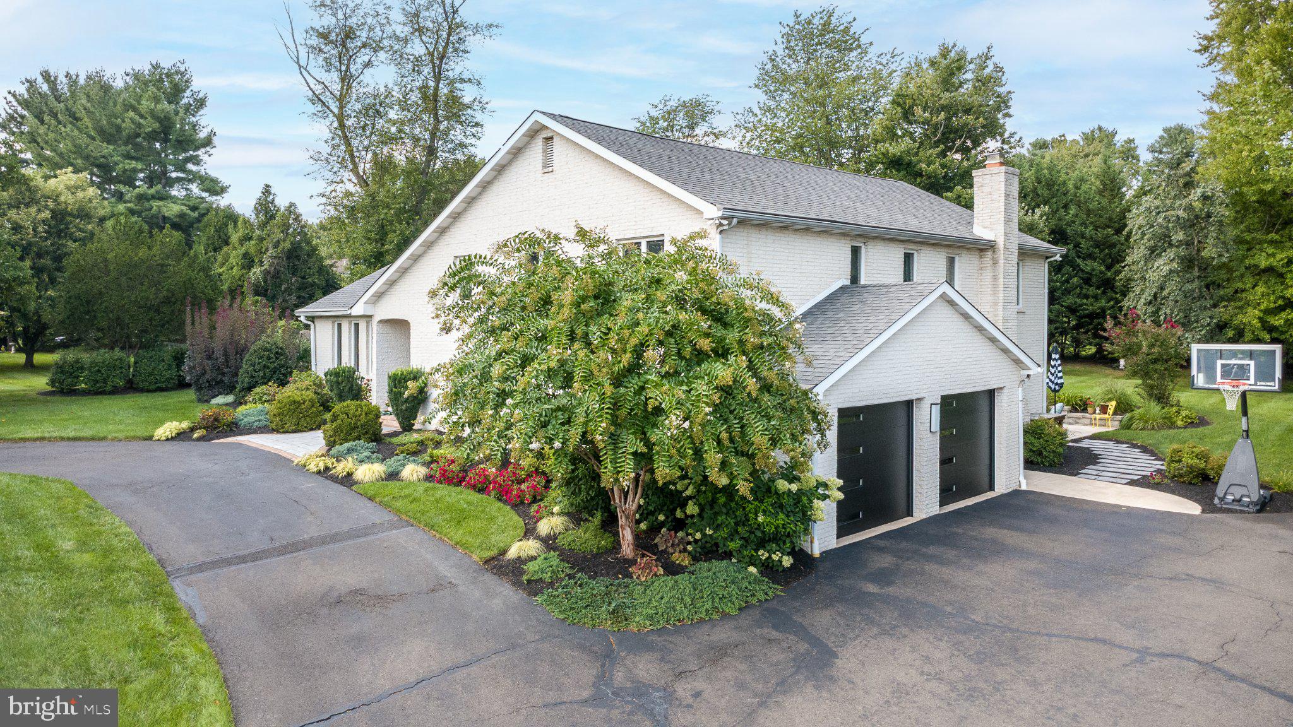
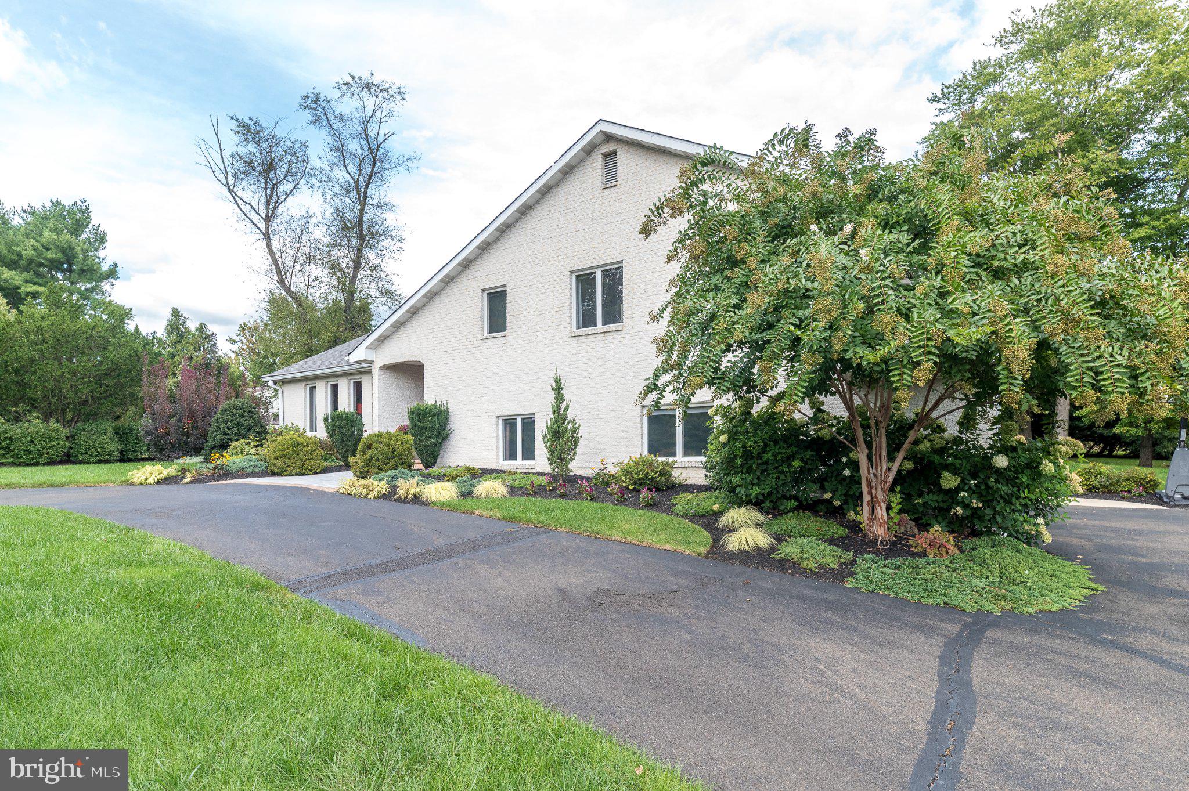
Location, Location, Location! Just a short walk to Mondauk Park, the hub of Upper Dublin, this beautifully maintained, custom-built 4-bedroom, 2.5-bath all-brick home offers over 2,800 square feet of sun-filled living space and a wonderful blend of design-forward, mid-century modern elegance, spacious rooms, and thoughtful updates. From the moment you enter the gracious foyer, you'll appreciate the home's generous proportions and the abundance of natural light. Double coat closets introduce the home’s ample storage. The spacious step-down living room features gleaming hardwood floors and flows seamlessly into the formal dining room, creating an inviting setting for both everyday living and entertaining. The updated eat-in kitchen is designed for both function and gathering, featuring painted maple cabinetry, granite countertops, stainless steel appliances, a pantry closet, and beautiful Flooret luxury flooring. The adjacent breakfast area offers a vaulted ceiling, skylights, and sliding doors opening to an expansive two-level patio and private, park-like grounds. Make your way to the upper level and notice the hardwood flooring running seamlessly throughout. The light and bright primary suite has multiple windows equipped with blackout shades, 2 large closets (one a walk-in), a ceiling fan, and an ensuite bathroom with vaulted ceiling and skylight. Bedrooms two and three, both with lots of light, blackout shades, ceiling fans, and ample closet storage, share the updated oversized hall bath with double sinks, stall shower, and bathtub. A roomy landing with two large storage closets complete this level. The lower level family room is a true gathering place, highlighted by a wood-burning fireplace and easy access to the lower-level patio and backyard. A flexible fourth bedroom, in-home office, or playroom provides additional space to suit your lifestyle. The convenient laundry room features a double sink, abundant storage, and direct access to the patio, perfect for coming in after enjoying the outdoors. The large, unfinished basement offers excellent storage and utility space and houses the home's three-zone Carrier gas heating system. Two-zone central air conditioning is located in the attic. Additional features include a whole-house attic fan, recessed lighting, and wider doorways that contribute to the home's comfortable, open feel. The oversized two-car garage has new garage doors and openers, while the circular driveway provides plenty of parking space for family and guests. Outside, the beautifully landscaped grounds feature mature plantings, colorful perennial flower beds, and private, park-like surroundings that create a peaceful outdoor retreat. Additional features and upgrades include: Roof (2016), Skylights (2021), Sump pump and French drains in basement (2019), Patios and retaining walls (2020), AC and ductwork (2018), Hot water tank (2026), Radon system (2018), and an extensive underground drainage system in the rear yard. All of this in the highly rated Upper Dublin School District, with easy access to the PA Turnpike and Fort Washington and Ambler SEPTA stations, plus close proximity to downtown Ambler's shopping, restaurants, entertainment, and community amenities. Spacious, bright, beautifully landscaped, one-of-a-kind, and wonderfully located, this special custom home is ready to welcome its next owner.

Save
Ask
Tour
Hide
Share
Listing Snapshot
Price 
$860,000
Days On Site 
0 Days
Bedrooms 
4
Inside Area (SqFt) 
2,876 sqft
Total Baths 
3
Full Baths 
2
Partial Baths 
1
Lot Size 
0.69 Acres
Year Built 
1982
MLS® Number 
PAMC2195358
Status 
Coming Soon
Property Tax 
$14,052
HOA/Condo/Coop Fees 
N/A
Sq Ft Source 
Assessor
Friends & Family
Recent Activity
14 hours agoListing updated with changes from the MLS®
14 hours agoListing first seen on site
General Features
Acres 
0.69
Attached Garage 
Yes
Foundation 
Concrete Perimeter
Garage 
Yes
Garage Spaces 
2
Levels 
Three Or More
Parking 
OversizedGarage Door OpenerAsphaltCircular DrivewayGarageInside EntranceAttached
Parking Spaces 
2
Property Sub Type 
Single Family Residence
Security 
Security System
Sewer 
Public Sewer
Special Circumstances 
Standard
SqFt Above 
2876
SqFt Total 
3876
Style 
Mid-Century ModernSplit Level
Water Source 
Public
Zoning 
A
Interior Features
Appliances 
OvenGas Water HeaterDishwasherInstant Hot Water
Basement 
FullUnfinishedSump Pump
Cooling 
Central AirCeiling Fan(s)Electric
Fireplace 
Yes
Fireplace Features 
MasonryWood Burning
Fireplaces 
1
Flooring 
Wood
Heating 
Natural GasZonedBaseboard
Interior 
Eat-in KitchenCeiling Fan(s)PantryRecessed LightingWalk-In Closet(s)Crown Molding
Laundry Features 
Laundry RoomLower Level
Window Features 
Skylight(s)
Bedroom 2 
Bedroom 3 
Bedroom 4 
Breakfast Room 
Level - Main
Dining Room 
Level - Main
Family Room 
Foyer 
Level - Main
Kitchen 
Level - Main
Laundry 
Living Room 
Level - Main
Primary Bedroom 
Features - Walk-In Closet(s)
Save
Ask
Tour
Hide
Share
Exterior Features
Construction Details 
Brick
Lot Features 
LevelPrivateBack Yard
Patio And Porch 
DeckPatio
Pool Features 
None
Roof 
Shingle
View 
Trees/WoodsScenic
Waterview 
Trees/WoodsScenic
Windows/Doors 
Skylight(s)
Community Features
MLS Area 
Upper Dublin Twp (10654)
School District 
UPPER DUBLIN
Schools
School District
UPPER DUBLIN
Elementary School
Unknown
Middle School
Unknown
High School
UPPER DUBLIN
Listing courtesy of Coldwell Banker Hearthside-Doylestown


The real estate listing information is provided by Bright MLS is for the consumer's personal, non-commercial use and may not be used for any purpose other than to identify prospective properties consumer may be interested in purchasing. Any information relating to real estate for sale or lease referenced on this web site comes from the Internet Data Exchange (IDX) program of the Bright MLS. This web site references real estate listing(s) held by a brokerage firm other than the broker and/or agent who owns this web site. The accuracy of all information is deemed reliable but not guaranteed and should be personally verified through personal inspection by and/or with the appropriate professionals. Properties in listings may have been sold or may no longer be available. The data contained herein is copyrighted by Bright MLS and is protected by all applicable copyright laws. Any unauthorized collection or dissemination of this information is in violation of copyright laws and is strictly prohibited. Copyright © 2020 Bright MLS. All rights reserved.

Neighborhood & Commute
Source: Walkscore
Disclosure: Community information and market data powered by Constellation Data Labs. Information is deemed reliable but not guaranteed.
Save
Ask
Tour
Hide
Share

Buy your home with confidence

Ready to get started? Schedule your buyer orientation to start the process and get a clear understanding of the home buying process.


