(202) 321 4677
Save
Ask
Tour
Hide
Share
$799,000
3 Days On Site

193 BIRKDALE DRIVE
BLUE BELL, PA 19422

Townhouse|Pending
3
Beds
3
Total Baths
2
Full Baths
1
Partial Bath
2,533
SqFt
$315
/SqFt
1999
Built
Subdivision:
BLUE BELL CC
County:
MONTGOMERY
Listing courtesy of Howard Hanna Real Estate Services
Call Now: 202-321-4677
Is this the listing for you? We can help make it yours.
202-321-4677
193 BIRKDALE DRIVE193 BIRKDALE DRIVE193 BIRKDALE DRIVE193 BIRKDALE DRIVE
Save
Ask
Tour
Hide
Share

Mortgage Calculator

Monthly Payment (Est.)

Enter an interest rate to see your estimated monthly payment.
Calculator powered by Showcase IDX, a Constellation1 Company. Copyright ©2026 Information is deemed reliable but not guaranteed.

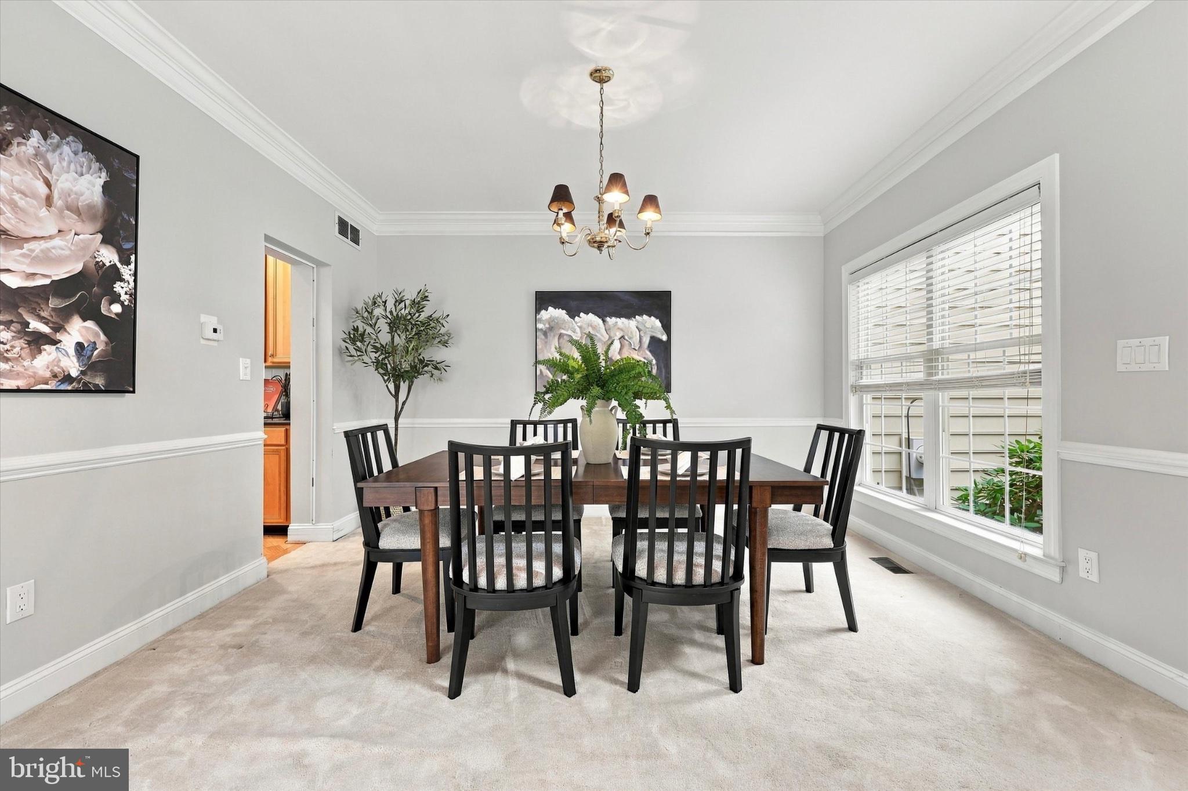
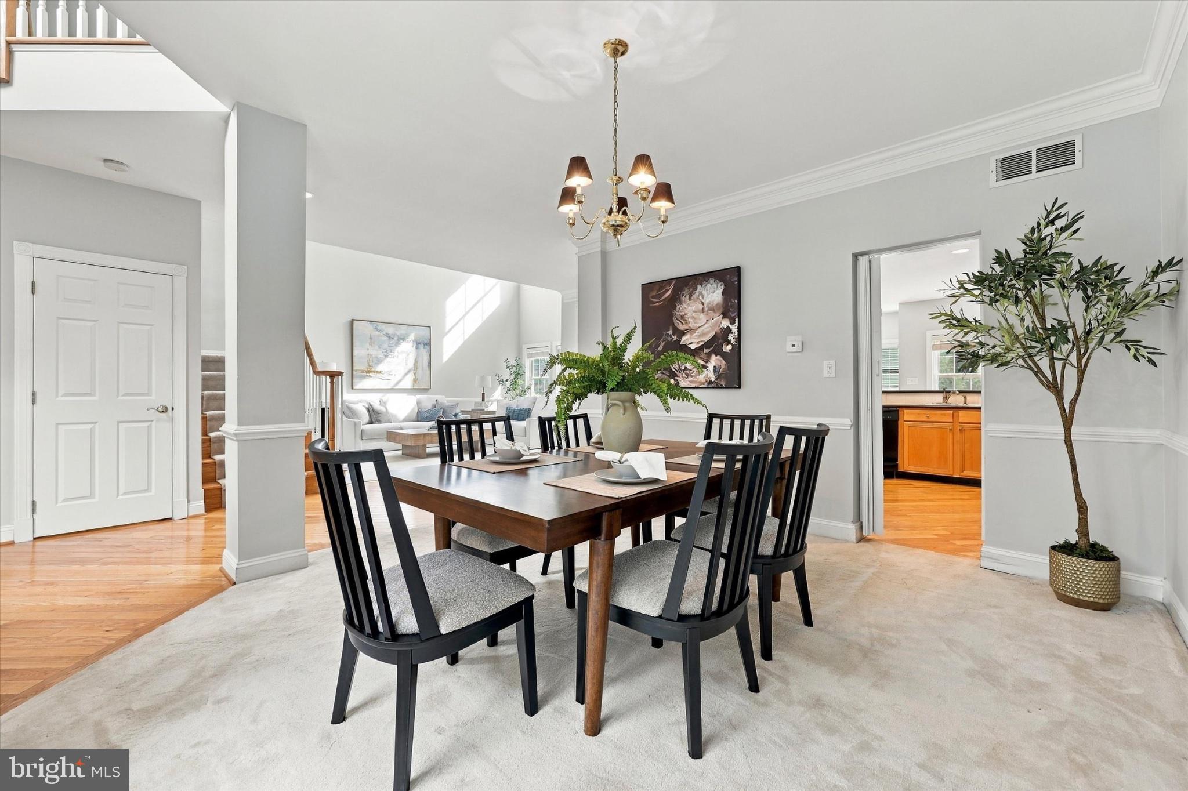
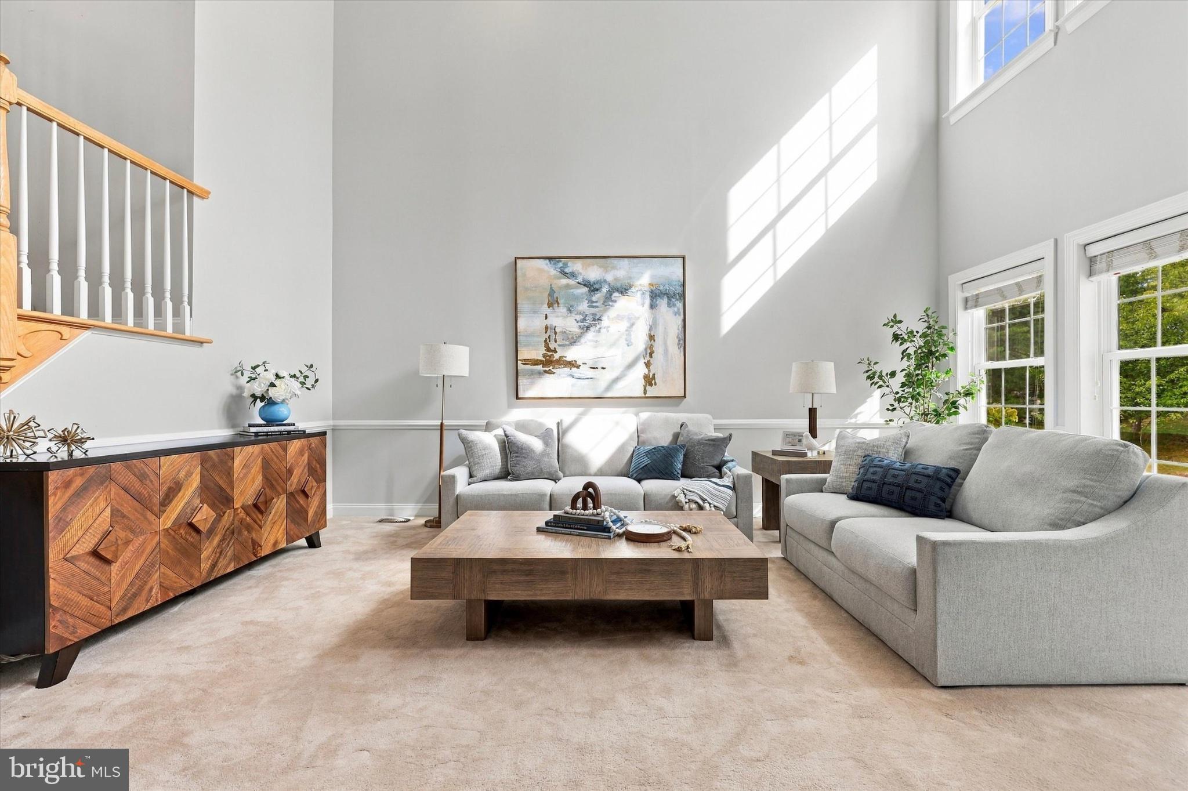
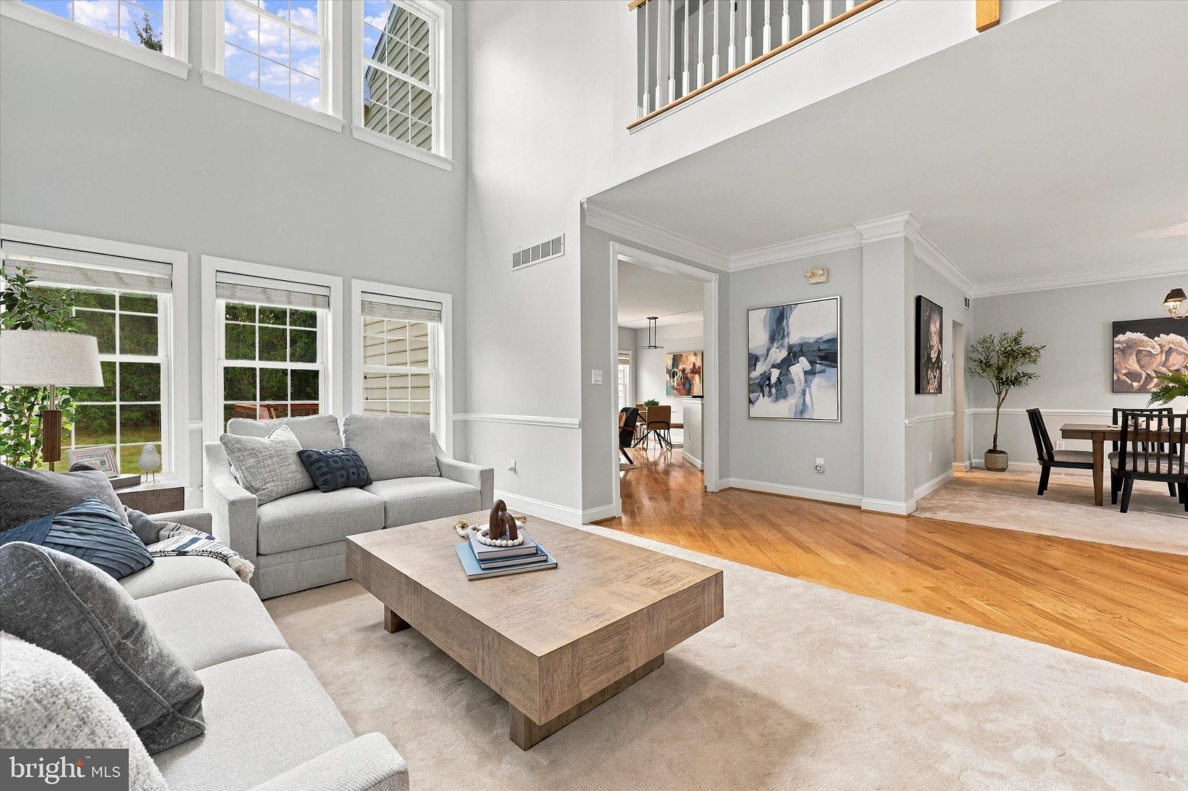
This beautifully appointed 3-bedroom, 2.5-bath home in the highly sought-after Blue Bell Country Club is now for sale. Designed for both comfortable everyday living and effortless entertaining, this home features an open, flowing floor plan, elegant architectural details, and beautiful indoor-outdoor living. A gracious foyer with hardwood flooring welcomes you into the home. To the right, the formal dining room provides the perfect setting for entertaining, while the adjacent two-story living room with windows from the ceiling to the floor, creates an impressive sense of space and natural light. The living room flows seamlessly into the gourmet eat-in kitchen, complete with ample cabinetry, generous counter space, and room for a kitchen table. The kitchen opens directly to the inviting family room, featuring a gas fireplace and a door leading to the expanded deck and private backyard—an ideal retreat for morning coffee, outdoor dining, or relaxing with family and friends. Crown molding throughout the first floor adds an elegant finishing touch. The main level also includes a convenient powder room, laundry room, large utility closet, and access to the attached two-car garage. Upstairs, the spacious primary suite offers a peaceful retreat with two walk-in closets and a luxurious en-suite bath featuring a jetted soaking tub, separate shower, and double vanity. Two additional bedrooms provide excellent flexibility for family, guests, or a home office. One bedroom features a dramatic cathedral ceiling and convenient access to the second full bathroom. The spacious basement provides abundant storage and offers endless possibilities to create additional finished living and entertaining space tailored to your needs. Set within the desirable Blue Bell Country Club community, this exceptional home offers a wonderful combination of spacious living, elegant details, privacy, and a highly sought-after lifestyle in Blue Bell. Residents enjoy resort-style amenities within walking distance, including swimming pools, tennis and pickleball courts, basketball courts, a fitness center, playground, community center, and year-round activities. Golf memberships are also available for an additional fee. Located in the award winning Wissahickon School District and just minutes from major highways, public transportation, exceptional shopping, dining, parks, and everything Blue Bell has to offer, this home delivers the perfect combination of luxury, convenience, and carefree living. Don’t miss out! Schedule your appointment today!

Save
Ask
Tour
Hide
Share
Listing Snapshot
Price 
$799,000
Days On Site 
3 Days
Bedrooms 
3
Inside Area (SqFt) 
2,533 sqft
Total Baths 
3
Full Baths 
2
Partial Baths 
1
Lot Size 
0.07 Acres
Year Built 
1999
MLS® Number 
PAMC2195504
Status 
Pending
Property Tax 
$9,310
HOA/Condo/Coop Fees 
$443 monthly
Sq Ft Source 
Assessor
Friends & Family
Recent Activity
yesterdayStatus changed to Pending
yesterdayListing updated with changes from the MLS®
4 days agoListing first seen on site
General Features
Acres 
0.07
Attached Garage 
Yes
Foundation 
Concrete Perimeter
Garage 
Yes
Garage Spaces 
2
Levels 
Two
Parking 
GarageDrivewayInside EntranceAttached
Parking Spaces 
4
Property Sub Type 
Townhouse
Sewer 
Public Sewer
Special Circumstances 
Standard
SqFt Above 
2533
SqFt Total 
2533
Style 
Carriage House
Water Source 
Public
Zoning 
RESIDENTIAL
Interior Features
Appliances 
Gas Water Heater
Basement 
Unfinished
Cooling 
Central AirGas
Fireplace 
Yes
Fireplaces 
1
Flooring 
WoodCarpetHardwood
Heating 
Natural GasCentral
Interior 
Eat-in KitchenPantryWalk-In Closet(s)Crown MoldingOpen Floorplan
Laundry Features 
Main Level
Save
Ask
Tour
Hide
Share
Exterior Features
Construction Details 
Vinyl Siding
Pool Features 
Community
Community Features
Association Amenities 
ClubhouseGolf CourseTennis Court(s)Basketball CourtFitness CenterGatedJogging PathPlayground
Association Fee 
$443.0
Association Fee Frequency 
Monthly
Community Features 
Pool
MLS Area 
Whitpain Twp (10666)
School District 
WISSAHICKON
Schools
School District
WISSAHICKON
Elementary School
STONY CREEK
Middle School
WISSAHICKON
High School
WISSAHICKON
Listing courtesy of Howard Hanna Real Estate Services


The real estate listing information is provided by Bright MLS is for the consumer's personal, non-commercial use and may not be used for any purpose other than to identify prospective properties consumer may be interested in purchasing. Any information relating to real estate for sale or lease referenced on this web site comes from the Internet Data Exchange (IDX) program of the Bright MLS. This web site references real estate listing(s) held by a brokerage firm other than the broker and/or agent who owns this web site. The accuracy of all information is deemed reliable but not guaranteed and should be personally verified through personal inspection by and/or with the appropriate professionals. Properties in listings may have been sold or may no longer be available. The data contained herein is copyrighted by Bright MLS and is protected by all applicable copyright laws. Any unauthorized collection or dissemination of this information is in violation of copyright laws and is strictly prohibited. Copyright © 2020 Bright MLS. All rights reserved.

Neighborhood & Commute
Source: Walkscore
Disclosure: Community information and market data powered by Constellation Data Labs. Information is deemed reliable but not guaranteed.
Save
Ask
Tour
Hide
Share

Buy your home with confidence

Ready to get started? Schedule your buyer orientation to start the process and get a clear understanding of the home buying process.


