(202) 321 4677
Save
Ask
Tour
Hide
Share
$1,080,000
2 Days On Site

HUNTINGDON VALLEY, PA 19006

For Sale|Single Family Residence|Active
4
Beds
4
Total Baths
3
Full Baths
1
Partial Bath
3,926
SqFt
$275
/SqFt
1979
Built
Subdivision:
BIDDLE ESTATE
County:
MONTGOMERY
Listing courtesy of BHHS Fox & Roach-New Hope
Call Now: 202-321-4677
Is this the listing for you? We can help make it yours.
202-321-4677
Save
Ask
Tour
Hide
Share

Mortgage Calculator

Monthly Payment (Est.)

Enter an interest rate to see your estimated monthly payment.
Calculator powered by Showcase IDX, a Constellation1 Company. Copyright ©2026 Information is deemed reliable but not guaranteed.

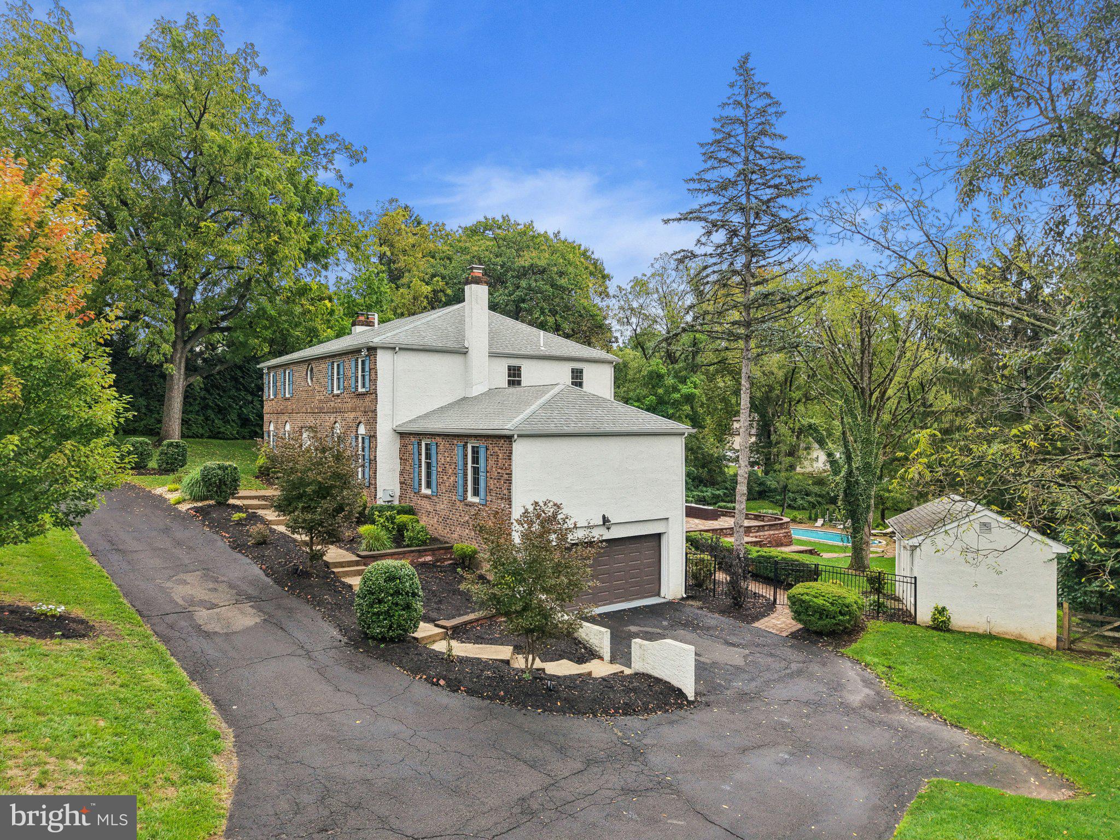
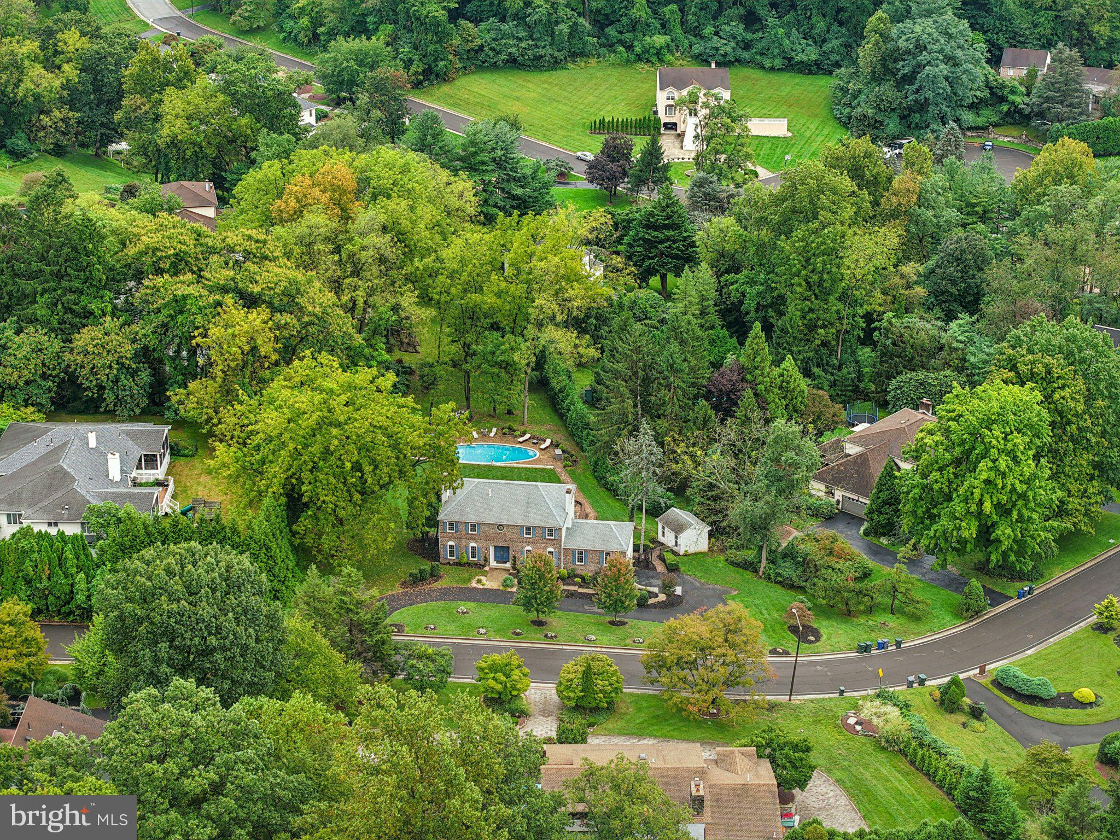
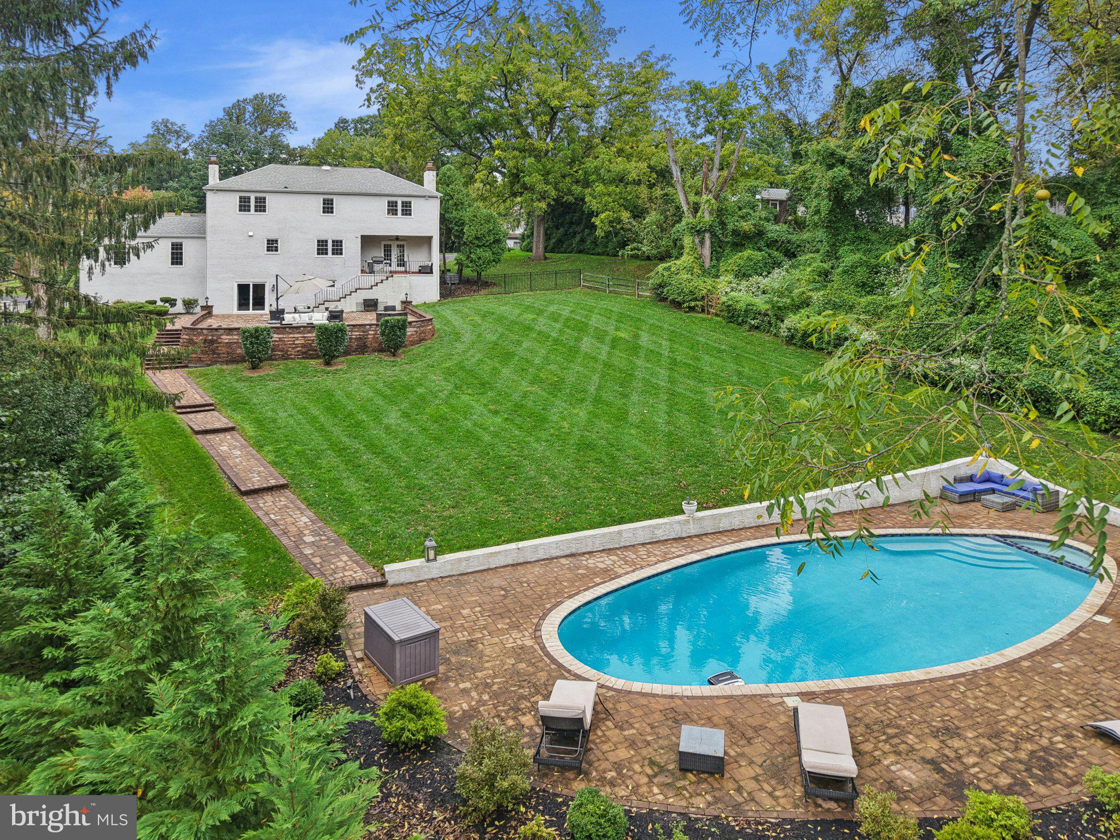
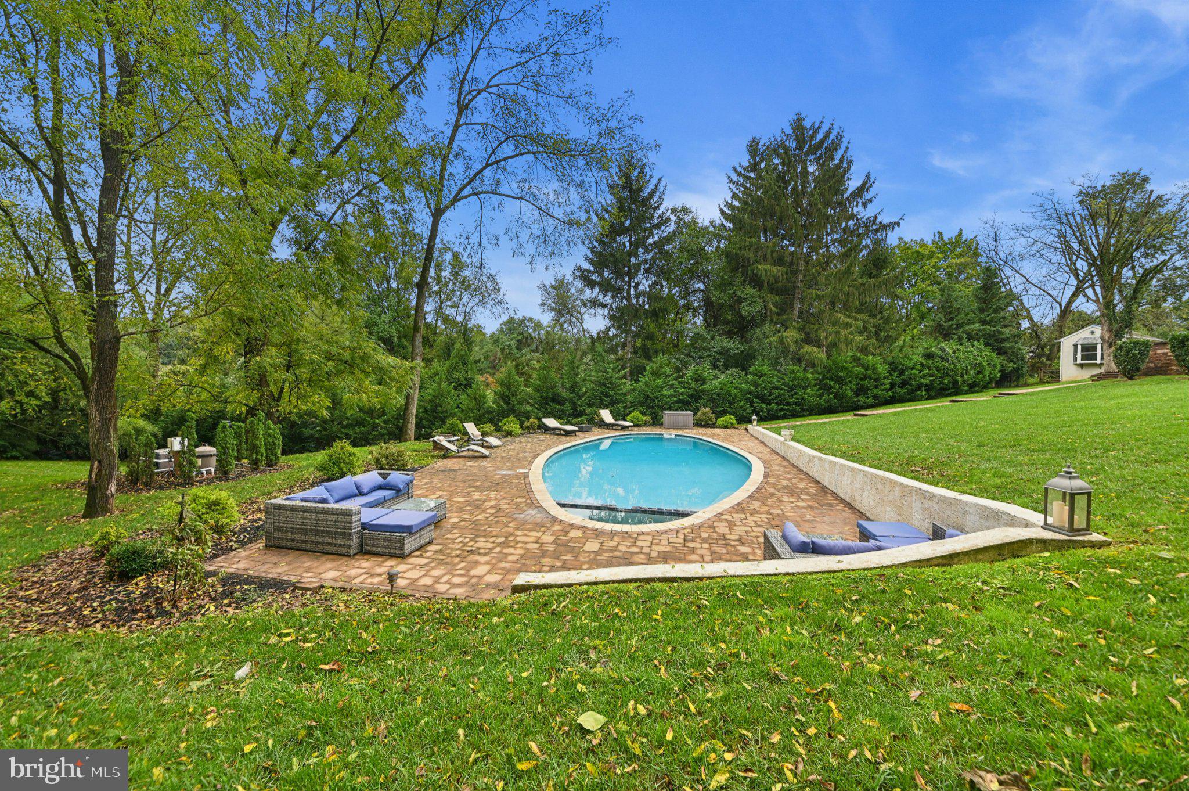
Nestled within the prestigious Biddle Estate, this exquisite Colonial residence, originally built in 1979 and masterfully renovated in 2021, offers a harmonious blend of timeless elegance and modern luxury. This home is a sanctuary of sophistication, designed for those who appreciate the finer things in life. As you approach the residence, the circular driveway adds a touch of grandeur to the entrance. As you step inside, you are greeted by a grand foyer featuring a stunning curved staircase, adorned with crown moldings and beautiful designer luxury flooring that reflect the meticulous attention to detail throughout the home. The expansive living spaces are bathed in natural light, enhanced by recessed lighting that sets the perfect ambiance for both intimate gatherings and lavish entertaining. The gourmet kitchen is a culinary enthusiast's dream, boasting marble countertops, a spacious island with storage cabinets underneath, and an eat-in area that invites casual dining. Equipped with high-end appliances, including a built-in microwave, dishwasher, a sleek range hood, and a wall of beautiful spacious (soft close) cabinetry, this kitchen seamlessly blends functionality with style. The formal dining room, with its elegant design, provides an exquisite setting for memorable dinner parties. Retreat to the luxurious primary suite, where tranquility reigns. This private oasis features an en-suite bathroom with upscale finishes, ensuring a spa-like experience at home. The upper level features 3 additional bedrooms and a hall bath with a double sink. The finished basement has the Sonos Home Entertainment surround sound system perfect for viewing favorite movies, sporting events or listening to music. The basement bathroom is perfect for use after swimming in the in-ground heated pool. The partial unfinished portion of the basement has an abundance of storage space. On the main level cozy up by one of the two fireplaces, one adorned with classic brick and the other with opulent marble, creating a warm and inviting atmosphere. Step outside to discover your personal paradise. If you enjoy outdoor entertaining this is the home for you. The meticulously landscaped one-acre lot backs to serene trees, offering a peaceful retreat from the hustle and bustle of daily life. The outdoor space features an incredible 1400 sq ft brick patio with matching knee wall. The brick patio is ideal for alfresco dining and entertaining. There's plenty of grassy areas for backyard sports and activities, or simply soaking in the sun. And, you'll enjoy the heated in-ground pool and spa combo. Additional highlights include an attached two-car garage, a detached backyard S/He Shed that's has heating and air conditioning and provides versatile space for a home office or studio, catering to your lifestyle needs. This property is not just a home; it is a lifestyle, offering an exclusive blend of luxury, comfort, and natural beauty. Experience the epitome of refined living in this remarkable residence, where every detail has been thoughtfully curated for the discerning homeowner. This home is located in the highly ranked Abington School District, near parks and biking trails and SEPTA public transportation.

Save
Ask
Tour
Hide
Share
Listing Snapshot
Price 
$1,080,000
Days On Site 
2 Days
Bedrooms 
4
Inside Area (SqFt) 
3,926 sqft
Total Baths 
4
Full Baths 
3
Partial Baths 
1
Lot Size 
1 Acre
Year Built 
1979
MLS® Number 
PAMC2195598
Status 
Active
Property Tax 
$18,468
HOA/Condo/Coop Fees 
N/A
Sq Ft Source 
Estimated
Friends & Family
Recent Activity
13 hours agoListing updated with changes from the MLS®
2 days agoStatus changed to Active
3 days agoListing first seen on site
General Features
Acres 
1
Attached Garage 
Yes
Foundation 
Block
Garage 
Yes
Garage Spaces 
2
Levels 
Two
Parking 
On StreetCircular DrivewayGarageDrivewayInside EntranceAttached
Parking Spaces 
2
Property Sub Type 
Single Family Residence
Sewer 
Public Sewer
Special Circumstances 
Standard
SqFt Above 
3305
SqFt Below 
621
SqFt Total 
3926
Style 
Colonial
Water Source 
Public
Zoning 
RESIDENTIAL
Interior Features
Appliances 
Gas Water HeaterDishwasherDryerRange HoodRefrigeratorWasherMicrowave
Basement 
FinishedExterior EntryWalk-Out AccessDaylightFull
Cooling 
Central AirElectric
Fireplace 
Yes
Fireplace Features 
Masonry
Fireplaces 
2
Heating 
Natural GasForced Air
Interior 
Eat-in KitchenKitchen IslandRecessed LightingSound SystemCrown Molding
Laundry Features 
Upper Level
Bathroom 3 
Bedroom 2 
Bedroom 4 
Breakfast Room 
Level - Main
Dining Room 
Level - Main
Great Room 
Level - Main
Kitchen 
Level - Main
Living Room 
Level - Main
Media Room 
Primary Bedroom 
Save
Ask
Tour
Hide
Share
Exterior Features
Construction Details 
Brick VeneerStucco
Exterior 
Lighting
Fencing 
FencedWrought IronSplit Rail
Lot Features 
Back Yard
Patio And Porch 
Patio
Pool Features 
HeatedIn GroundPool/Spa ComboPrivate
Private Pool 
Yes
Community Features
MLS Area 
Abington Twp (10630)
School District 
ABINGTON
Schools
School District
ABINGTON
Elementary School
Unknown
Middle School
Unknown
High School
Unknown
Listing courtesy of BHHS Fox & Roach-New Hope


The real estate listing information is provided by Bright MLS is for the consumer's personal, non-commercial use and may not be used for any purpose other than to identify prospective properties consumer may be interested in purchasing. Any information relating to real estate for sale or lease referenced on this web site comes from the Internet Data Exchange (IDX) program of the Bright MLS. This web site references real estate listing(s) held by a brokerage firm other than the broker and/or agent who owns this web site. The accuracy of all information is deemed reliable but not guaranteed and should be personally verified through personal inspection by and/or with the appropriate professionals. Properties in listings may have been sold or may no longer be available. The data contained herein is copyrighted by Bright MLS and is protected by all applicable copyright laws. Any unauthorized collection or dissemination of this information is in violation of copyright laws and is strictly prohibited. Copyright © 2020 Bright MLS. All rights reserved.

Neighborhood & Commute
Source: Walkscore
Disclosure: Community information and market data powered by Constellation Data Labs. Information is deemed reliable but not guaranteed.
Save
Ask
Tour
Hide
Share

Buy your home with confidence

Ready to get started? Schedule your buyer orientation to start the process and get a clear understanding of the home buying process.


