(202) 321 4677
Save
Ask
Tour
Hide
Share
$1,295,000
2 Days On Site

365 CEDAR ROAD
ELKINS PARK, PA 19027

For Sale|Single Family Residence|Active
4
Beds
4
Total Baths
3
Full Baths
1
Partial Bath
5,250
SqFt
$247
/SqFt
Subdivision:
ABINGTON
County:
MONTGOMERY
Listing courtesy of eRealty Advisors, Inc
Call Now: 202-321-4677
Is this the listing for you? We can help make it yours.
202-321-4677
365 CEDAR ROAD365 CEDAR ROAD365 CEDAR ROAD365 CEDAR ROAD
Save
Ask
Tour
Hide
Share

Mortgage Calculator

Monthly Payment (Est.)

Enter an interest rate to see your estimated monthly payment.
Calculator powered by Showcase IDX, a Constellation1 Company. Copyright ©2026 Information is deemed reliable but not guaranteed.

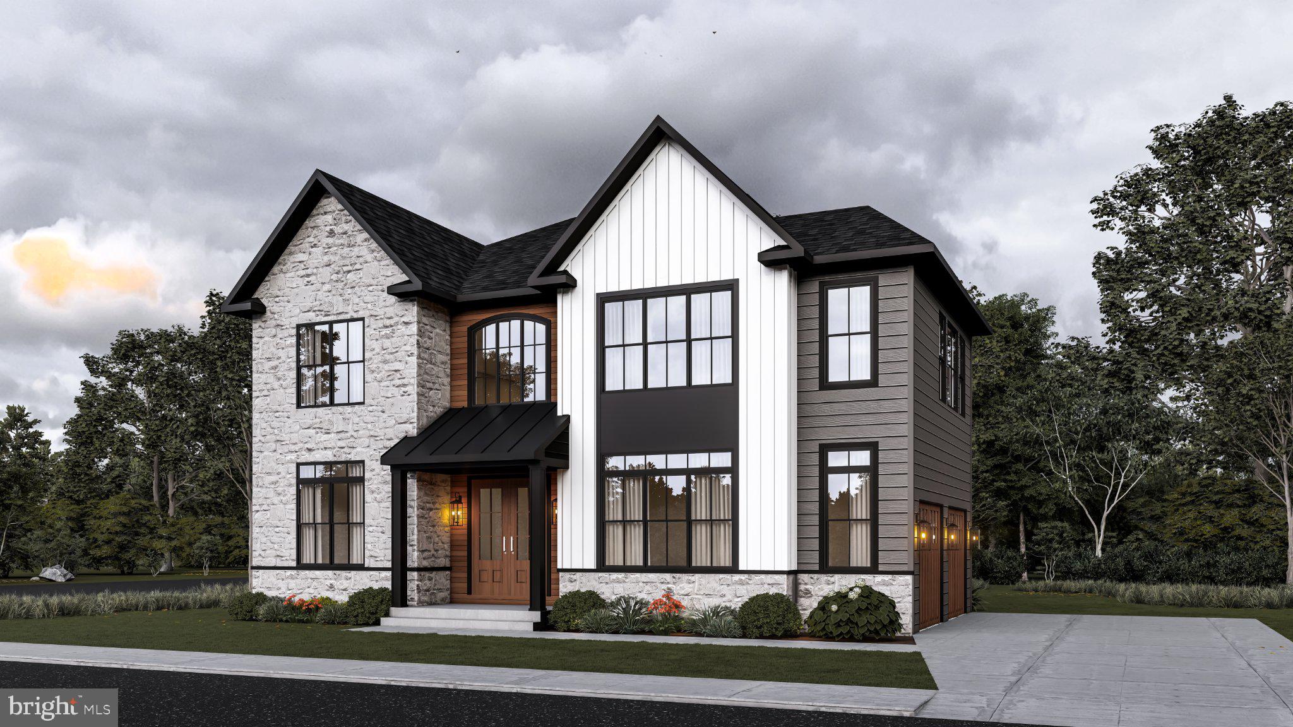
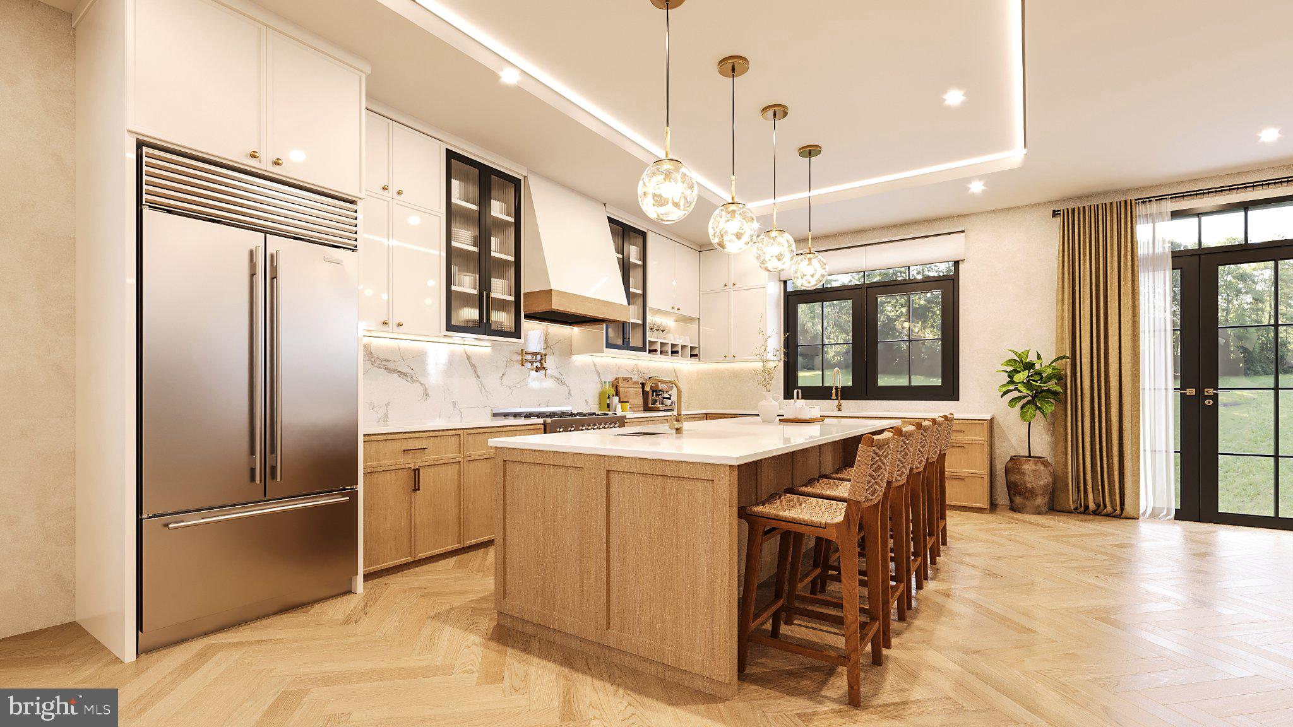
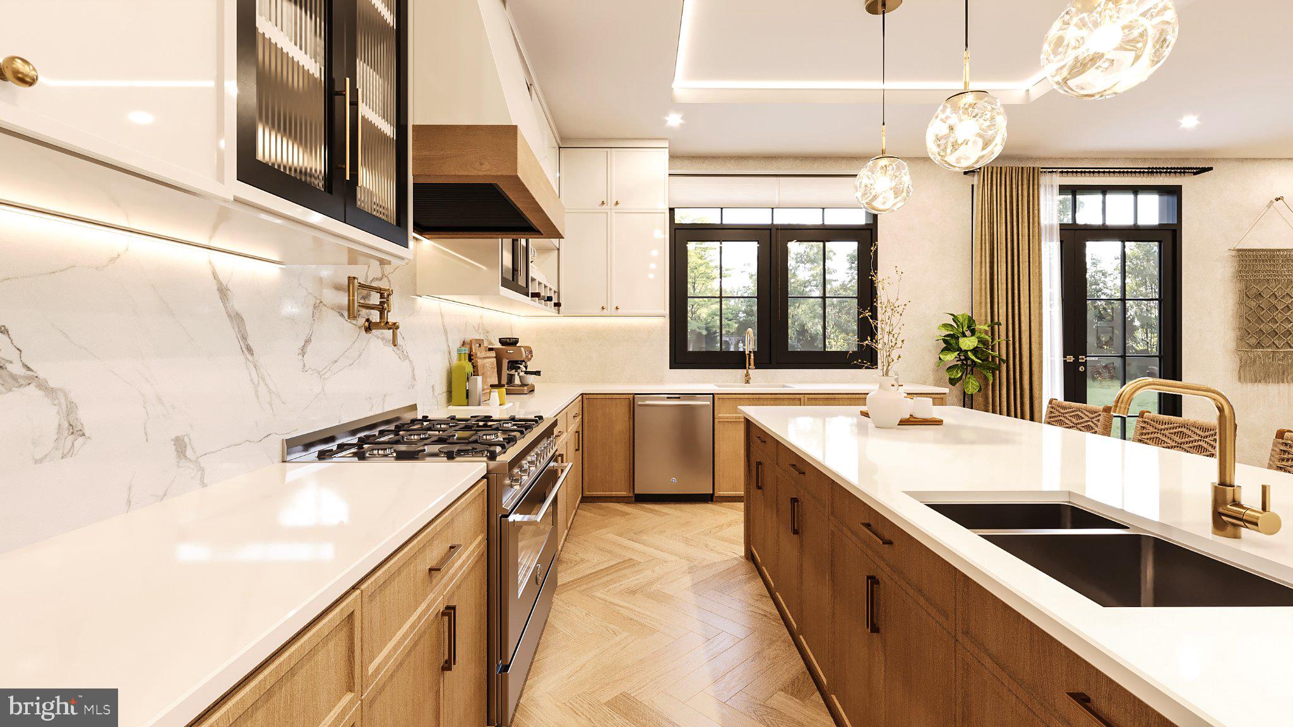
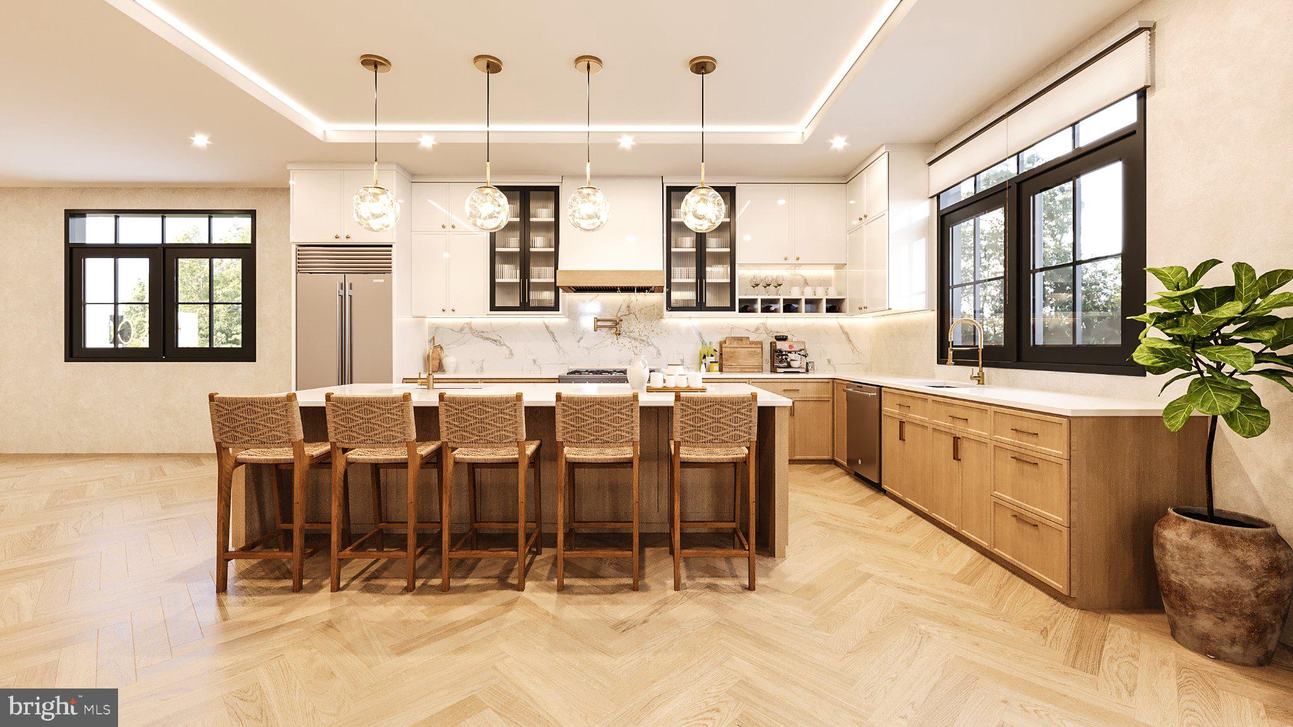
Introducing an exclusive collection of **7 brand-new luxury homes in the prestigious Abington community**, where sophisticated design meets modern living. Each residence will feature **4 spacious bedrooms, 3.5 beautifully designed bathrooms, and a 2-car garage**, with thoughtful layouts and high-end finishes throughout. The model home at **571 Lincoln Lane** is expected to be completed and delivered by **April 1, 2027**. The remaining six homes may be purchased prior to construction and can be delivered within approximately **six months after the buyer completes their selections and customization options**. Buyers will have the opportunity to personalize finishes, features, and available upgrades, creating a distinctive home tailored to their individual style. This is a rare opportunity to own a brand-new, customizable residence in one of Abington’s desirable residential communities. Please contact the listing agent for additional details, available lots, specifications, customization options, pricing, and delivery timelines.

Save
Ask
Tour
Hide
Share
Listing Snapshot
Price 
$1,295,000
Days On Site 
2 Days
Bedrooms 
4
Inside Area (SqFt) 
5,250 sqft
Total Baths 
4
Full Baths 
3
Partial Baths 
1
Lot Size 
0.62 Acres
Year Built 
N/A
MLS® Number 
PAMC2195676
Status 
Active
Property Tax 
N/A
HOA/Condo/Coop Fees 
$150 monthly
Sq Ft Source 
Estimated
Friends & Family
Recent Activity
2 days agoListing first seen on site
2 days agoListing updated with changes from the MLS®
General Features
Acres 
0.62
Attached Garage 
Yes
Foundation 
Concrete Perimeter
Garage 
Yes
Garage Spaces 
2
Levels 
Two
Parking 
GarageAttached
Parking Spaces 
2
Pets 
Yes
Property Condition 
New Construction
Property Sub Type 
Single Family Residence
Sewer 
Public Sewer
Special Circumstances 
Standard
SqFt Above 
3500
SqFt Below 
1750
SqFt Total 
5250
Style 
Contemporary
Water Source 
Public
Zoning 
R1
Interior Features
Appliances 
Electric Water Heater
Basement 
Finished
Cooling 
Central AirElectric
Fireplace 
Yes
Fireplaces 
1
Heating 
Natural GasForced Air
Main Level Bedrooms 
4
Save
Ask
Tour
Hide
Share
Exterior Features
Pool Features 
None
Roof 
Shingle
Community Features
Accessibility Features 
Accessible Hallway(s)
Association Fee 
$150.0
Association Fee Frequency 
Monthly
MLS Area 
Abington Twp (10630)
School District 
ABINGTON
Schools
School District
ABINGTON
Elementary School
MCKINLEY
Middle School
ABINGTON JUNIOR
High School
ABINGTON SENIOR
Listing courtesy of eRealty Advisors, Inc


The real estate listing information is provided by Bright MLS is for the consumer's personal, non-commercial use and may not be used for any purpose other than to identify prospective properties consumer may be interested in purchasing. Any information relating to real estate for sale or lease referenced on this web site comes from the Internet Data Exchange (IDX) program of the Bright MLS. This web site references real estate listing(s) held by a brokerage firm other than the broker and/or agent who owns this web site. The accuracy of all information is deemed reliable but not guaranteed and should be personally verified through personal inspection by and/or with the appropriate professionals. Properties in listings may have been sold or may no longer be available. The data contained herein is copyrighted by Bright MLS and is protected by all applicable copyright laws. Any unauthorized collection or dissemination of this information is in violation of copyright laws and is strictly prohibited. Copyright © 2020 Bright MLS. All rights reserved.

Neighborhood & Commute
Source: Walkscore
Disclosure: Community information and market data powered by Constellation Data Labs. Information is deemed reliable but not guaranteed.
Save
Ask
Tour
Hide
Share

Buy your home with confidence

Ready to get started? Schedule your buyer orientation to start the process and get a clear understanding of the home buying process.