(202) 321 4677
Save
Ask
Tour
Hide
Share
$799,900
1 Day On Site

934 TOOKANY CREEK PARKWAY
CHELTENHAM, PA 19012

Single Family Residence|Coming Soon
4
Beds
5
Total Baths
4
Full Baths
1
Partial Bath
3,290
SqFt
$243
/SqFt
1973
Built
Subdivision:
CHELTENHAM
County:
MONTGOMERY
Listing courtesy of Keller Williams Real Estate Tri-County
Call Now: 202-321-4677
Is this the listing for you? We can help make it yours.
202-321-4677
Upcoming Open Houses
Sat, Oct 3, 11:00 AM - 1:00 PM
Sun, Oct 4, 1:00 PM - 3:00 PM
934 TOOKANY CREEK PARKWAY934 TOOKANY CREEK PARKWAY934 TOOKANY CREEK PARKWAY934 TOOKANY CREEK PARKWAY
Save
Ask
Tour
Hide
Share

Mortgage Calculator

Monthly Payment (Est.)

Enter an interest rate to see your estimated monthly payment.
Calculator powered by Showcase IDX, a Constellation1 Company. Copyright ©2026 Information is deemed reliable but not guaranteed.

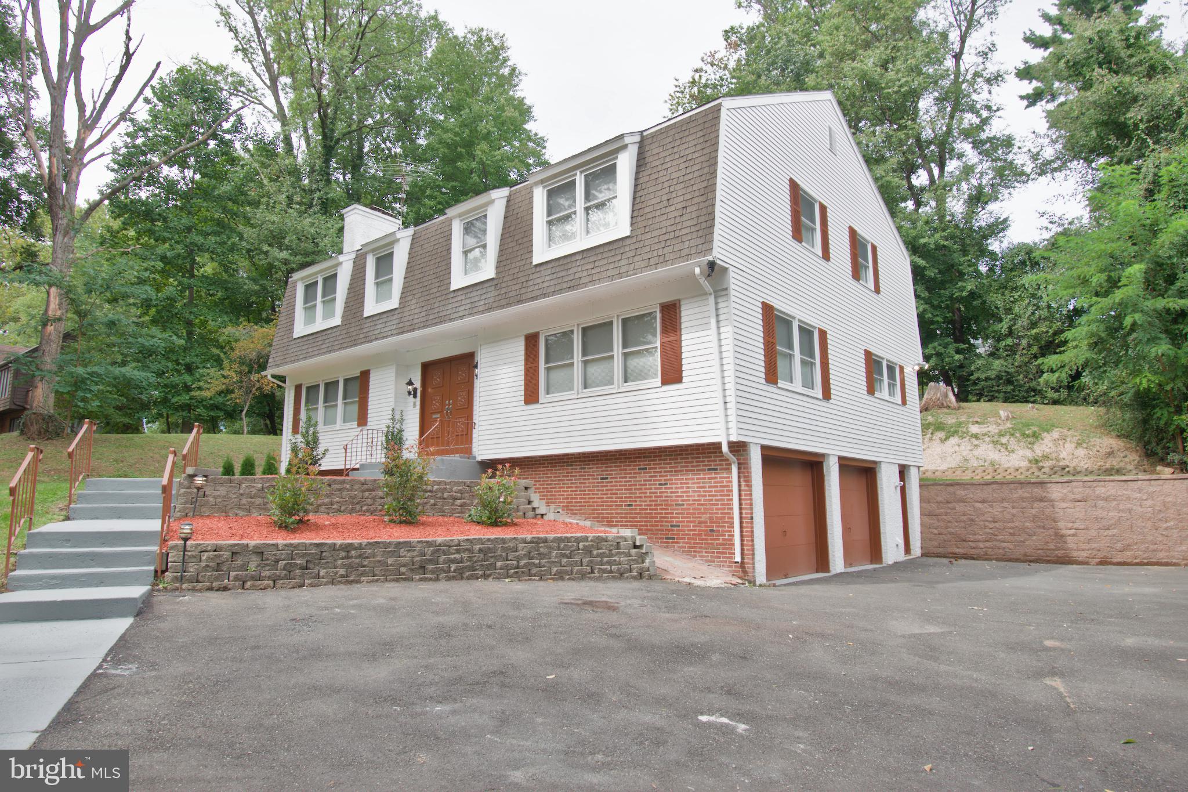
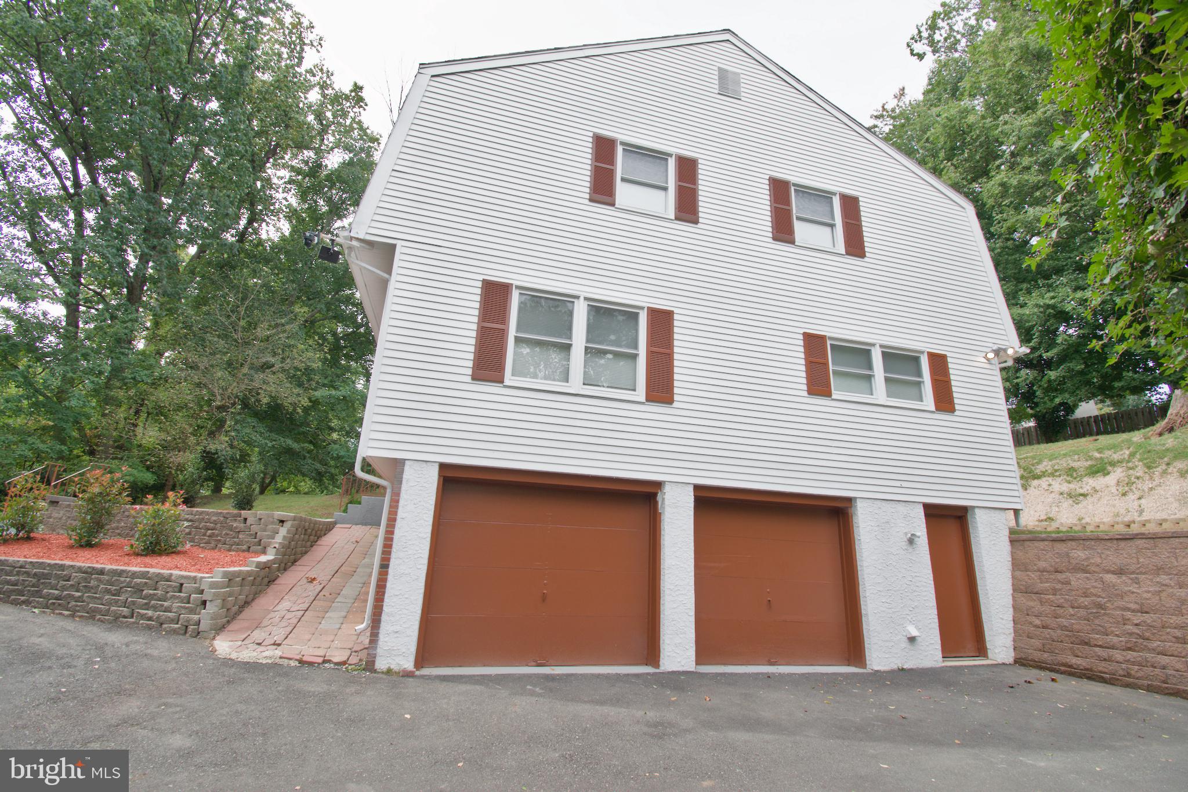
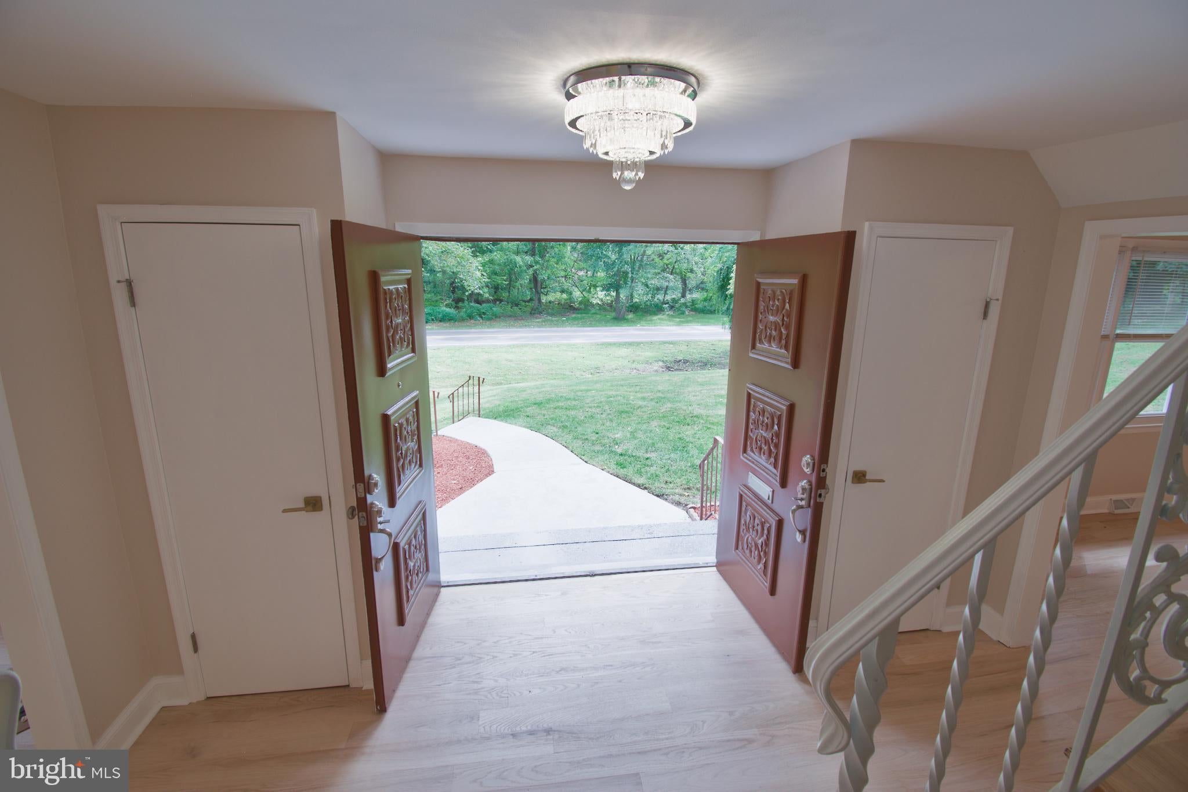
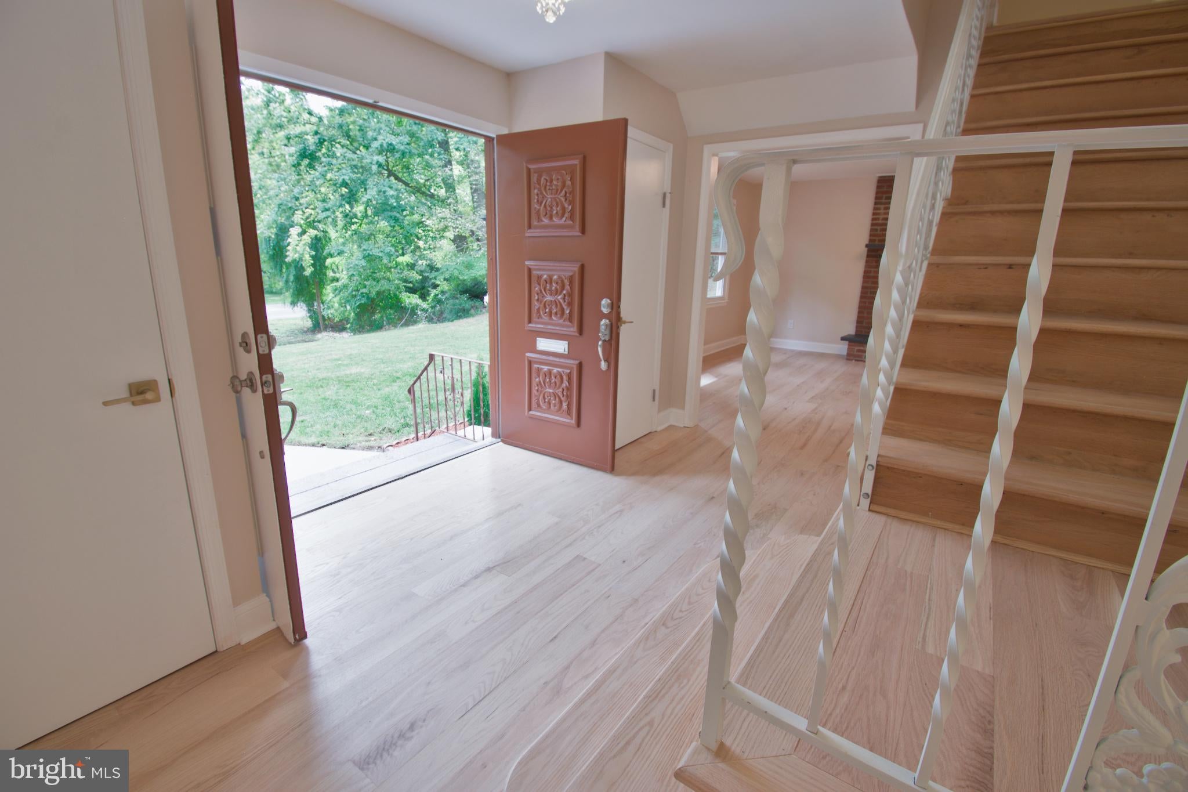
Welcome to 934 Tookany Creek Parkway, a renovated 4-bedroom, 4.5-bathroom Colonial residence that masterfully combines expansive scale with high-end custom details. Positioned on a sprawling 0.5-acre lot in Cheltenham, this 3,290-square-foot home has been transformed into a modern luxury haven.The interior showcases remarkably very large rooms wrapped in many windows that flood the entire home with lots of sunlight. The main level is designed for maximum versatility, featuring an extra room on the 1st floor that is perfectly suitable for a quiet home office, cozy den, or a private library.The home’s true centerpiece is the stunning, gourmet kitchen—thoughtfully redesigned to be a chef's dream. It is beautifully appointed with premium quartz countertops, sleek new appliances, and finished with massive 24x48 tiles that create a dramatic, ultra-modern look. Premium 3/4-inch real white oak hardwood floors flow effortlessly throughout the rest of the layout, perfectly complemented by elegant, real crystal lamps that add a sophisticated glow to the space.Daily convenience is elevated with a dedicated, equipped laundry room designed to handle heavy-duty household needs with ease. For optimal comfort, the property features two separate A/C units providing dedicated climate control for the upstairs and downstairs levels. The home features a massive full basement, offering exceptional storage or the ideal footprint to create a custom recreation space. Complete with an attached 2-car garage and premium finishes throughout, this turnkey property is ready for its next chapter. Public Open Houses are scheduled for Saturday from 11:00 AM to 1:00 PM and Sunday from 1:00 PM to 3:00 PM. Showings are strictly prohibited while in Coming Soon status and will officially begin this Thursday, October 1, 2026, when the property transitions to Active status. Listed by Keller Williams Real Estate / Philadelphia Northeast. Licensee Disclosure: The listing agent has a professional and financial ownership interest in this property. Each office is independently owned and operated.

Save
Ask
Tour
Hide
Share
Listing Snapshot
Price 
$799,900
Days On Site 
1 Day
Bedrooms 
4
Inside Area (SqFt) 
3,290 sqft
Total Baths 
5
Full Baths 
4
Partial Baths 
1
Lot Size 
0.5 Acres
Year Built 
1973
MLS® Number 
PAMC2195732
Status 
Coming Soon
Property Tax 
$12,478
HOA/Condo/Coop Fees 
N/A
Sq Ft Source 
Assessor
Friends & Family
Recent Activity
6 hours agoListing updated with changes from the MLS®
yesterdayListing first seen on site
General Features
Acres 
0.5
Attached Garage 
Yes
Foundation 
Block
Garage 
Yes
Garage Spaces 
2
Levels 
Two
Parking 
Garage Door OpenerOff StreetGarageDrivewayAttached
Parking Spaces 
2
Property Sub Type 
Single Family Residence
Sewer 
Public Sewer
Special Circumstances 
Standard
SqFt Above 
3290
SqFt Total 
3290
Style 
DutchColonial
Water Source 
Public
Zoning 
RESID
Interior Features
Appliances 
Electric Water Heater
Basement 
FinishedExterior Entry
Cooling 
Central AirElectric
Fireplace 
Yes
Fireplaces 
1
Heating 
OilForced Air
Main Level Bedrooms 
4
Save
Ask
Tour
Hide
Share
Exterior Features
Construction Details 
Brick VeneerAluminum Siding
Pool Features 
None
Community Features
MLS Area 
Cheltenham Twp (10631)
School District 
CHELTENHAM
Schools
School District
CHELTENHAM
Elementary School
Unknown
Middle School
Unknown
High School
Unknown
Listing courtesy of Keller Williams Real Estate Tri-County


The real estate listing information is provided by Bright MLS is for the consumer's personal, non-commercial use and may not be used for any purpose other than to identify prospective properties consumer may be interested in purchasing. Any information relating to real estate for sale or lease referenced on this web site comes from the Internet Data Exchange (IDX) program of the Bright MLS. This web site references real estate listing(s) held by a brokerage firm other than the broker and/or agent who owns this web site. The accuracy of all information is deemed reliable but not guaranteed and should be personally verified through personal inspection by and/or with the appropriate professionals. Properties in listings may have been sold or may no longer be available. The data contained herein is copyrighted by Bright MLS and is protected by all applicable copyright laws. Any unauthorized collection or dissemination of this information is in violation of copyright laws and is strictly prohibited. Copyright © 2020 Bright MLS. All rights reserved.

Neighborhood & Commute
Source: Walkscore
Disclosure: Community information and market data powered by Constellation Data Labs. Information is deemed reliable but not guaranteed.
Save
Ask
Tour
Hide
Share

Buy your home with confidence

Ready to get started? Schedule your buyer orientation to start the process and get a clear understanding of the home buying process.


