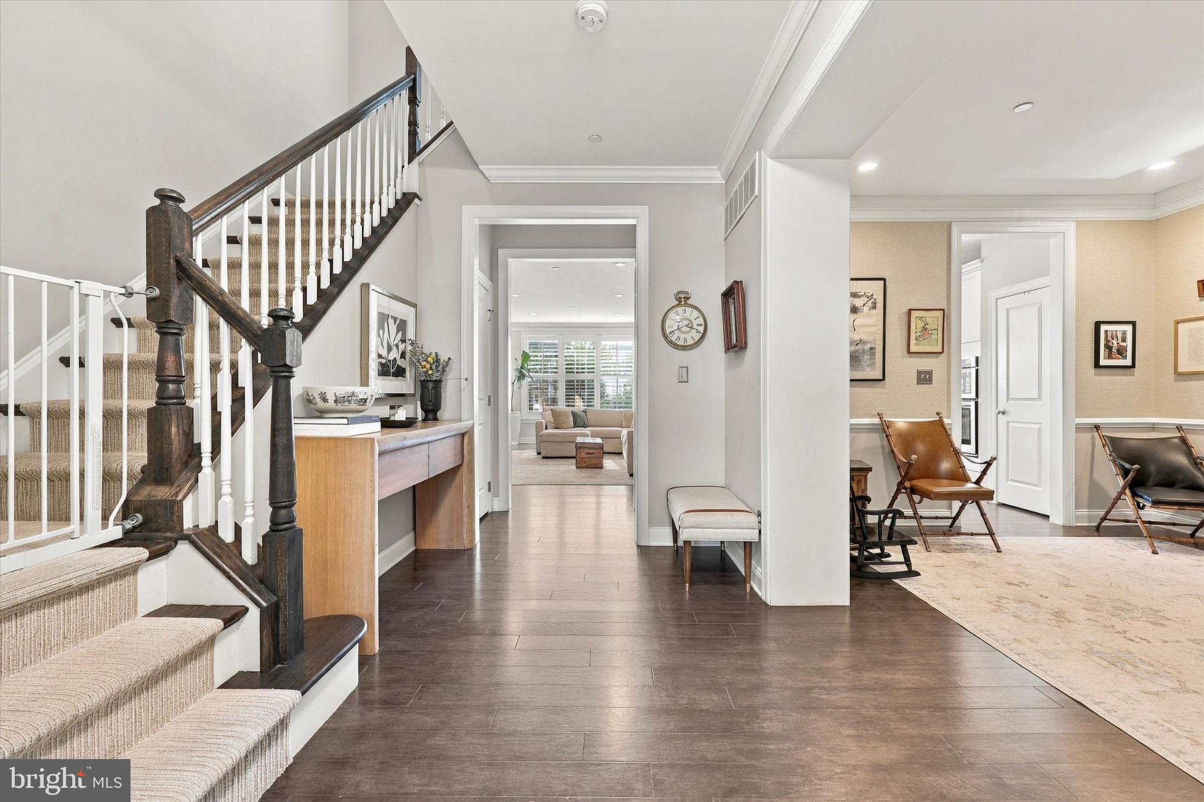
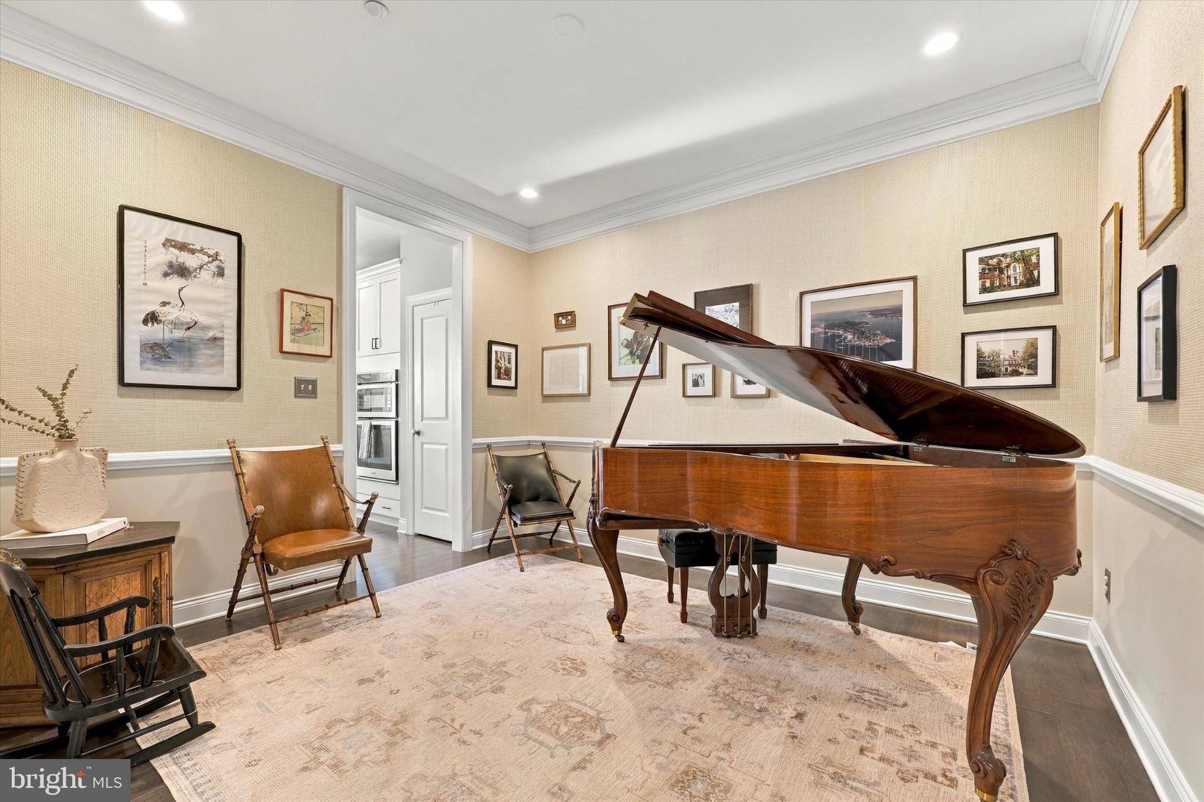
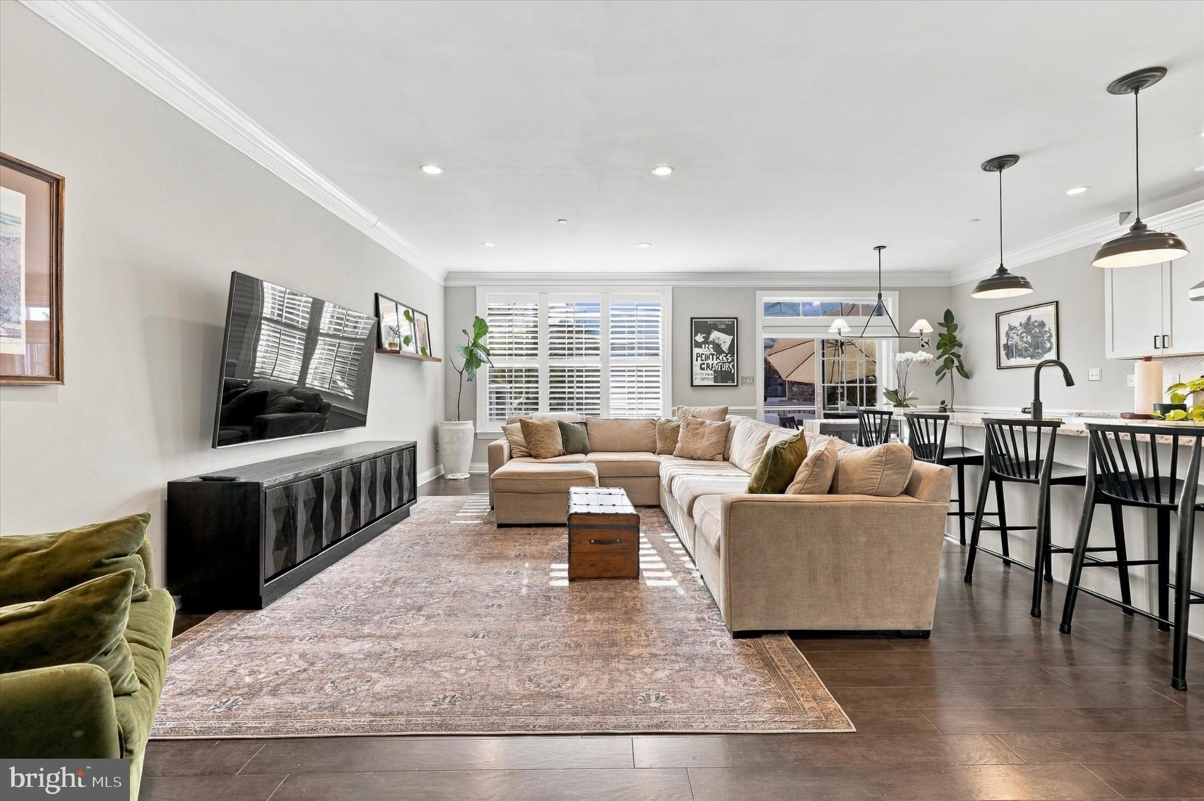
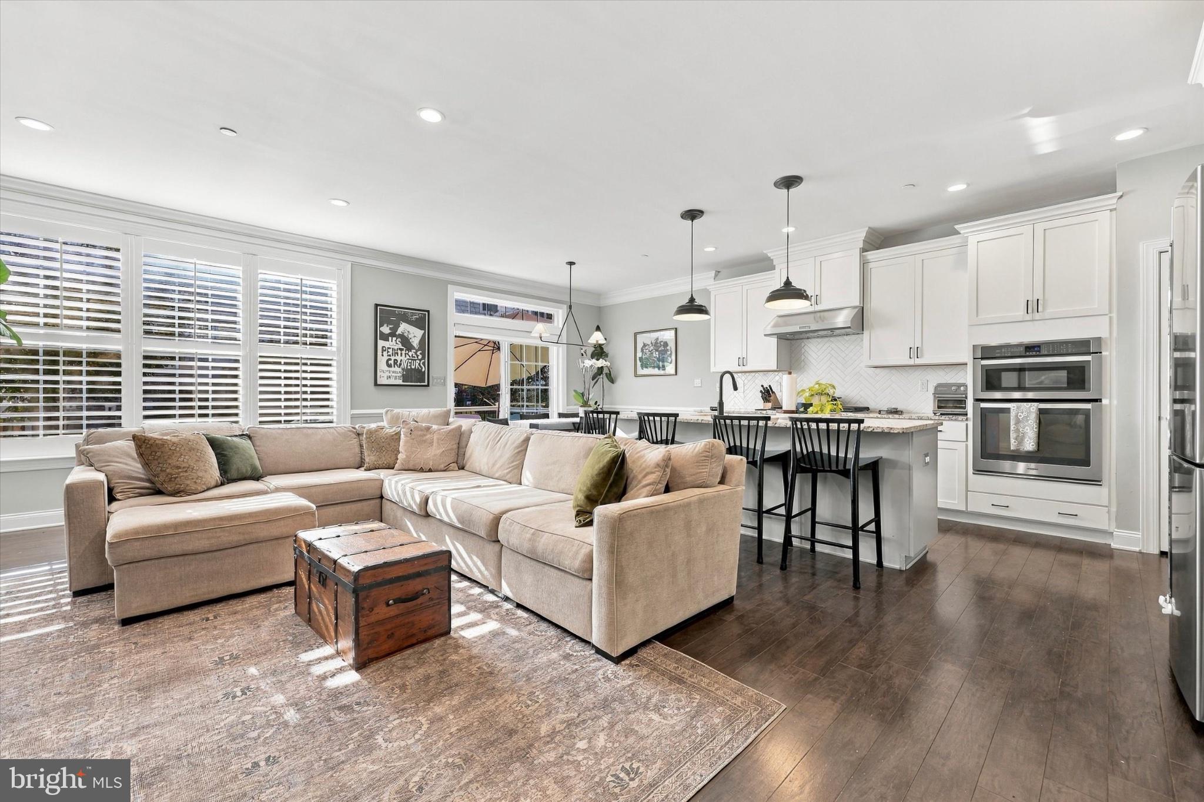
Welcome to 221 Ella Drive in the highly desired Oaks at Lafayette Hill neighborhood. Walking in to this sun soaked open floor plan, you will immediately feel at home. The chefs kitchen is a dream with its gorgeous countertops and stainless steel appliances. There are endless cabinets for storage and the island is long enough for the entire family. Having hardwood floors throughout is another added luxury that you will not be able to live without! This home is perfect for entertaining with a cozy oversized living space, full dining room plus a breakfast room. Heading upstairs, the double doors open into your new primary bedroom that is a true sanctuary and you will be stunned. Light and bright with the half cathedral ceilings, TWO walk in closets and a spa bathroom you will never want to leave. The spare two bedrooms are spacious and another added convenience is the second floor laundry room! An amazing bonus is the extra space that the basement provides: additional spot for a movie night, a guest bedroom and a wet bar. The potential to add in a large full bathroom in the basement is ready to go. The trex deck is waiting for you to grill on those fall nights with a glass of wine while watching the kids play in the meadow conveniently located behind the house. This location in the neighborhood is top notch as it is the least traveled. 221 Ella is not to be missed, book your tour today! Showings start at the Open House on Saturday, November 7th 11-1
Save
Ask
Tour
Hide
Share
Listing Snapshot
Price
$749,900
Days On Site
1 Day
Bedrooms
3
Inside Area (SqFt)
2,636 sqft
Total Baths
3
Full Baths
2
Partial Baths
1
Lot Size
0.06 Acres
Year Built
2017
MLS Number
PAMC2199392
Status
Coming Soon
Property Tax
$7,557
HOA/Condo/Coop Fees
$230 monthly
Sq Ft Source
Estimated
Friends & Family
React
Comment
Invite
No Comments Yet
Did you know? You can invite friends and family to your search. They can join your search, rate and discuss listings with you.
Recent Activity
yesterday
Listing updated with changes from the MLS
yesterday
Listing first seen on site
General Features
Acres
0.06
Attached Garage
Yes
Foundation
Concrete Perimeter
Garage
Yes
Garage Spaces
1
Levels
Three Or More
Parking
Garage Door OpenerAsphaltGarageDrivewayInside EntranceAttached
Parking Spaces
2
Property Sub Type
Townhouse
Sewer
Public Sewer
Special Circumstances
Standard
SqFt Above
1986
SqFt Below
650
SqFt Total
2636
Style
Traditional
Water Source
Public
Zoning
RESIDENTIAL
Interior Features
Appliances
RangeCooktopGas Water HeaterBuilt-In RangeDishwasherFreezerRefrigeratorWasherMicrowave



Did you know? You can invite friends and family to your search. They can join your search, rate and discuss listings with you.