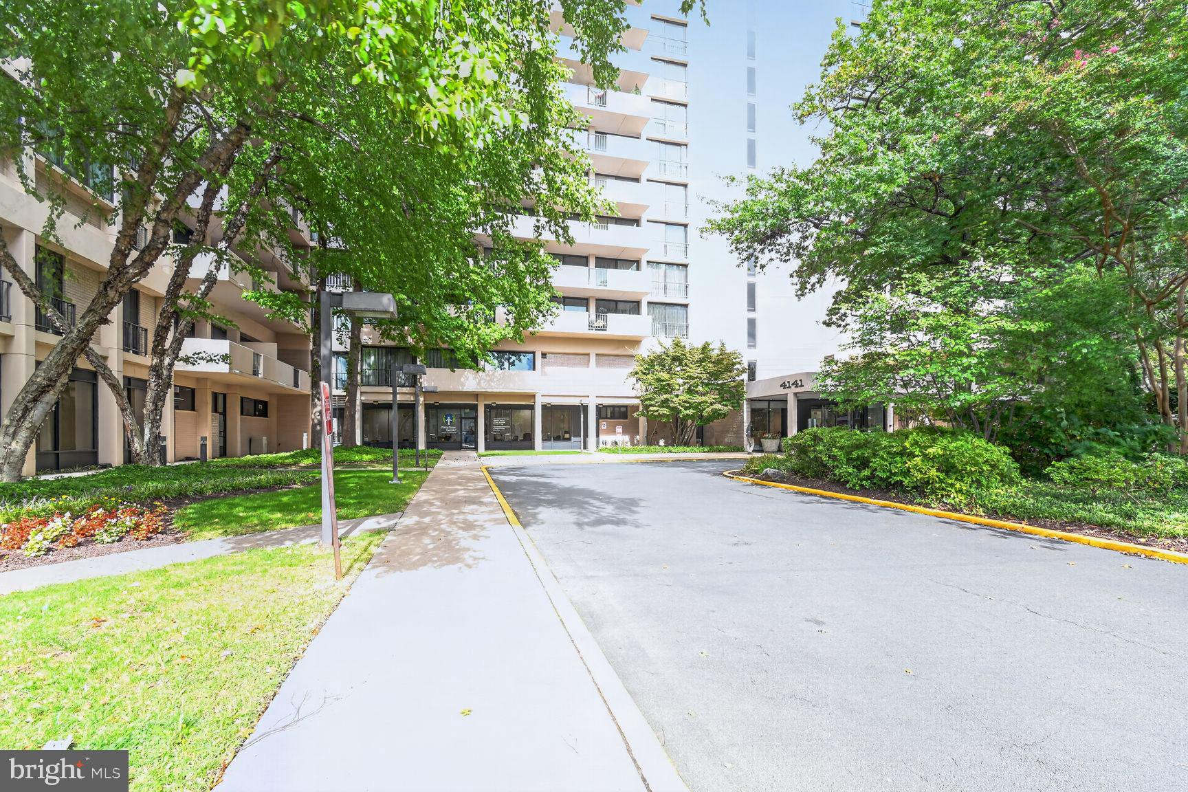
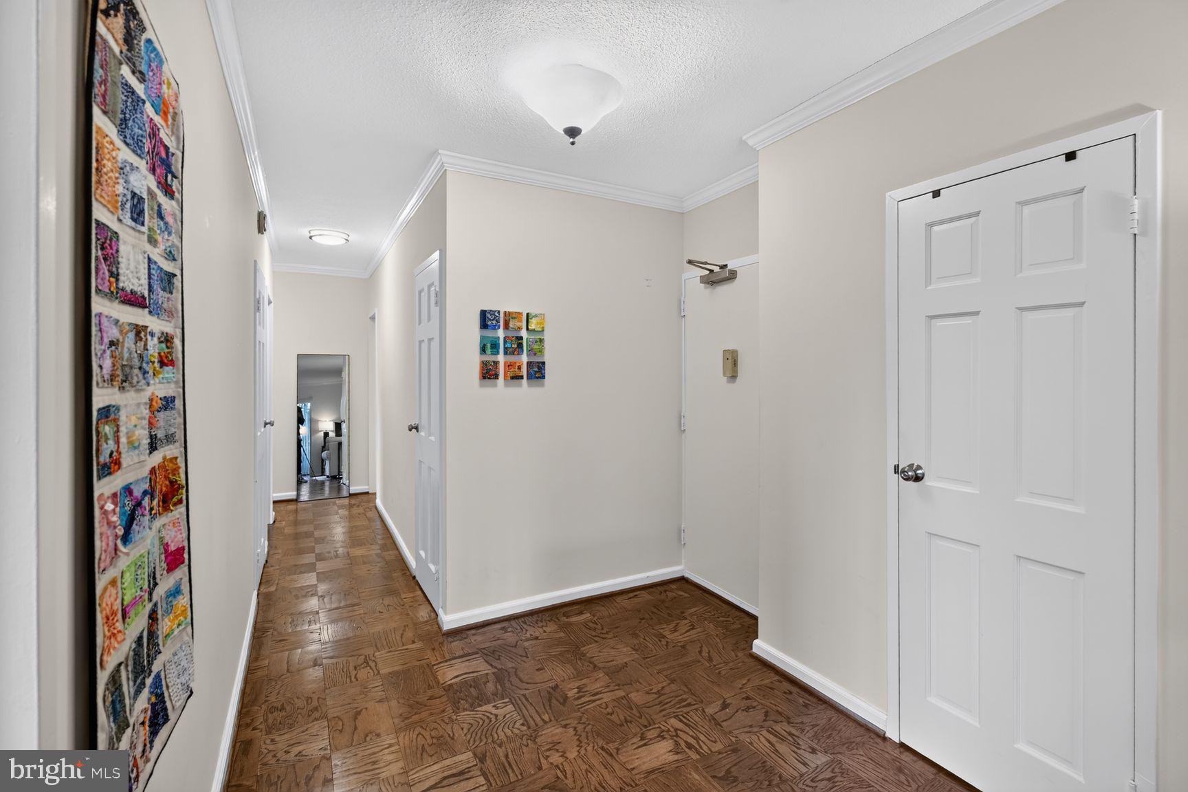
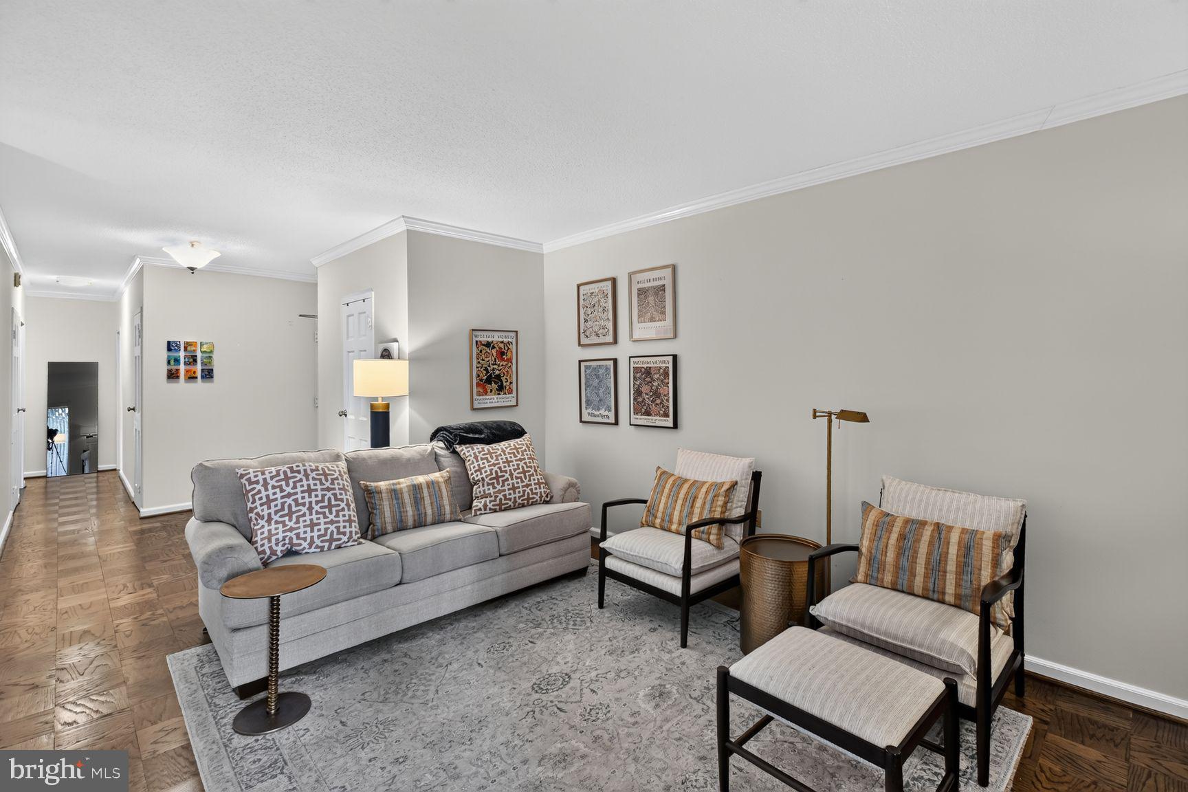
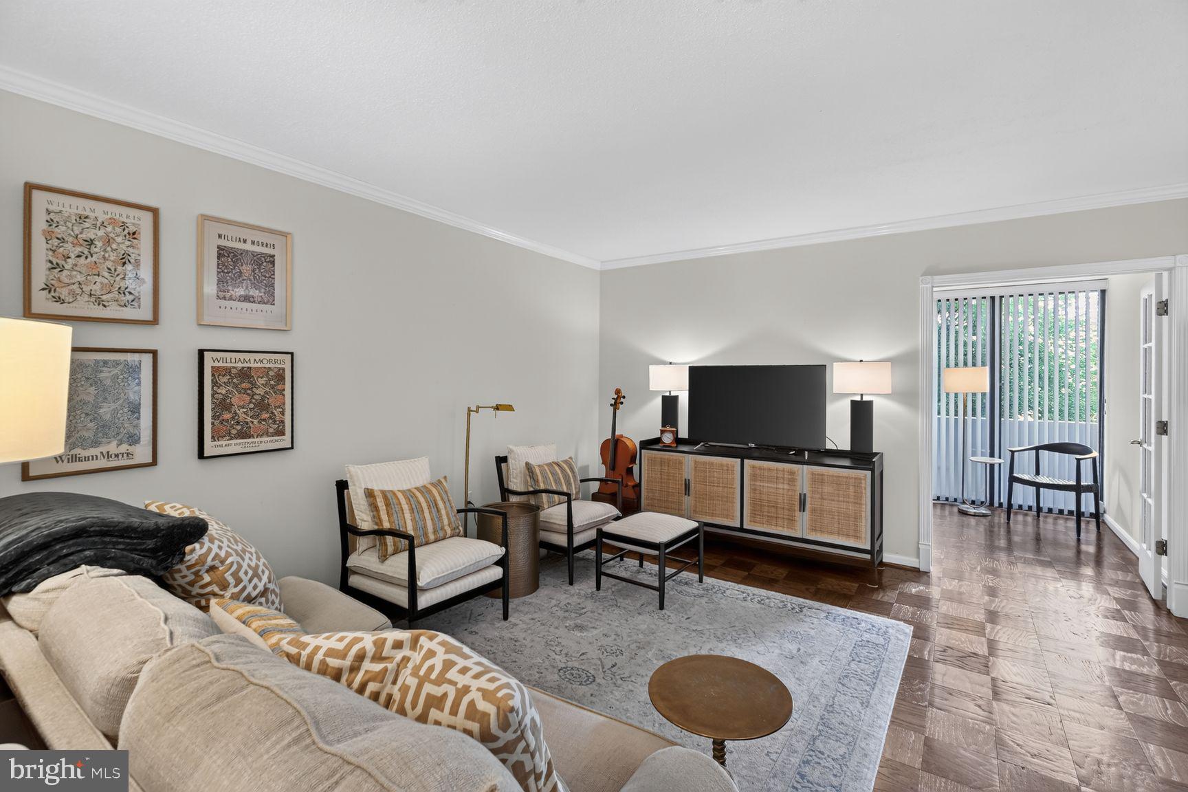
Come home to Hyde Park!!!! Welcome to this rare 3-bedroom residence with over 1,700 square feet and a gorgeous balcony with treetop views. Enter into a spacious foyer with excellent natural light from the floor-to-ceiling glass windows. The living room opens up into the dining area and provides a great separation of space. The third bedroom/office is located next to the living room and makes for the perfect home office or an additional bedroom. Access the balcony from the dining room or third bedroom and enjoy serene treetop views, all while being in the sought-after Ballston neighborhood, just blocks to the Metro. The kitchen provides ample cabinet and counter space and comes with gas cooking and a pantry. Located down the hallway, the second bedroom is large and has great closet space. The second bathroom is located in the hallway for convenience. The primary bedroom features floor-to-ceiling windows, a walk-in closet, and an en-suite bathroom. The condo fees include all utilities! Up to three garage parking spaces are available. Amenities at Hyde Park include a pool, park, and concierge. Enjoy the many shops and restaurants that Ballston has to offer including Harris Teeter, Target, and Ballston Quarter!
Save
Ask
Tour
Hide
Share
Listing Snapshot
Price
$649,000
Days On Site
1 Day
Bedrooms
3
Inside Area (SqFt)
1,730 sqft
Total Baths
2
Full Baths
2
Partial Baths
N/A
Lot Size
N/A
Year Built
1973
MLS® Number
VAAR2080338
Status
Active
Property Tax
$5,826
HOA/Condo/Coop Fees
$1,658 monthly
Sq Ft Source
Estimated
Friends & Family
React
Comment
Invite
No Comments Yet
Did you know? You can invite friends and family to your search. They can join your search, rate and discuss listings with you.
Recent Activity
yesterday
Listing first seen on site
yesterday
Listing updated with changes from the MLS®
General Features
Garage
Yes
Garage Spaces
1
Levels
One
Number Of Stories
10
Parking
LeasedGarageCommunity Structure
Parking Spaces
1
Pets
Cats OKYes
Property Sub Type
Condominium
Security
24 Hour Security
Sewer
Public Sewer
Special Circumstances
Standard
SqFt Above
1730
SqFt Total
1730
Style
Contemporary
Utilities
Cable Available
Water Source
Public
Zoning
RA6-15
Interior Features
Appliances
Gas RangeGas OvenDishwasherDisposalRefrigeratorStainless Steel Appliance(s)Microwave
Cooling
Central AirElectric
Flooring
Wood
Furnished
Unfurnished
Heating
Electric
Interior
Walk-In Closet(s)Open Floorplan
Laundry Features
Common Area
Main Level Bedrooms
3
Save
Ask
Tour
Hide
Share
Exterior Features
Construction Details
Concrete
Pool Features
Community
View
Trees/Woods
Waterview
Trees/Woods
Community Features
Accessibility Features
Accessible Elevator Installed
Additional Association Fee
$1658.0
Additional Association Fee Frequency
Monthly
Community Features
Pool
School District
ARLINGTON COUNTY PUBLIC SCHOOLS
Schools
School District
ARLINGTON COUNTY PUBLIC SCHOOLS
Elementary School
CALL SCHOOL BOARD
Middle School
CALL SCHOOL BOARD
High School
CALL SCHOOL BOARD
Listing courtesy of Keller Williams Capital Properties



Did you know? You can invite friends and family to your search. They can join your search, rate and discuss listings with you.