+++Exceptional design. Quality of construction.+++
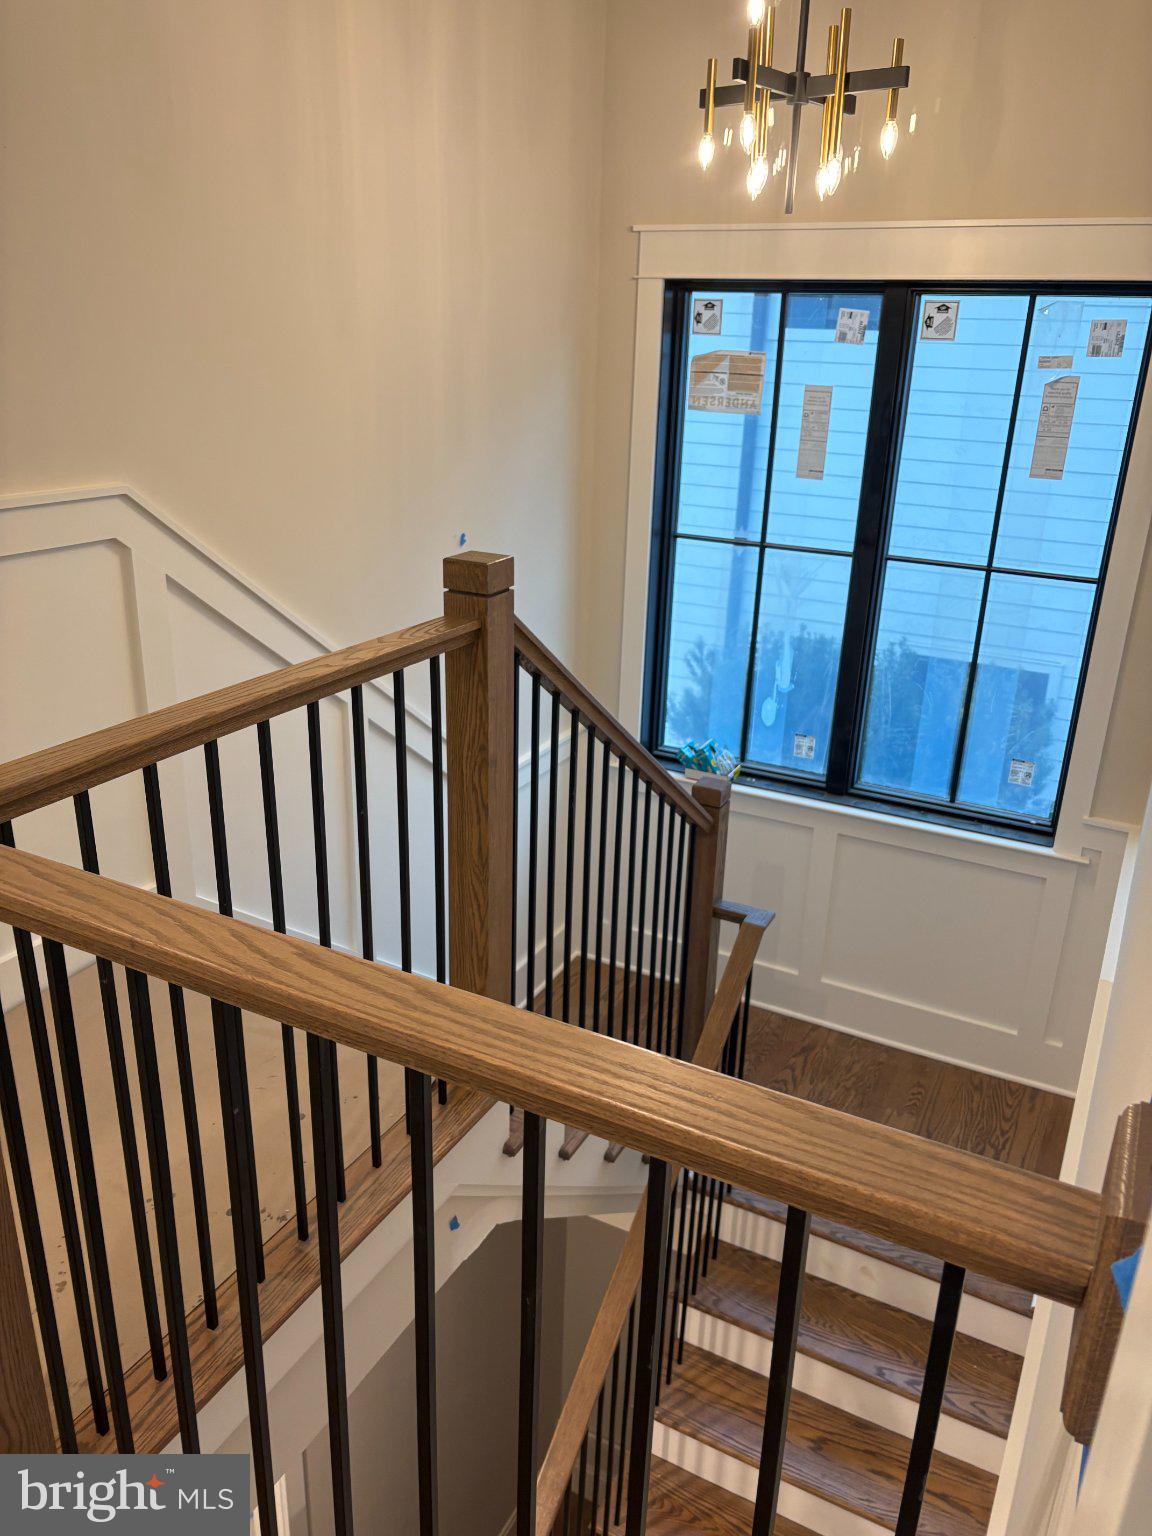
Thoughtful new 5 bedroom, 5 ensuite bath home where form follows function. 10-foot ceilings, 8-foot doors and 6-foot wide center entry hall. Truly outstanding kitchen design with waterfall edge island and sun drenched table space. Contemporary color palette cabinets with glass doors combining modern design with everyday living. Abundant storage. 48 inch Monogram range with 6 burners and griddle, 48 inch Monogram refrigeration, drawer microwave and dishwasher. Floating shelves, coffee station with sink, dual zone wine refrigeration. Designer chosen light fixtures. Large family room with floor to ceiling stone with clean face fireplace that opens to screened porch. Baths feature Italian marble and porcelain tile. Exceptional master bath with rain head, shower spout and handheld showering, dual vanities, floor to ceiling glass shower room, water closet. Walk in closets, windowed laundry room with curbs for machines. There is 3/4” solid oak finished in place flooring throughout home with 3 finish coats for durability. Sunlit lower level has separate outside entry, large rec room, 1 full bedroom and bath, LVL flooring, kitchen with sink, beverage center and dishwasher. Mechanical room with 2 zone high efficiency natural gas HVAC. There is dramatic exterior lighting, screened in porch overhead fan and recessed lighting. PVC, Miratech and James Hardi exterior products all provide for low future maintenance. Flagstone walkways, level concrete drive, insulated Cloplay garage door.
3 blocks to Quincy Park and Central Library, lighted tennis courts, track and athletic fields. This location offers Metro, shops, restaurants, Medstar IcePlex and all the great amenities that the Ballston neighborhood has to offer. 3 blocks to RT 66, 2 blocks to WLHS. Have any questions, contact Mark
*Expected on market 11/12
Save
Ask
Tour
Hide
Share
Listing Snapshot
Price
$2,395,000
Days On Site
3 Days
Bedrooms
5
Inside Area (SqFt)
4,540 sqft
Total Baths
6
Full Baths
5
Partial Baths
1
Lot Size
0.12 Acres
Year Built
N/A
MLS Number
VAAR2081672
Status
Coming Soon
Property Tax
$10,119
HOA/Condo/Coop Fees
N/A
Sq Ft Source
Estimated
Friends & Family
React
Invite
Recent Activity
4 days ago
Listing first seen on site
4 days ago
Listing updated with changes from the MLS
General Features
Acres
0.12
Attached Garage
Yes
Direction Faces
East
Foundation
Concrete Perimeter
Garage
Yes
Garage Spaces
1
Levels
Three Or More
Parking
Garage Door OpenerOn StreetGarageDrivewayOtherInside EntranceAttached
Parking Spaces
1
Pets
Yes
Property Condition
New Construction
Property Sub Type
Single Family Residence
Sewer
Public Sewer
Special Circumstances
Standard
SqFt Above
3202
SqFt Below
1338
SqFt Total
4540
Style
ContemporaryTransitional
Water Source
Public
Zoning
R-5
Interior Features
Appliances
RangeDouble OvenGas RangeGas OvenCooktopGas Water HeaterBuilt-In RangeDishwasherDisposalExhaust FanIce MakerIndoor GrillMicrowaveRange HoodRefrigeratorStainless Steel Appliance(s)ENERGY STAR Qualified Water Heater