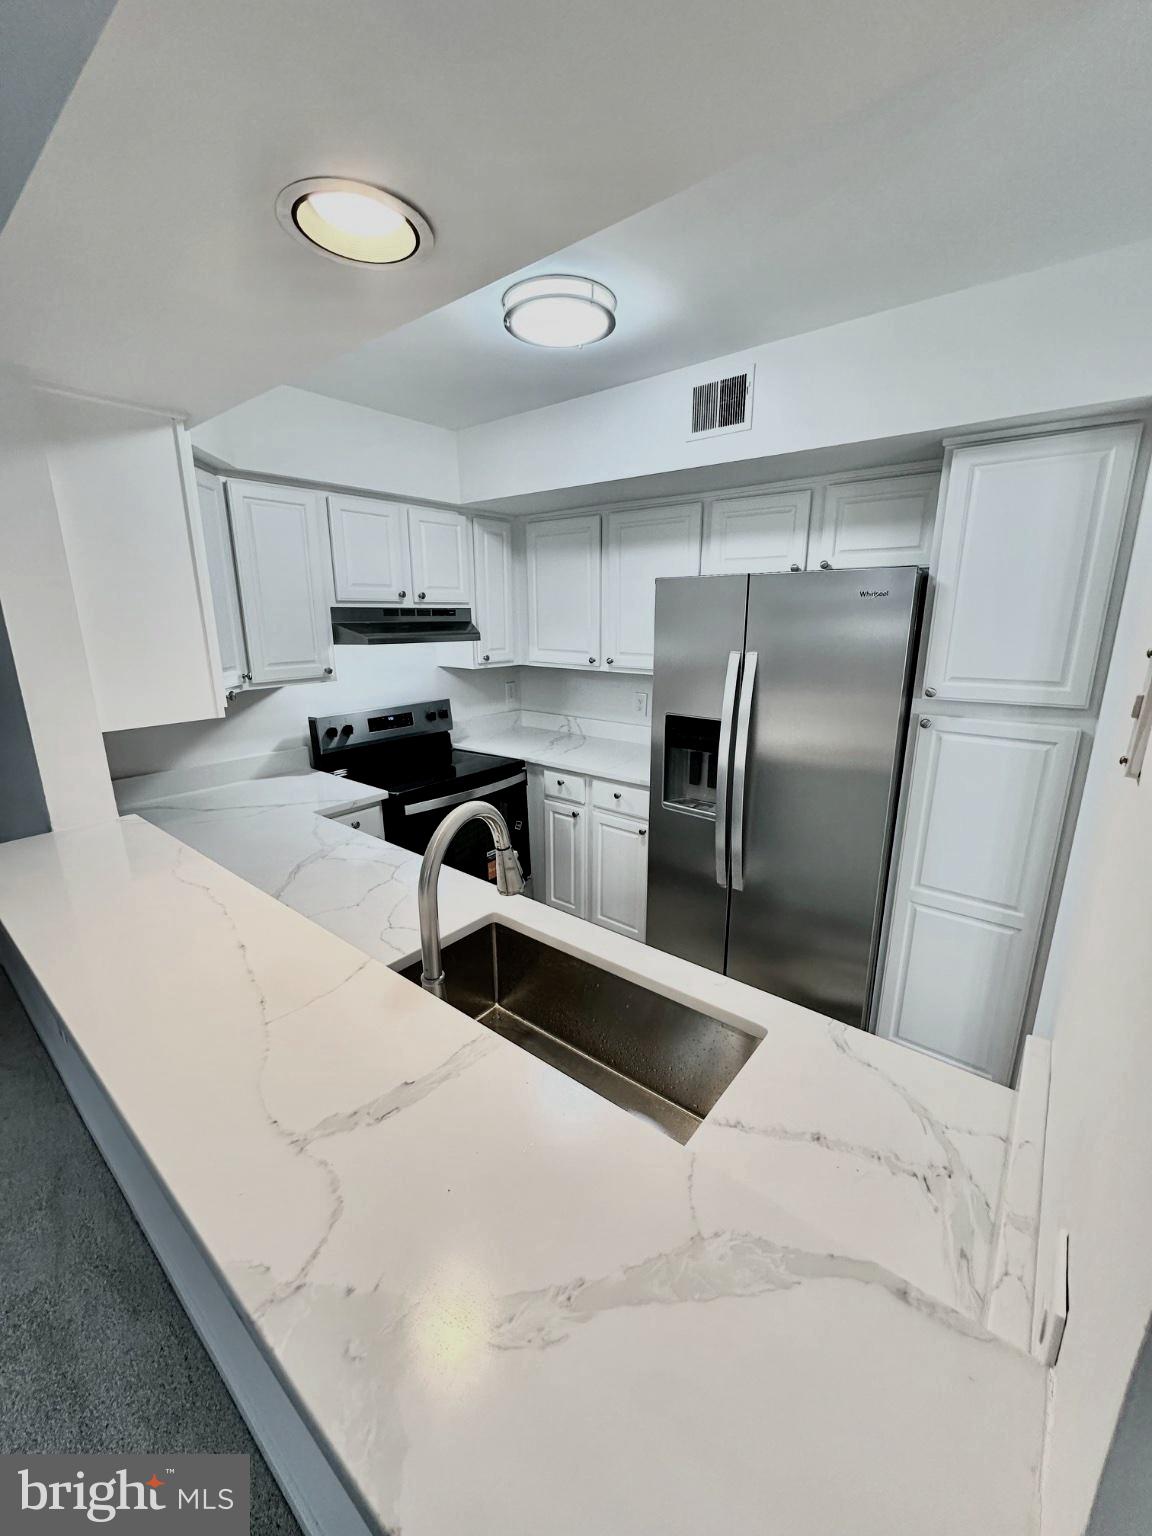
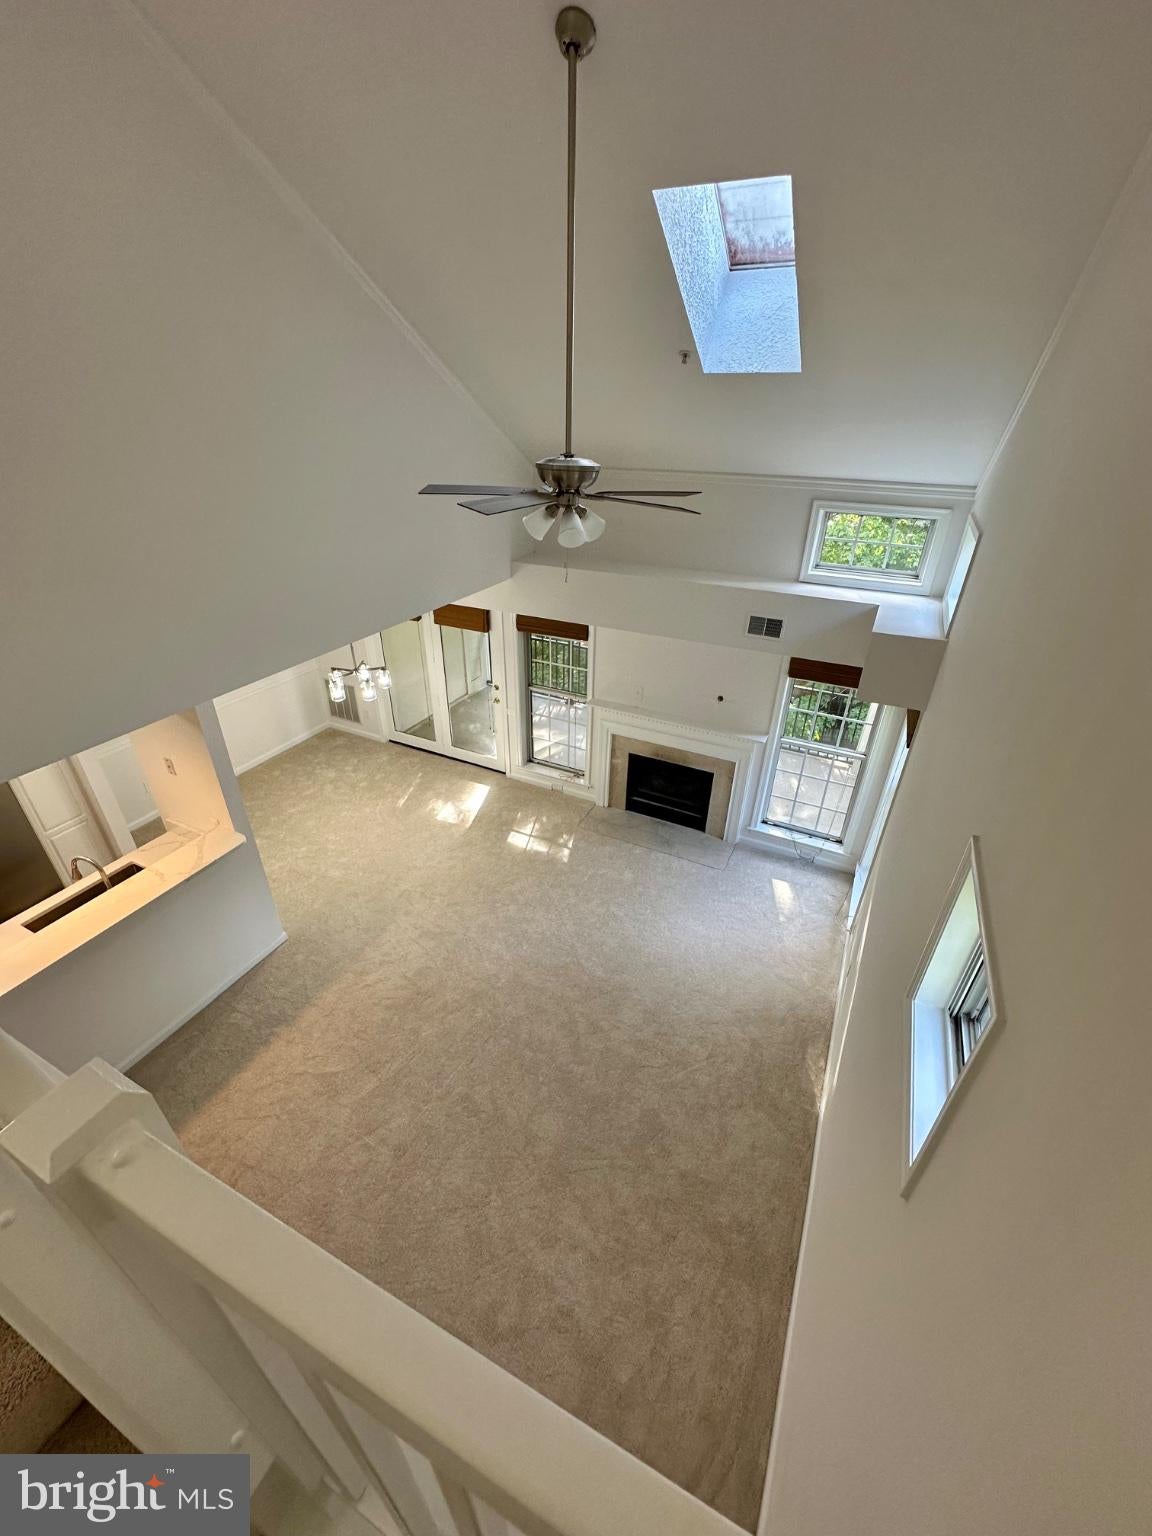
Welcome to this stunning end-unit, three-level townhome-style condo in sought-after North Reston. Filled with natural light from windows on three sides, soaring vaulted ceilings, skylights, and a dramatic two-story foyer, this home offers a spacious and open feel unlike any other. The beautifully renovated kitchen (9/2026) is the heart of the home, featuring gleaming quartz countertops, refreshed cabinetry, all-new stainless steel appliances, an undermount sink, stylish finishes, and a convenient breakfast bar perfect for everyday living and entertaining.
The inviting living room features a cozy gas fireplace and opens to an oversized private balcony overlooking peaceful trees — the perfect retreat for morning coffee or relaxing outdoors. Two private bedroom suites on separate levels offer cathedral ceilings, generous closet space, and renovated en-suite baths, providing the ultimate combination of comfort and privacy. Upper primary bath completely RENOVATED with new tile flooring, surround, bathtub, extra deep tub for lux baths, vanity and toilet! It's beautiful. Upper Primary also features walk in closet. Additional highlights include updated flooring, modern lighting, fresh paint, and thoughtful upgrades throughout (9/2026).
Enjoy abundant unassigned parking and an unbeatable North Reston location just moments from North Point Village Center, Reston Town Center, Metro, miles of trails (55 miles +), 15 pools, 3 lakes, parks (including a dog park around the corner), and all of Reston's exceptional amenities. This rare end-unit condo combines sophisticated updates, unique architecture, and a serene tree-lined setting — a true place to call home.
Save
Ask
Tour
Hide
Share
Listing Snapshot
Price
$400,000
Days On Site
2 Days
Bedrooms
2
Inside Area (SqFt)
1,116 sqft
Total Baths
2
Full Baths
2
Partial Baths
N/A
Lot Size
N/A
Year Built
1994
MLS® Number
VAFX2334470
Status
Coming Soon
Property Tax
$5,106
HOA/Condo/Coop Fees
$723.17 monthly
Sq Ft Source
Assessor
Friends & Family
React
Invite
Recent Activity
2 days ago
Listing updated with changes from the MLS®
2 days ago
Listing first seen on site
General Features
Foundation
Other
Levels
Three Or More
Parking
Parking Lot
Pets
Dogs OKCats OKYes
Property Sub Type
Condominium
Sewer
Public Sewer
Special Circumstances
Standard
SqFt Above
1116
SqFt Total
1116
Style
Contemporary
Utilities
Natural Gas AvailableSewer AvailableWater AvailableElectricity Available
Water Source
Public
Zoning
PRC RESIDENTIAL DEV
Interior Features
Appliances
Electric RangeElectric OvenElectric Water HeaterWasherDishwasherDisposalRefrigeratorStainless Steel Appliance(s)Washer/Dryer StackedDryer