(202) 321 4677
Save
Ask
Tour
Hide
Share
$1,650,000
2 Days On Site

3059 PURPLE MARTIN PLACE
OAK HILL, VA 20171

Single Family Residence|Coming Soon
5
Beds
5
Total Baths
4
Full Baths
1
Partial Bath
5,424
SqFt
$304
/SqFt
2011
Built
Subdivision:
RESERVE AT STONE HILL
County:
FAIRFAX
Listing courtesy of Corcoran McEnearney
Call Now: 202-321-4677
Is this the listing for you? We can help make it yours.
202-321-4677
Upcoming Open Houses
Thu, Oct 1, 5:00 PM - 7:00 PM
Sun, Oct 4, 2:00 PM - 4:00 PM
3059 PURPLE MARTIN PLACE3059 PURPLE MARTIN PLACE3059 PURPLE MARTIN PLACE3059 PURPLE MARTIN PLACE
Save
Ask
Tour
Hide
Share

Mortgage Calculator

Monthly Payment (Est.)

Enter an interest rate to see your estimated monthly payment.
Calculator powered by Showcase IDX, a Constellation1 Company. Copyright ©2026 Information is deemed reliable but not guaranteed.

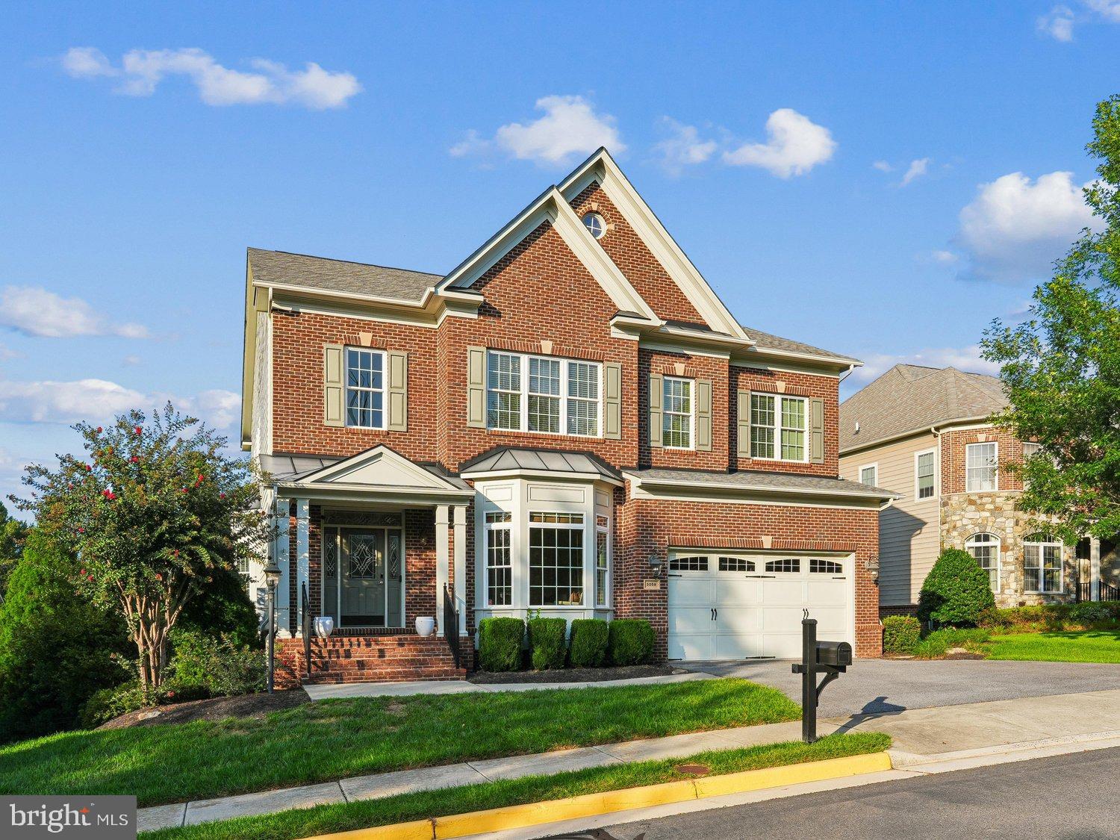
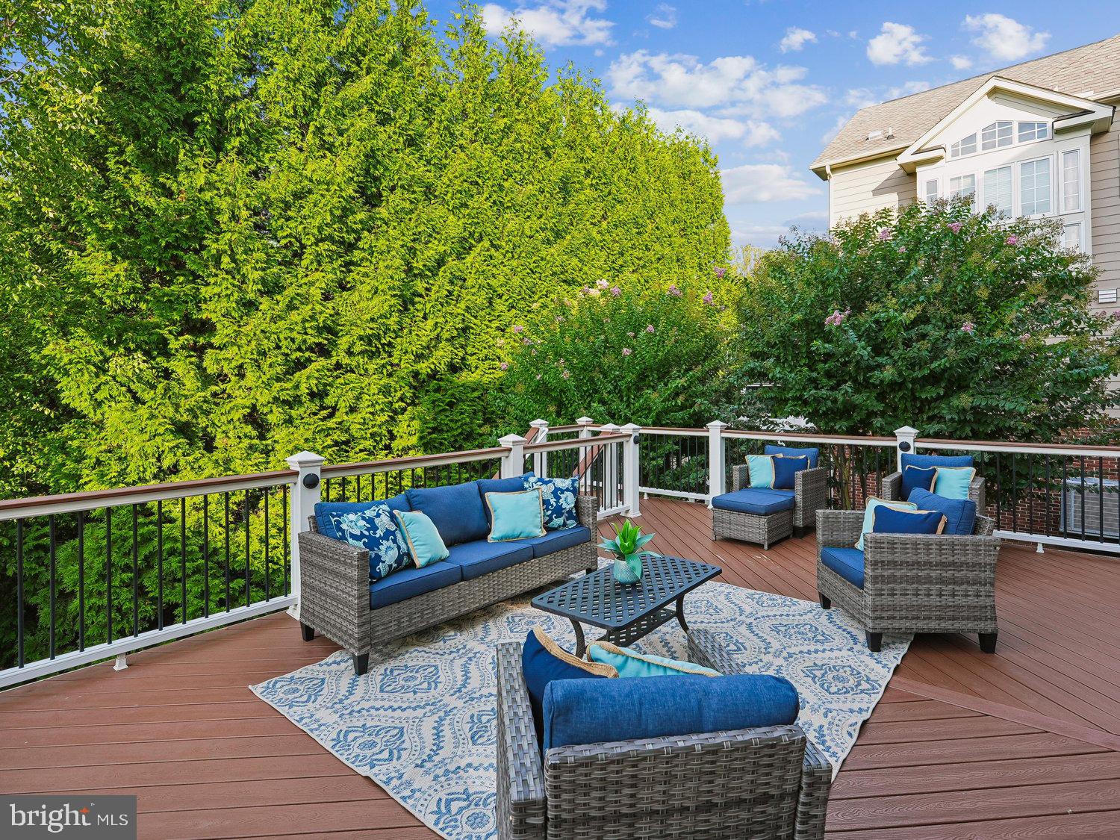
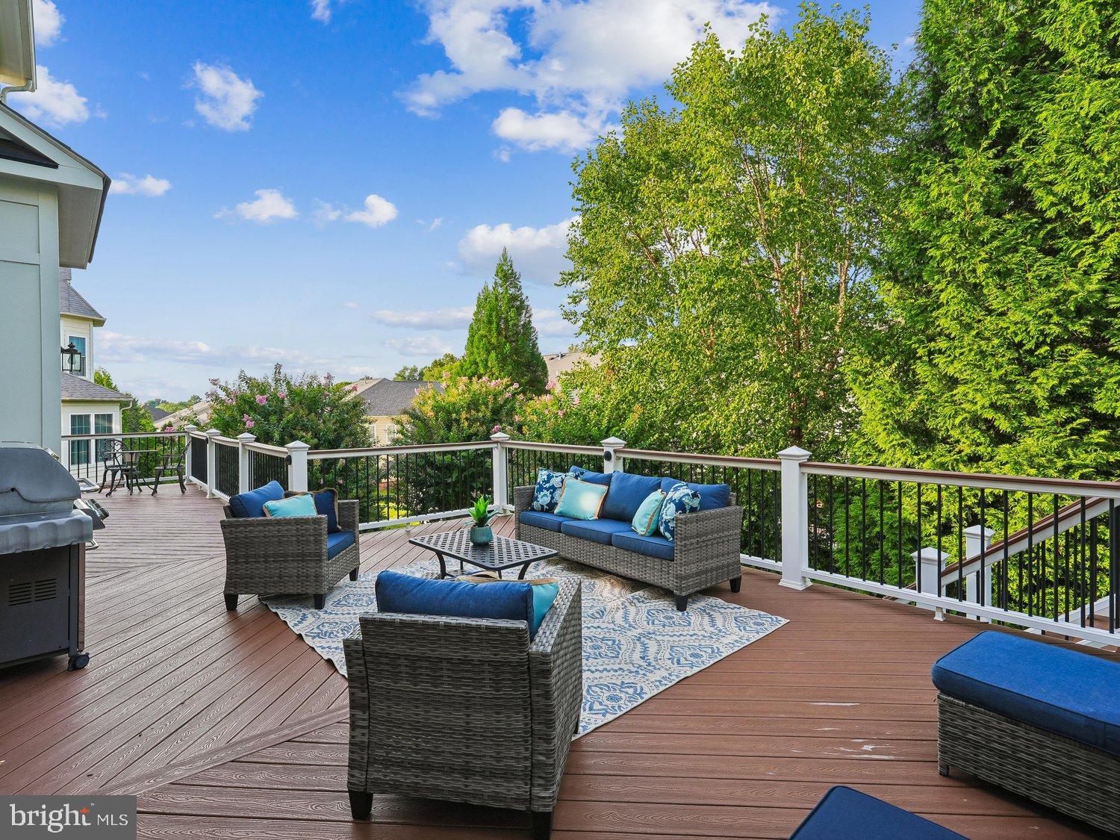
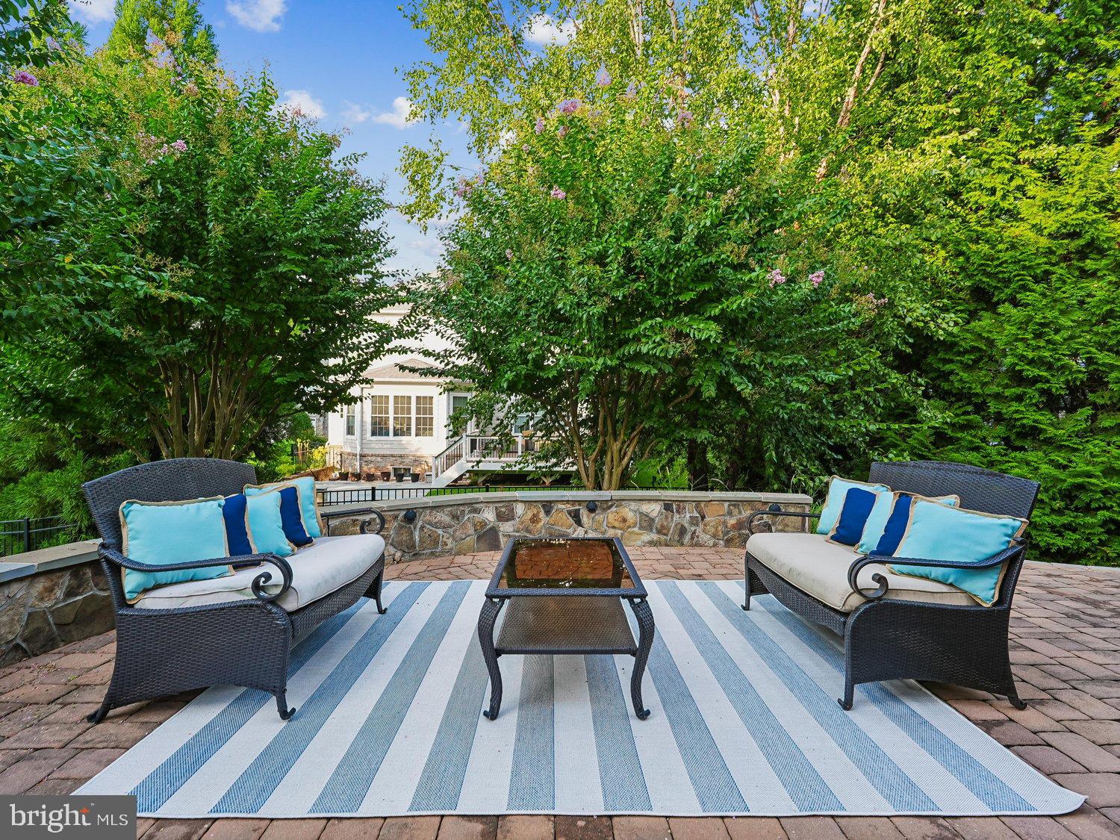
Open Houses Thursday, October 1st, 5-7pm, Sunday, October 4th, 2-4pm. <br> Welcome to 3059 Purple Martin Place, a luxury Winchester home in The Reserve at Stone Hill. Offering an exceptional floor plan with more than 5300sf of beautifully finished living space in the highly coveted Oakton HS pyramid. Built in 2011 with 5 bedrooms, 4.5 baths and more than $200K in enhancements, this impressive home combines an outstanding floor plan, sophisticated finishes, and inviting indoor and outdoor living spaces. <br> A timeless brick and HardiPlank exterior, manicured landscaping, and covered front porch create a beautiful first impression. Inside, a soaring two-story foyer introduces a light-filled interior with 10-foot main-level ceilings, hardwood floors, extensive millwork, and elegant architectural details. The formal dining room is highlighted by a dramatic custom stone accent wall, while a private office with French doors provides an ideal work-from-home retreat. <br> At the heart of the home, the expansive gourmet kitchen features granite countertops, an oversized center island, abundant cabinetry, and stainless steel appliances including double wall ovens, gas cooktop, and vent hood. Open to the kitchen, the spacious family room is anchored by a striking floor-to-ceiling stone fireplace and oversized picture windows that fill the space with natural light. <br> The upper level features the desirable 4 bedroom, 3 bath configuration, plus a convenient and spacious laundry room. The luxurious primary suite offers a tray ceiling, recessed lighting, generous sitting area, and two walk-in closets. The spa-inspired primary bath features granite-topped vanities, a soaking tub, frameless glass shower, and private water closet. Three additional bedrooms include a private ensuite plus two bedrooms connected by a shared bath providing an exceptionally functional upper-level layout. <br> The fully finished walkout lower level expands the home's versatility with a custom bar, wine storage, stone accents, electric fireplace, bonus room, and fifth bedroom or fitness room with cork flooring. A beautifully appointed full bath makes this level equally suited for overnight guests, an au pair, or multi-generational living. <br> Step outside to a large maintenance-free composite deck overlooking the landscaped backyard, expansive paver patio, handsome stone retaining wall, and irrigation system providing additional outdoor spaces for relaxing and entertaining. <br> Ideally located near Route 50, Fairfax County Parkway, and the Dulles Toll Road, with convenient access to Reston Town Center, Fair Oaks, the Silver Line Metro, Dulles Airport, shopping, dining, recreation, and major commuter routes. Beautifully maintained, thoughtfully upgraded, and exceptionally spacious, 3059 Purple Martin Place offers the quality, flexibility, and location that make The Reserve at Stone Hill such a special place to call home.

Save
Ask
Tour
Hide
Share
Listing Snapshot
Price 
$1,650,000
Days On Site 
2 Days
Bedrooms 
5
Inside Area (SqFt) 
5,424 sqft
Total Baths 
5
Full Baths 
4
Partial Baths 
1
Lot Size 
0.21 Acres
Year Built 
2011
MLS® Number 
VAFX2340702
Status 
Coming Soon
Property Tax 
$16,902
HOA/Condo/Coop Fees 
$215 monthly
Sq Ft Source 
Estimated
Friends & Family
Recent Activity
2 days agoListing updated with changes from the MLS®
2 days agoListing first seen on site
General Features
Acres 
0.21
Attached Garage 
Yes
Foundation 
Block
Garage 
Yes
Garage Spaces 
2
Levels 
Three Or More
Parking 
GarageDrivewayInside EntranceAttached
Parking Spaces 
4
Property Sub Type 
Single Family Residence
Security 
Smoke Detector(s)
Sewer 
Public Sewer
Special Circumstances 
Standard
SqFt Above 
4124
SqFt Below 
1300
SqFt Total 
5474
Style 
Colonial
Water Source 
Public
Zoning 
302
Interior Features
Appliances 
OvenGas Water HeaterWasherCooktopDishwasherDisposalDryerRange HoodRefrigeratorStainless Steel Appliance(s)Water HeaterMicrowave
Basement 
FinishedExterior EntryWalk-Out AccessDaylightFullInterior Entry
Cooling 
Central AirCeiling Fan(s)Electric
Fireplace 
Yes
Fireplace Features 
GasElectric
Fireplaces 
2
Flooring 
CarpetWoodCeramic TileHardwood
Furnished 
Unfurnished
Heating 
Natural GasForced Air
Interior 
Eat-in KitchenCeiling Fan(s)Kitchen IslandPantryRecessed LightingSound SystemWalk-In Closet(s)High CeilingsTray Ceiling(s)Crown MoldingOpen FloorplanSoaking Tub
Laundry Features 
Upper Level
Window Features 
Window CoveringsBay Window(s)Window Treatments
Save
Ask
Tour
Hide
Share
Exterior Features
Exterior 
Lighting
Lot Features 
Front YardClearedBack Yard
Patio And Porch 
Deck
Pool Features 
None
Roof 
Shingle
Windows/Doors 
Window CoveringsBay Window(s)Window Treatments
Community Features
Association Amenities 
Playground
Association Fee 
$215.0
Association Fee Frequency 
Monthly
Community Features 
Sidewalks
School District 
FAIRFAX COUNTY PUBLIC SCHOOLS
Schools
School District
FAIRFAX COUNTY PUBLIC SCHOOLS
Elementary School
CROSSFIELD
Middle School
CARSON
High School
OAKTON
Listing courtesy of Corcoran McEnearney


The real estate listing information is provided by Bright MLS is for the consumer's personal, non-commercial use and may not be used for any purpose other than to identify prospective properties consumer may be interested in purchasing. Any information relating to real estate for sale or lease referenced on this web site comes from the Internet Data Exchange (IDX) program of the Bright MLS. This web site references real estate listing(s) held by a brokerage firm other than the broker and/or agent who owns this web site. The accuracy of all information is deemed reliable but not guaranteed and should be personally verified through personal inspection by and/or with the appropriate professionals. Properties in listings may have been sold or may no longer be available. The data contained herein is copyrighted by Bright MLS and is protected by all applicable copyright laws. Any unauthorized collection or dissemination of this information is in violation of copyright laws and is strictly prohibited. Copyright © 2020 Bright MLS. All rights reserved.

Neighborhood & Commute
Source: Walkscore
Disclosure: Community information and market data powered by Constellation Data Labs. Information is deemed reliable but not guaranteed.
Save
Ask
Tour
Hide
Share

Buy your home with confidence

Ready to get started? Schedule your buyer orientation to start the process and get a clear understanding of the home buying process.


