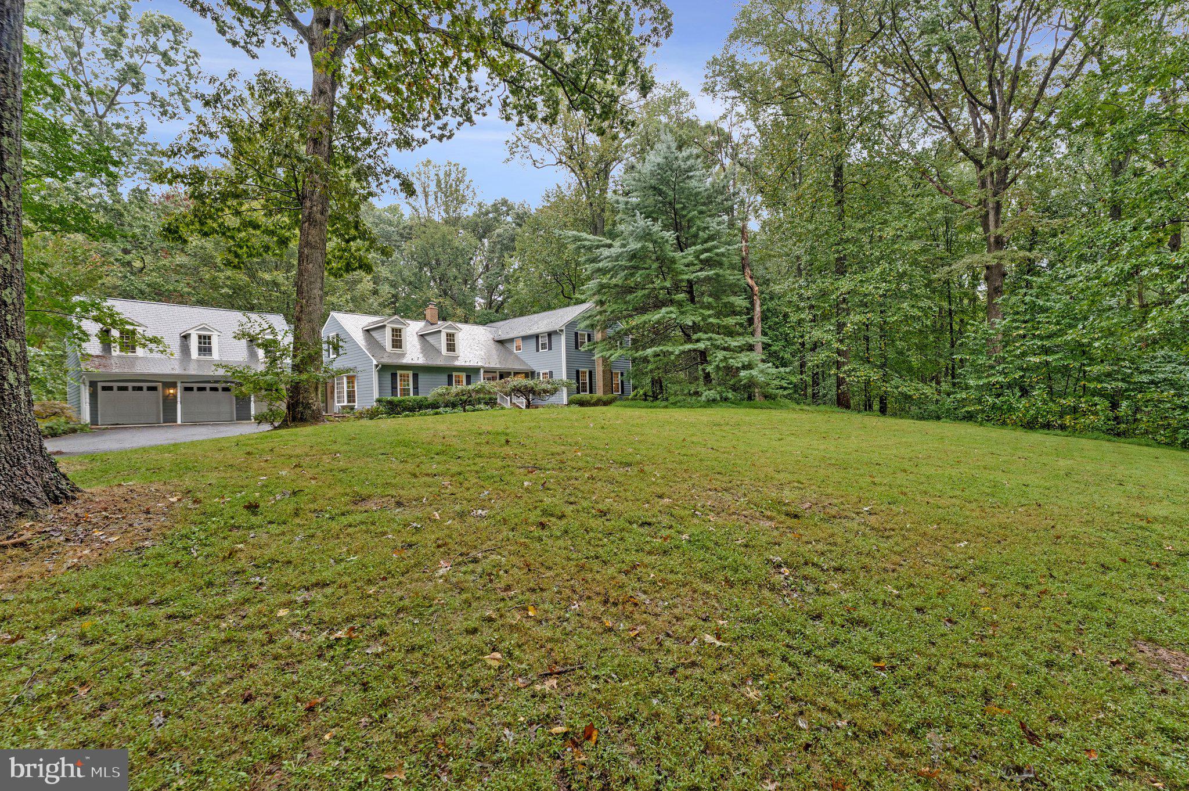
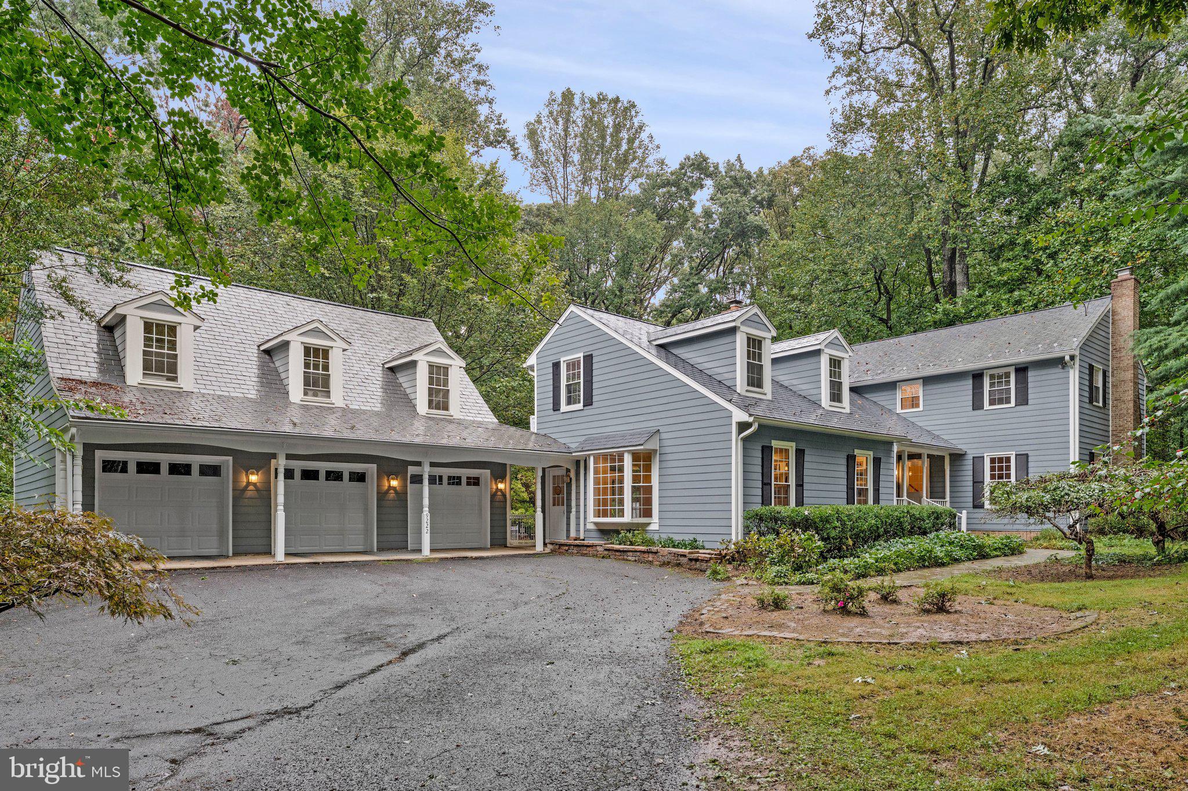
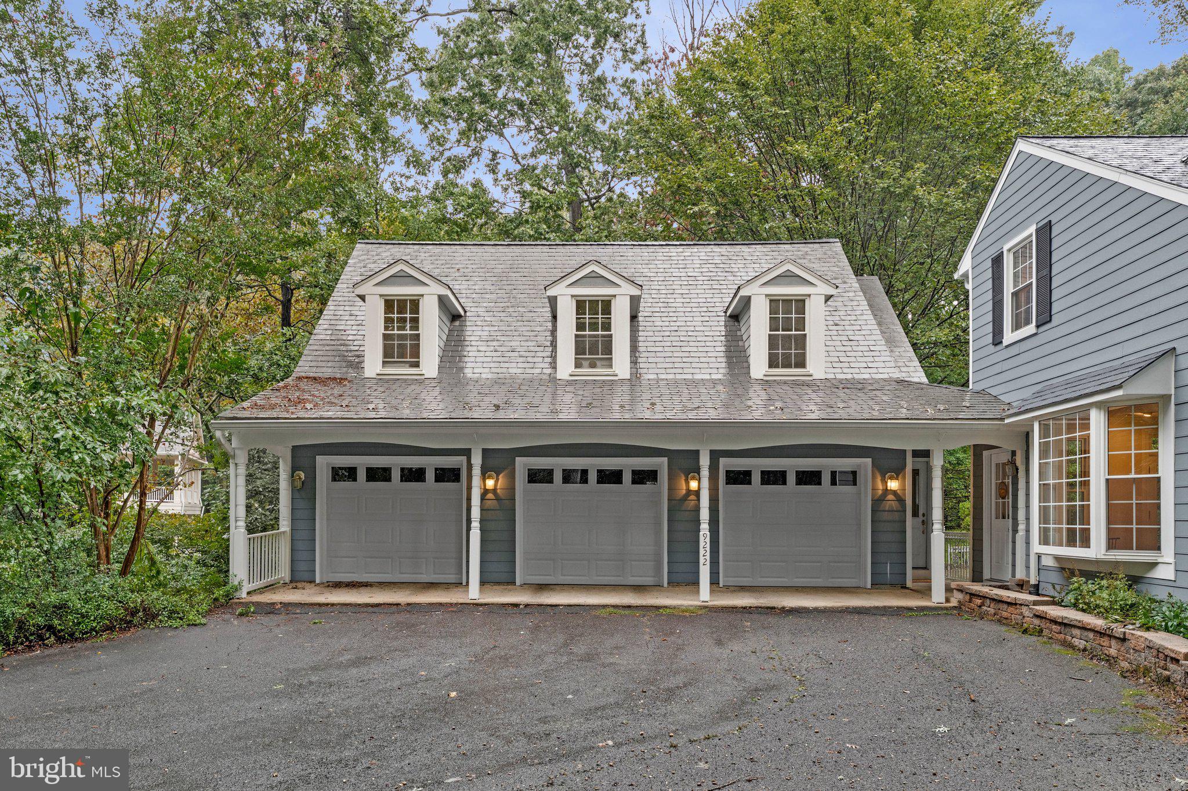
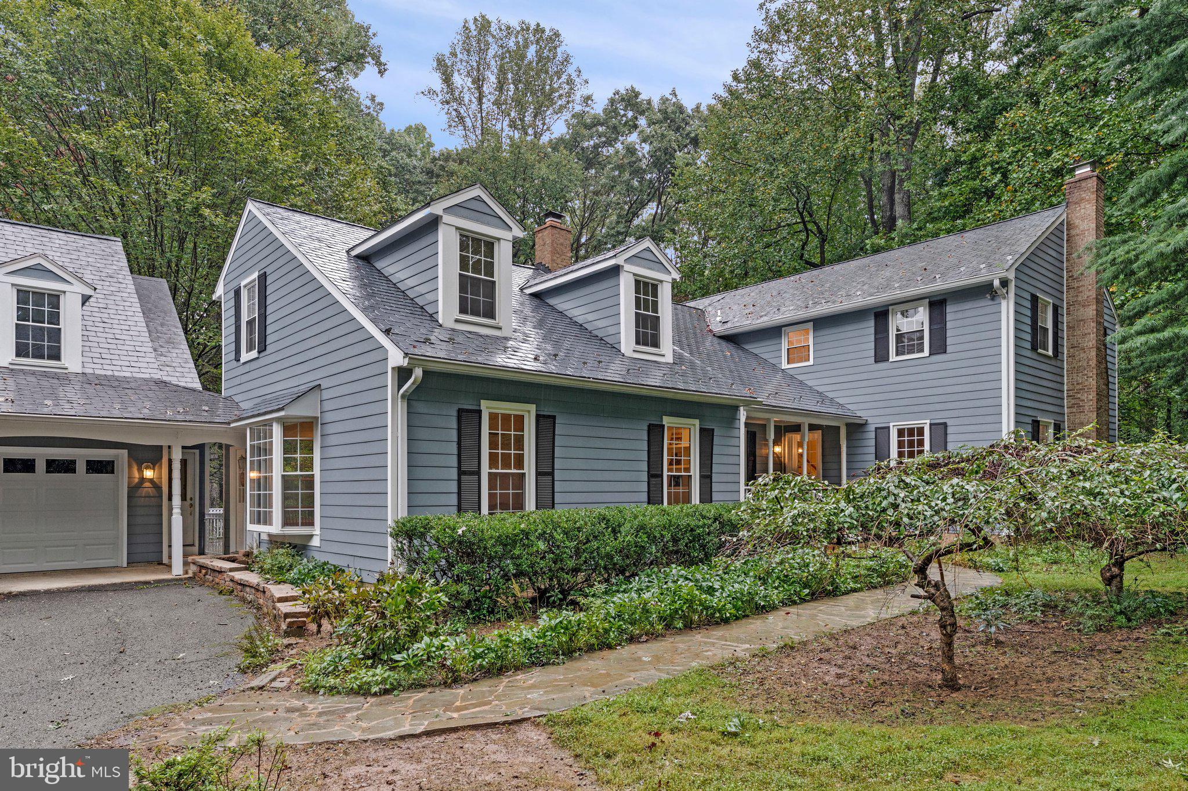
Welcome to this Warm and Welcoming Great Falls Home! Nestled in the Woods it has Lovely Views from Every Room for All Seasons. Freshly Painted Throughout with Updates including 2 New HVAC Systems. The Very Large Family Room has Wonderful Natural Light, Hardwood Floors and Access to the Stone Terrace. The Dining Room has a Wood Burning Fireplace and Easily Accommodates a Table for 10! There is a Library/Den with a Wood Burning Stove and it also has Access to the Stone Terrace. The Kitchen offers a Beautiful Bay Window with a Window Seat Overlooking the Backyard and Pool. Adjacent to the Kitchen is a Large Home Office space. There is a Main Level Laundry and a Half Bath on the First Floor. The Primary Bedroom upstairs has 2 Large Walk in Closets, a Sitting Area, a Balcony and an Oversized Bathroom. Three Additional Bedrooms Upstairs include One En Suite with a Walk in Closet, the others share a Hall Bath and have Ample Closet Space. The Finished Walk Out Lower Level is Perfect for a Playroom, a Home Fitness Area, Recreation Space or Extra Storage. The 3 Car Garage is Amazing!! Above the Garage is a Fully Finished In-Law/Au-Pair Suite with One Bedroom, One Bath, a Full Kitchen, and a Living/Dining Space. Below is a Fully Finished Walk Out basement easily used as a Gym, Pilates, Yoga space or Home Workshop or an Office! On the Garage Level a Half Bath Opens onto the Stone Terrace - Perfect for the Swimmers! The Pool is Surrounded by Fully Grown Mature Boxwoods with an Adjacent Gazebo. Less than a 10 minute drive to Great Falls Center and a 3 minute drive to River Bend Park you have Nature and Services Close By!! What a Gem!
Save
Ask
Tour
Hide
Share
Listing Snapshot
Price
$1,699,900
Days On Site
3 Days
Bedrooms
5
Inside Area (SqFt)
6,354 sqft
Total Baths
6
Full Baths
4
Partial Baths
2
Lot Size
2.03 Acres
Year Built
1983
MLS® Number
VAFX2342294
Status
Active
Property Tax
$15,712
HOA/Condo/Coop Fees
N/A
Sq Ft Source
Estimated
Friends & Family
React
Comment
Invite
No Comments Yet
Did you know? You can invite friends and family to your search. They can join your search, rate and discuss listings with you.
Recent Activity
3 days ago
Listing updated with changes from the MLS®
4 days ago
Listing first seen on site
General Features
Acres
2.03
Cross Street
River Bend Road
Foundation
Block
Garage
Yes
Garage Spaces
3
Levels
Three Or More
Parking
Garage Door OpenerAsphaltCircular DrivewayGarageDrivewayDetached
Parking Spaces
3
Pets
Yes
Property Sub Type
Single Family Residence
Sewer
Septic Tank
Special Circumstances
Standard
SqFt Above
4616
SqFt Below
1738
SqFt Total
6354
Style
Colonial
Water Source
Well
Zoning
100
Interior Features
Appliances
Electric Water HeaterDishwasherDisposalDryerExhaust FanRefrigeratorStainless Steel Appliance(s)Washer
Basement
DaylightPartialInterior Entry
Cooling
Central AirCeiling Fan(s)ZonedElectric
Fireplace
Yes
Fireplace Features
MasonryWood Burning
Fireplaces
2
Flooring
CarpetWoodHardwoodCeramic Tile
Heating
Exhaust FanElectricWood StoveHeat Pump
Interior
Eat-in KitchenCeiling Fan(s)Recessed LightingWalk-In Closet(s)Built-in FeaturesSoaking Tub



Did you know? You can invite friends and family to your search. They can join your search, rate and discuss listings with you.