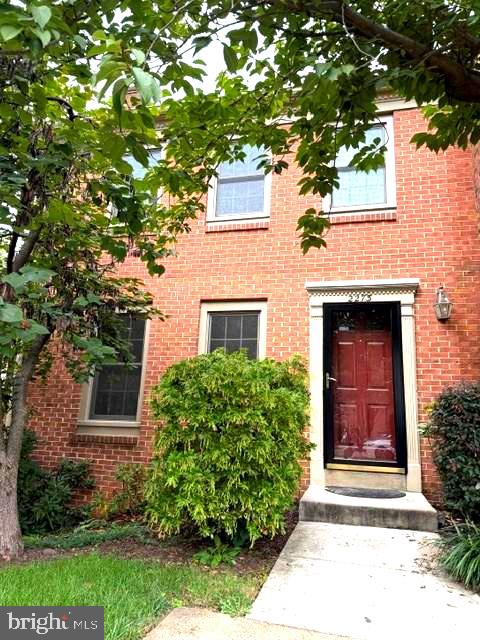
Don’t miss this lovely, light filled end unit townhome with 3-bedroom, 2-full and 2-half-baths in sought-after Idylwood Station, ideally located in Falls Church with easy access to Tysons Corner and some of Northern Virginia’s best shopping, dining, and commuter routes. Inside, there is a separate entry foyer with hardwood flooring that extends from the powder room to the ceramic-tiled kitchen. Extra windows along the side of the home fill the front living room with natural light, and the gas fireplace creates a warm focal point. Gorgeous hardwood floors and upgraded crown molding continue into the separate dining room where French doors open to the deck for easy indoor-outdoor flow. The spacious eat-in kitchen features a bay window overlooking the leafy backyard and upstairs you will find three comfortable bedrooms and two full baths, including a private primary suite. The walkout lower level adds more living space with a large daylight family room centered around a wood-burning fireplace, a convenient half bath, and a generous storage room. French doors from this level lead directly to the large, fenced backyard, a lovely outdoor retreat with mature landscaping and a slate patio edged in river rock. Thoughtful recent improvements include Renewal by Andersen replacement windows installed in 2025, a cedar shake roof replaced in 2019, beautifully refinished hardwood floors on the main level, and brand-new carpeting throughout. All of this is just minutes from the West Falls Church Metro, I-66, Routes 7 and 29, with convenient access to Tysons, the Mosaic District, the City of Falls Church, and the growing West Falls area. A wonderfully cared-for home in a location that makes getting just about anywhere easy, Welcome home!
Save
Ask
Tour
Hide
Share
Listing Snapshot
Price
$775,000
Days On Site
2 Days
Bedrooms
3
Inside Area (SqFt)
1,990 sqft
Total Baths
4
Full Baths
2
Partial Baths
2
Lot Size
0.05 Acres
Year Built
1981
MLS® Number
VAFX2342458
Status
Coming Soon
Property Tax
$8,133
HOA/Condo/Coop Fees
$143 monthly
Sq Ft Source
Estimated
Friends & Family
React
Invite
Recent Activity
2 days ago
Listing updated with changes from the MLS®
3 days ago
Listing first seen on site
General Features
Acres
0.05
Cross Street
Idylwood Road
Foundation
Concrete Perimeter
Levels
Three Or More
Parking
Parking Lot
Parking Spaces
2
Property Sub Type
Townhouse
Sewer
Public Sewer
Special Circumstances
Standard
SqFt Above
1468
SqFt Below
522
SqFt Total
1990
Style
Traditional
Water Source
Public
Zoning
212
Interior Features
Appliances
CooktopGas Water HeaterMicrowaveDishwasherRefrigeratorDisposal