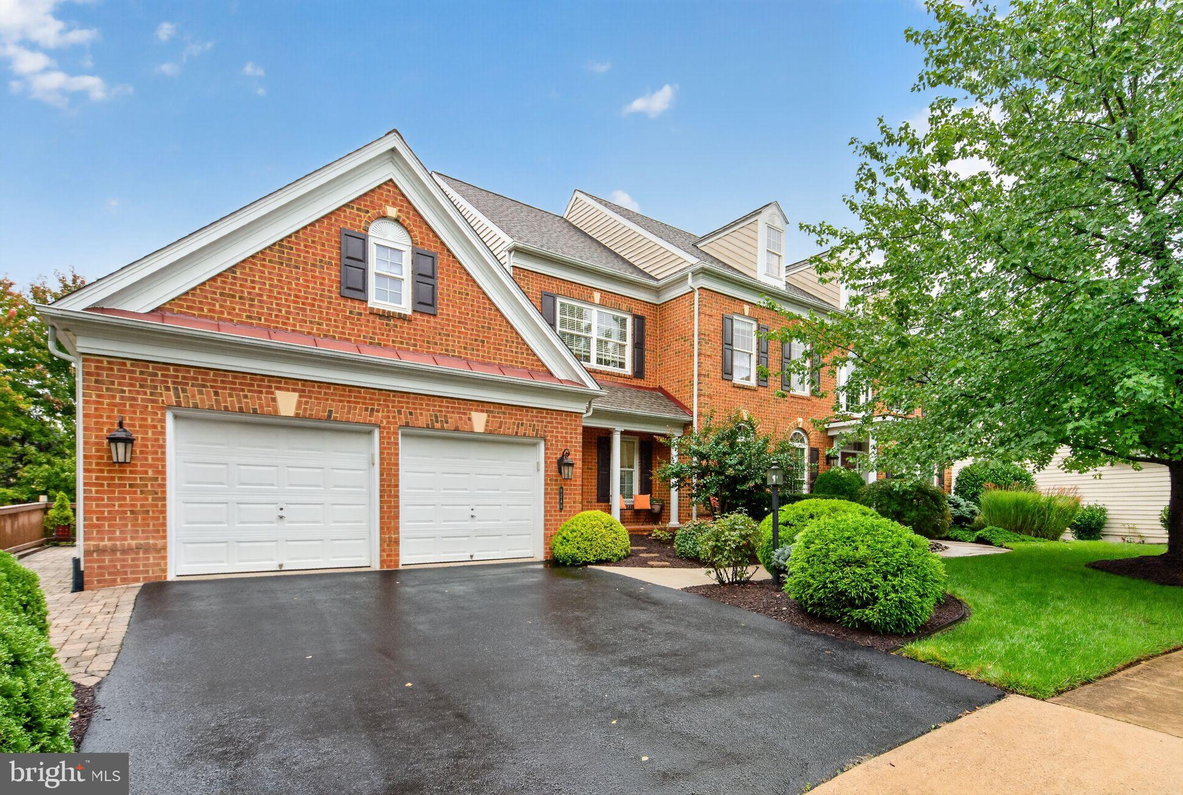
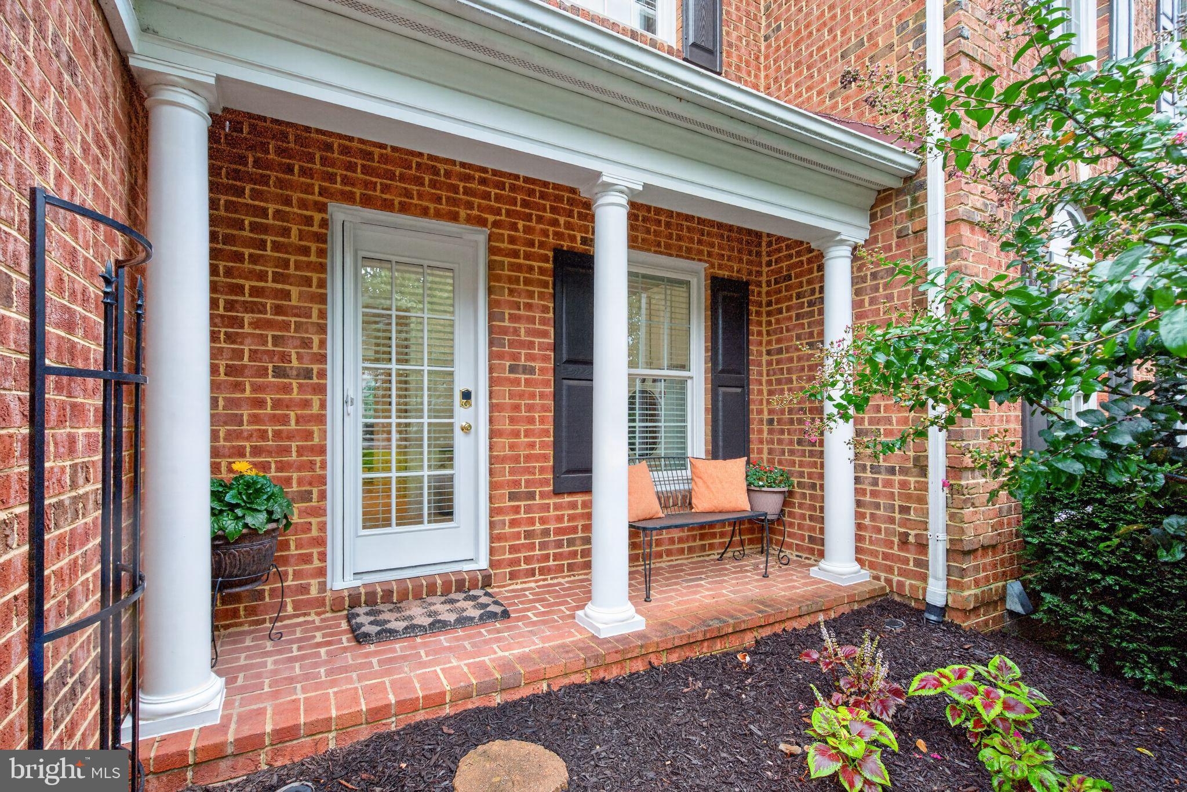
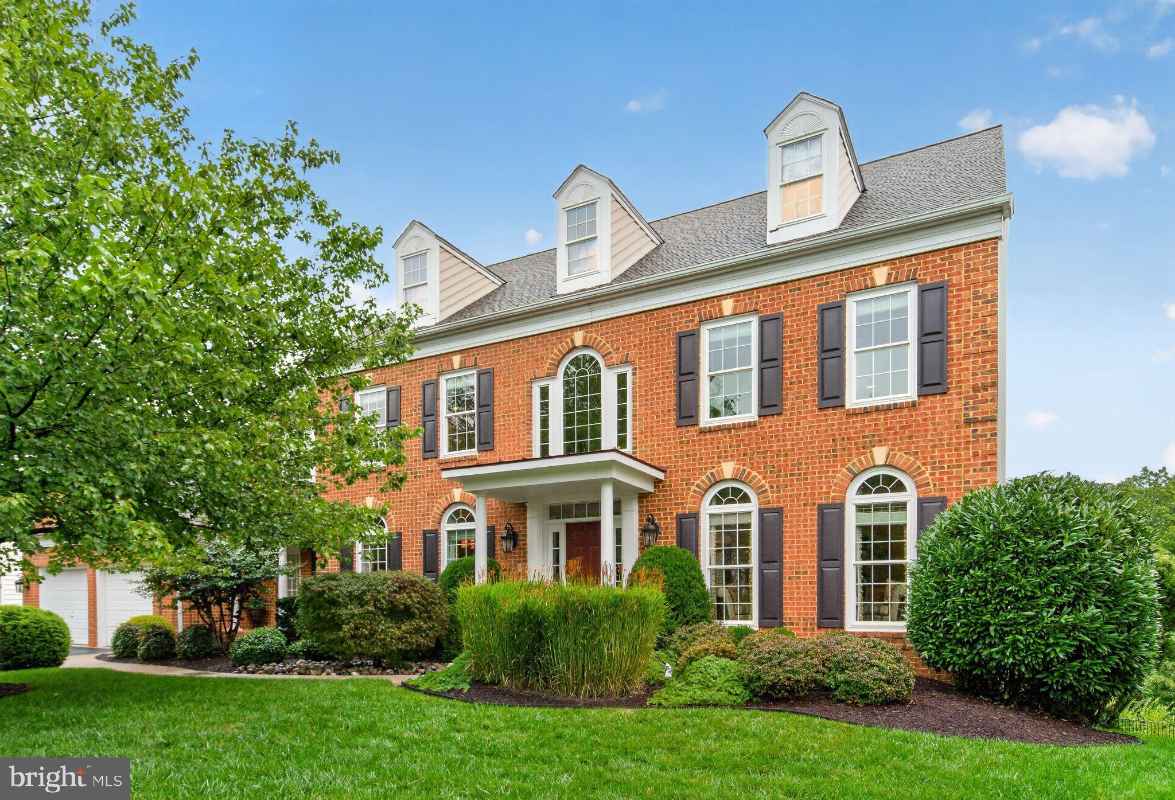
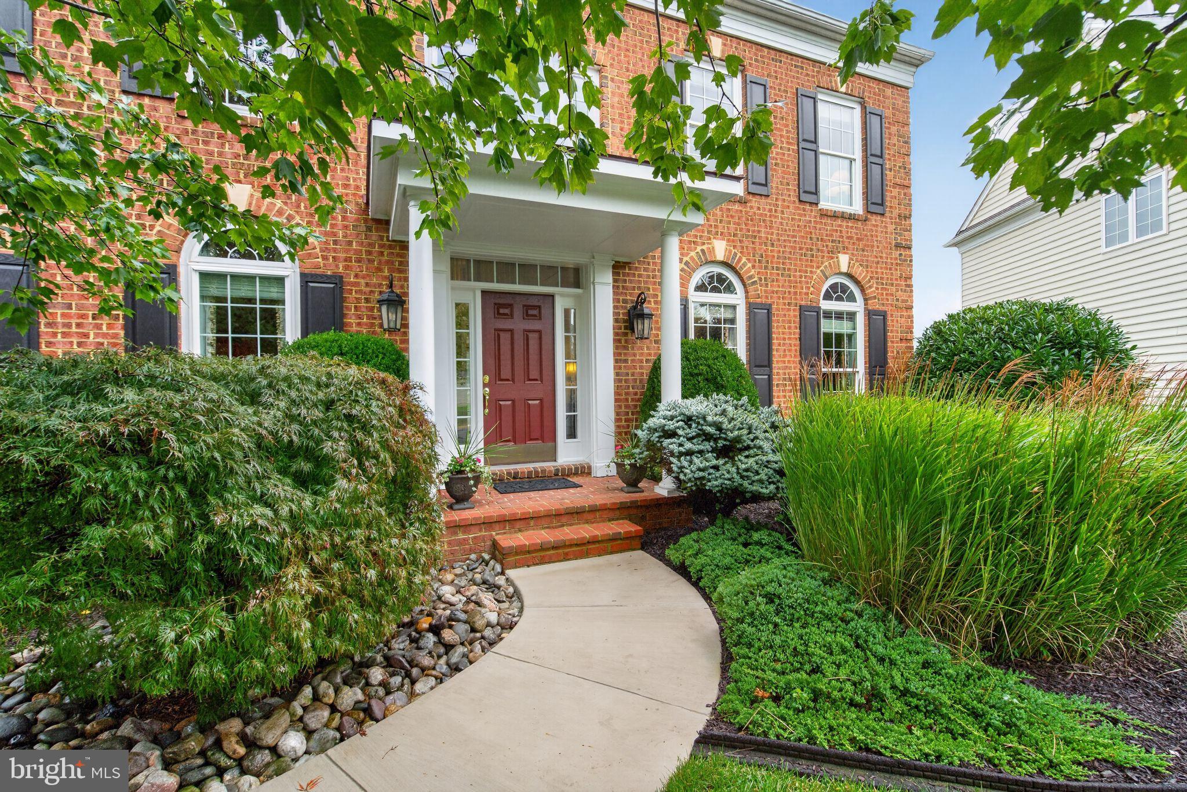
This exquisite Wentworth Colonial in the prestigious StoneRidge Collection of the Laurel Hill community offers five spacious bedrooms, four and a half elegantly appointed bathrooms, and over 6,700 square feet of immaculate, well-thought-out living space, all on a rare, premium lot backing onto hundreds of acres of parkland and the Cross County Trail.
The beautifully renovated home blends a warm, inviting atmosphere with a well-equipped gourmet eat-in kitchen that opens to the sunroom and flows into the heart of the home, where the family room centers on a magnificent masonry fireplace for gathering. Private spaces include a main-level office, an intimate primary bedroom with a second cozy fireplace, a sitting room with built-in shelves, an enormous walk-in closet, and a luxury salon bathroom.
The lower-level walk-out basement offers additional daylight living space, including a recreation/home theater, a full wet bar, a game room, a dedicated exercise room, a fifth bedroom with a full bathroom or a second private office, abundant storage area, and space for a workshop.
In addition to the main front entrance and second service entrance, the home steps naturally outdoors to an expansive composite deck with stairs and a stone patio, plus two storage sheds, backing onto common area and lush wooded landscapes, all in a gorgeous setting with beautiful, serene views of the parkland that create a private oasis in your backyard.
The community offers a clubhouse, tennis courts, a swimming pool, tot lots, and paved walking trails, and is conveniently located near abundant shopping, restaurants, Laurel Hill Golf Course, Workhouse Arts Center, Occoquan, Springfield Metro, Lorton VRE, as well as I-95 and Fairfax County Parkway.
Save
Ask
Tour
Hide
Share
Listing Snapshot
Price
$1,300,000
Days On Site
4 Days
Bedrooms
5
Inside Area (SqFt)
6,205 sqft
Total Baths
5
Full Baths
4
Partial Baths
1
Lot Size
0.26 Acres
Year Built
2004
MLS® Number
VAFX2342952
Status
Active Under Contract
Property Tax
$14,595
HOA/Condo/Coop Fees
$122 monthly
Sq Ft Source
Estimated
Friends & Family
React
Invite
Recent Activity
9 hours ago
Status changed to Active Under Contract
9 hours ago
Listing updated with changes from the MLS®
4 days ago
Listing first seen on site
General Features
Acres
0.26
Attached Garage
Yes
Foundation
Slab
Garage
Yes
Garage Spaces
2
Levels
Three Or More
Parking
Garage Door OpenerOn StreetGarageDrivewayAttached
Parking Spaces
2
Property Sub Type
Single Family Residence
Sewer
Public Sewer
Special Circumstances
Standard
SqFt Above
4390
SqFt Below
1815
SqFt Total
6729
Style
Colonial
Water Source
Public
Zoning
304
Interior Features
Appliances
Double OvenGas Water HeaterCooktopDishwasherDisposalWasherDryerRefrigeratorMicrowave
Basement
FinishedWalk-Out AccessDaylightFull
Cooling
Central AirElectric
Fireplace
Yes
Fireplace Features
Gas
Fireplaces
2
Heating
Natural GasForced Air
Laundry Features
Laundry Room
Bathroom 1
Bathroom 2
Bedroom 2
Features - Ceiling Fan(s)
Bedroom 3
Features - Ceiling Fan(s)
Bedroom 4
Features - Ceiling Fan(s)
Bedroom 5
Dining Room
Level - MainFeatures - Crown Molding
Exercise Room
Family Room
Level - MainFeatures - Ceiling Fan(s)
Game Room
Half Bath
Level - Main
Kitchen
Level - MainFeatures - Breakfast Bar, Pantry
Laundry
Level - Main
Living Room
Level - MainFeatures - Crown Molding
Office
Level - MainFeatures - Crown Molding
Primary Bathroom
Primary Bedroom
Features - Ceiling Fan(s), Walk-In Closet(s)
Recreation Room
Features - Wet Bar
Sitting Room
Storage Room
Sun/Florida Room
Level - MainFeatures - Ceiling Fan(s)
Save
Ask
Tour
Hide
Share
Exterior Features
Construction Details
BrickVinyl Siding
Lot Features
WoodedCleared
Patio And Porch
DeckPatio
Pool Features
Community
View
Trees/Woods
Waterfront Features
Lake
Waterview
Trees/Woods
Community Features
Association Amenities
Party RoomTennis Court(s)Basketball CourtTrail(s)Jogging PathPlayground
Association Fee
$122.0
Association Fee Frequency
Monthly
Community Features
Pool
School District
FAIRFAX COUNTY PUBLIC SCHOOLS
Schools
School District
FAIRFAX COUNTY PUBLIC SCHOOLS
Elementary School
LAUREL HILL
Middle School
SOUTH COUNTY
High School
SOUTH COUNTY
Listing courtesy of Long & Foster Real Estate, Inc.